Save
Ask
Tour
Hide
Share
$2,785,000
13 Days On Site

82 Woodley Road
Winnetka, IL 60093

For Sale|Single Family Residence|Active
6
Beds
6
Total Baths
5
Full Baths
1
Partial Bath
1937
Built
County:
Cook
Listing Courtesy of MRED as distributed by MLS Grid of @properties Christie's International Real Estate
Call Now: 847.967.0022
Is this the listing for you? We can help make it yours.
847.967.0022
82 Woodley Road82 Woodley Road82 Woodley Road82 Woodley Road
Save
Ask
Tour
Hide
Share

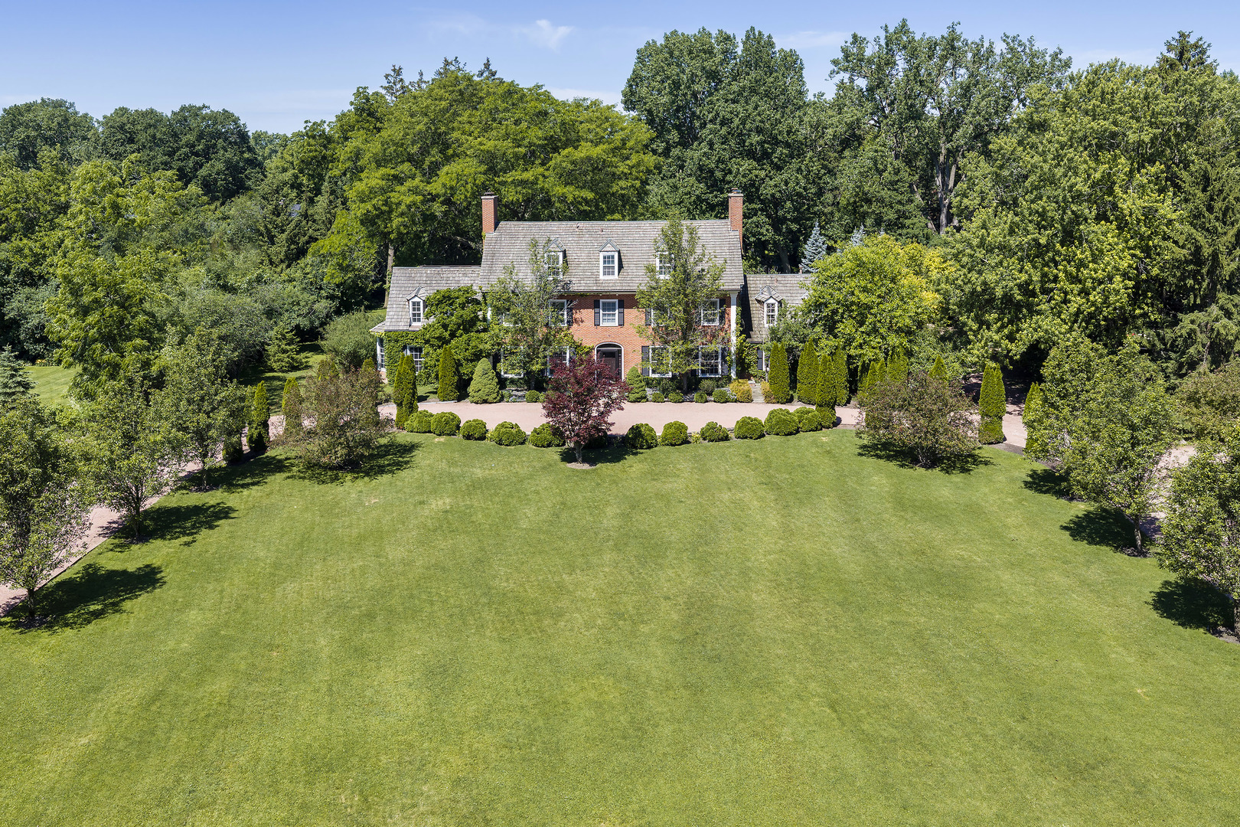
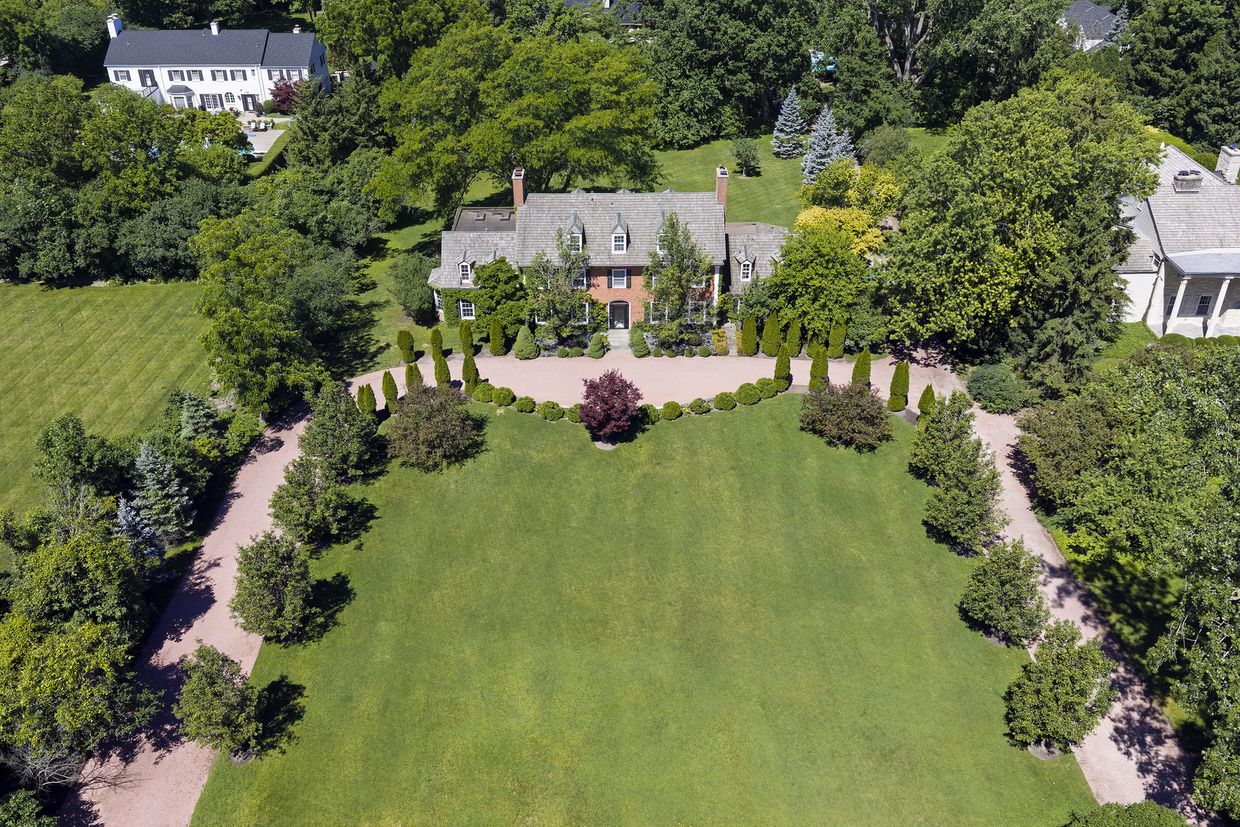
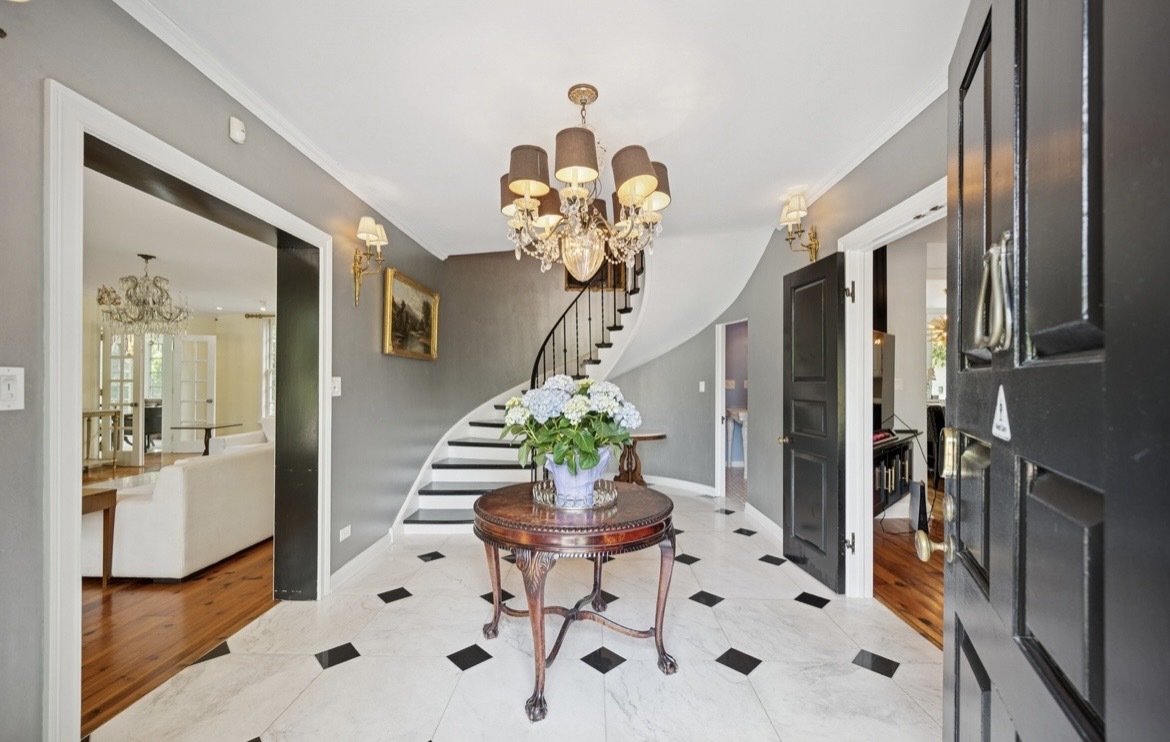
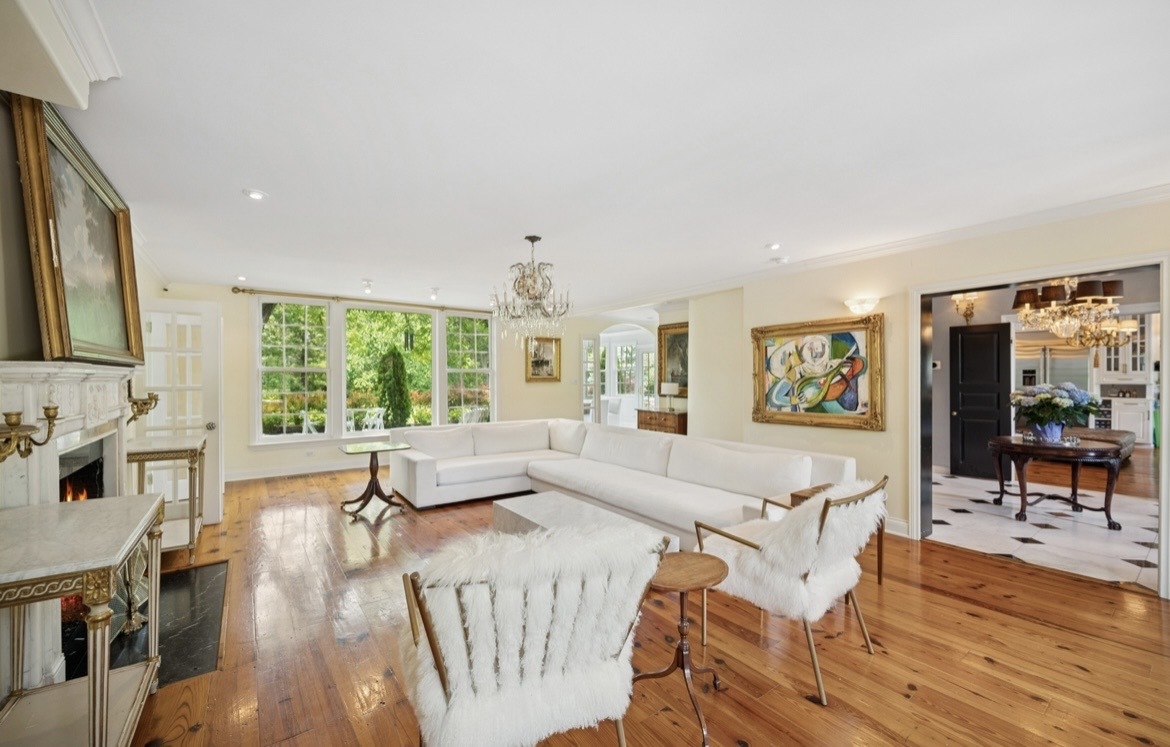
Tucked away on one of Winnetka's most prestigious and serene lanes, this estate offers a rare blend of timeless North Shore elegance and a sense of true sanctuary. This isn't just a home; it's a sprawling residence designed for a lifestyle of both grand-scale entertaining and quiet, sun-drenched mornings. From the moment you pull up the winding drive, the home's commanding presence and lush, manicured grounds set the stage. Inside, the craftsmanship is unmistakable. You'll find expansive living spaces defined by rich architectural details and massive windows that frame the private, park-like backyard. The chef's kitchen is a masterpiece of function and style, flowing effortlessly into inviting family spaces that feel warm despite their scale. A first floor bedroom includes a private full bath and access to the patio. The primary suite serves as a genuine retreat, complete with a spa bath and enough closet space to satisfy any wardrobe. A sitting area surrounded by windows and a walkout overlooks the exquisite property. Each additional bedroom is en-suite and generously sized, ensuring everyone has their own corner of comfort. The third level includes flexible space with 3 lovely rooms and a full bath. There is an extra bonus space above the attached garage-perfect for a studio! Outside, the property truly shines. The expansive patio and rolling lawns create an incredible backdrop for summer garden parties or a quiet evening under the stars. Living here means more than just enjoying a beautiful residence; it's about the Winnetka lifestyle. You're minutes away from world-class schools, boutique shopping in the village, the shores of Lake Michigan, and the Metra for an easy commute to the city. It's sophisticated, it's private, and it's ready for its next chapter.

Save
Ask
Tour
Hide
Share
Listing Snapshot
Price 
$2,785,000
Days On Site 
13 Days
Bedrooms 
6
Inside Area (SqFt) 
N/A
Total Baths 
6
Full Baths 
5
Partial Baths 
1
Lot Size 
1.501 Acres
Year Built 
1937
MLS® Number 
12680099
Status 
Active
Property Tax 
$22,421.18
HOA/Condo/Coop Fees 
$250 monthly
Sq Ft Source 
N/A
Friends & Family
Recent Activity
a week agoListing updated with changes from the MLS®
a week agoStatus changed to Active
2 weeks agoListing first seen on site
General Features
Acres 
1.501
Attached Garage 
Yes
Garage 
Yes
Garage Spaces 
2
Parking 
GravelGarage Door OpenerAttachedGarage
Parking Spaces 
2
Property Sub Type 
Single Family Residence
Sewer 
Public Sewer
Style 
Colonial
Interior Features
Appliances 
RangeDishwasherDisposalStainless Steel Appliance(s)Range HoodHumidifier
Basement 
Sump PumpCrawl Space
Cooling 
Ceiling Fan(s)Central Air
Fireplace 
Yes
Fireplace Features 
Family RoomLiving RoomGas LogGas Starter
Fireplaces 
2
Flooring 
Hardwood
Heating 
Natural Gas
Interior 
Walk-In Closet(s)Bookcases
Laundry Features 
Main LevelUpper LevelMultiple Locations
Bedroom 2 
Dimensions - 15X14Level - Second
Bedroom 3 
Dimensions - 15X14Level - Second
Bedroom 4 
Dimensions - 13X10Level - Main
Bedroom 5 
Dimensions - 14X15Level - Third
Bedroom 6 
Dimensions - 14X13Level - Third
Breakfast Room 
Dimensions - 11X9Level - Main
Dining Room 
Dimensions - 19X15Level - Main
Exercise Room 
Dimensions - 20X19Level - Second
Family Room 
Dimensions - 20X14Level - Main
Kitchen 
Dimensions - 19X16Level - MainDescription - Eating Area-Breakfast Bar,Island,Pantry-Closet,Breakfast Room,Updated Kitchen
Laundry 
Living Room 
Dimensions - 21X29Level - Main
Master Bedroom 
Dimensions - 17X16Level - Second
Other Room 
Dimensions - 19X13Level - Main
Play Room 
Dimensions - 15X29Level - Third
Sitting Room 
Dimensions - 19X14Level - Second
Walk In Closet 
Dimensions - 18X12Level - Second
Save
Ask
Tour
Hide
Share
Exterior Features
Construction Details 
Brick
Exterior 
BarbecueBalconyOutdoor Grill
Fencing 
Invisible
Lot Features 
Landscaped
Patio And Porch 
Patio
Roof 
Shake
Community Features
Association Dues 
3000
HOA Fee Frequency 
Annually
MLS Area 
Winnetka
School District 
New Trier Twp H.S. Northfield/Wi
Township 
New Trier
Schools
School District
New Trier Twp H.S. Northfield/Wi
Elementary School
Avoca West Elementary School
Middle School
Marie Murphy School
High School
New Trier Twp H.S. Northfield/Wi
Listing Courtesy of MRED as distributed by MLS Grid of @properties Christie's International Real Estate


Based on information submitted to the MLS GRID as of 2026-07-08 04:06 AM UTC. All data is obtained from various sources and may not have been verified by broker or MLS GRID. Supplied Open House Information is subject to change without notice. All information should be independently reviewed and verified for accuracy. Properties may or may not be listed by the office/agent presenting the information.
Last checked: 2026-07-08 04:06 AM UTC
MRED DMCA Copyright Information Copyright © 2026 Midwest Real Estate Data LLC. All rights reserved.

Neighborhood & Commute
Source: Walkscore
Save
Ask
Tour
Hide
Share