


580 NEWARK LaneHoffman Estates, IL 60169
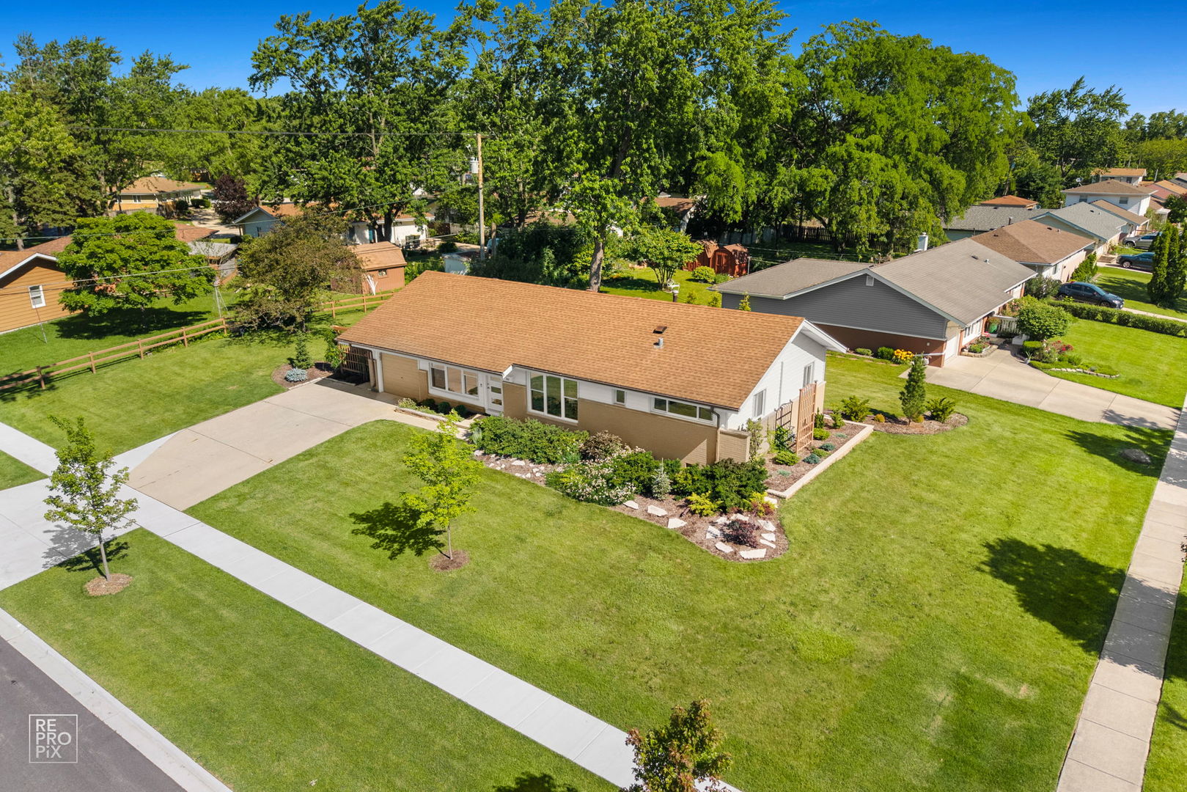
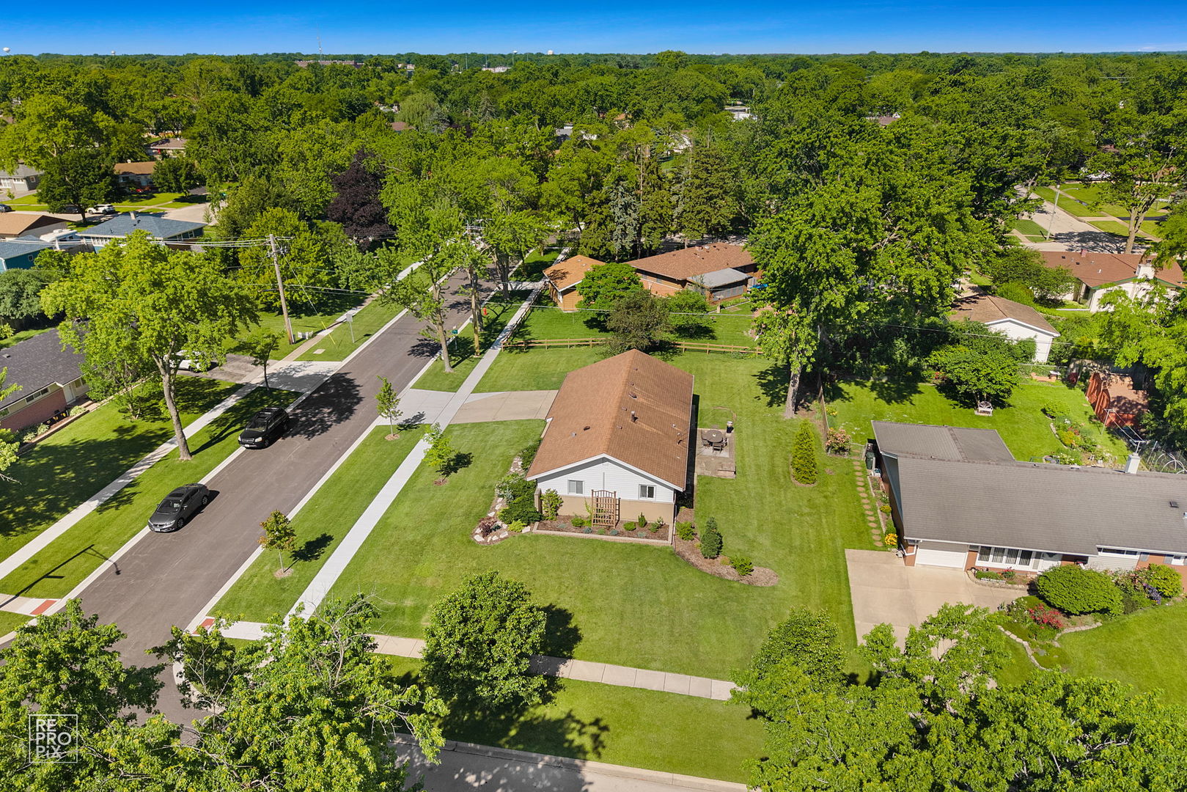
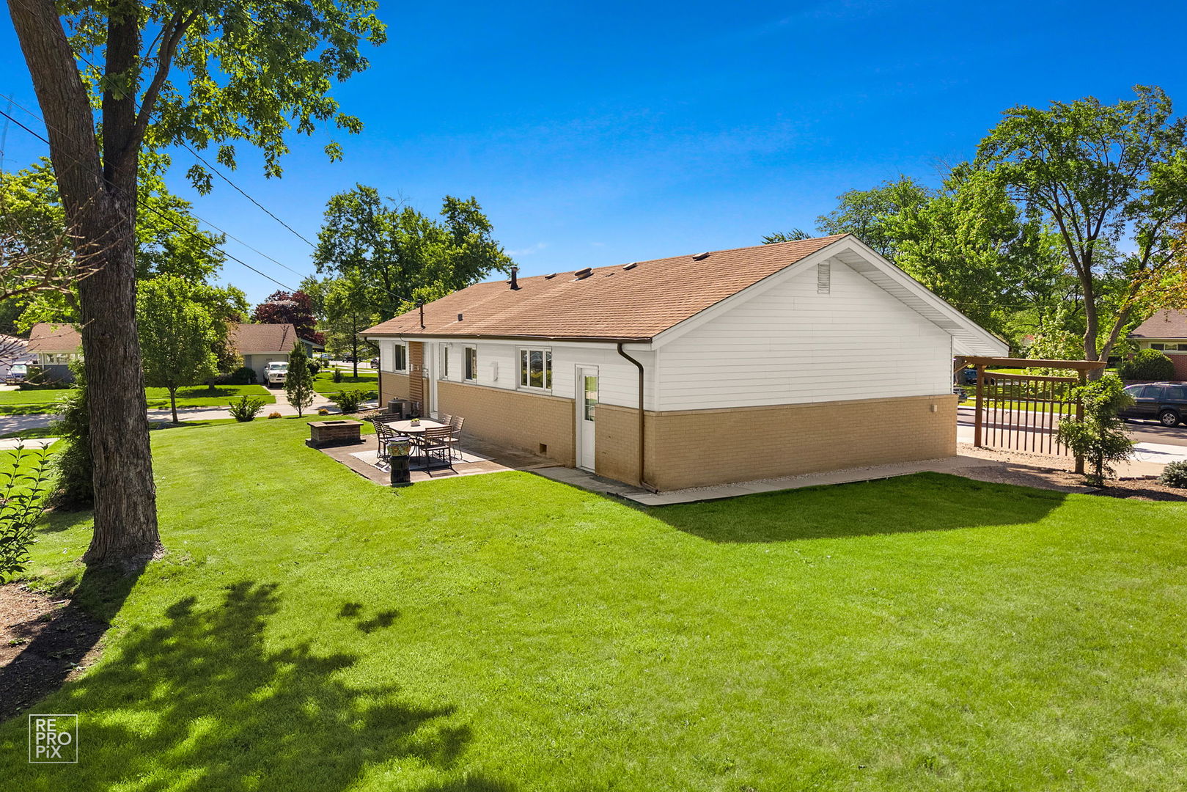
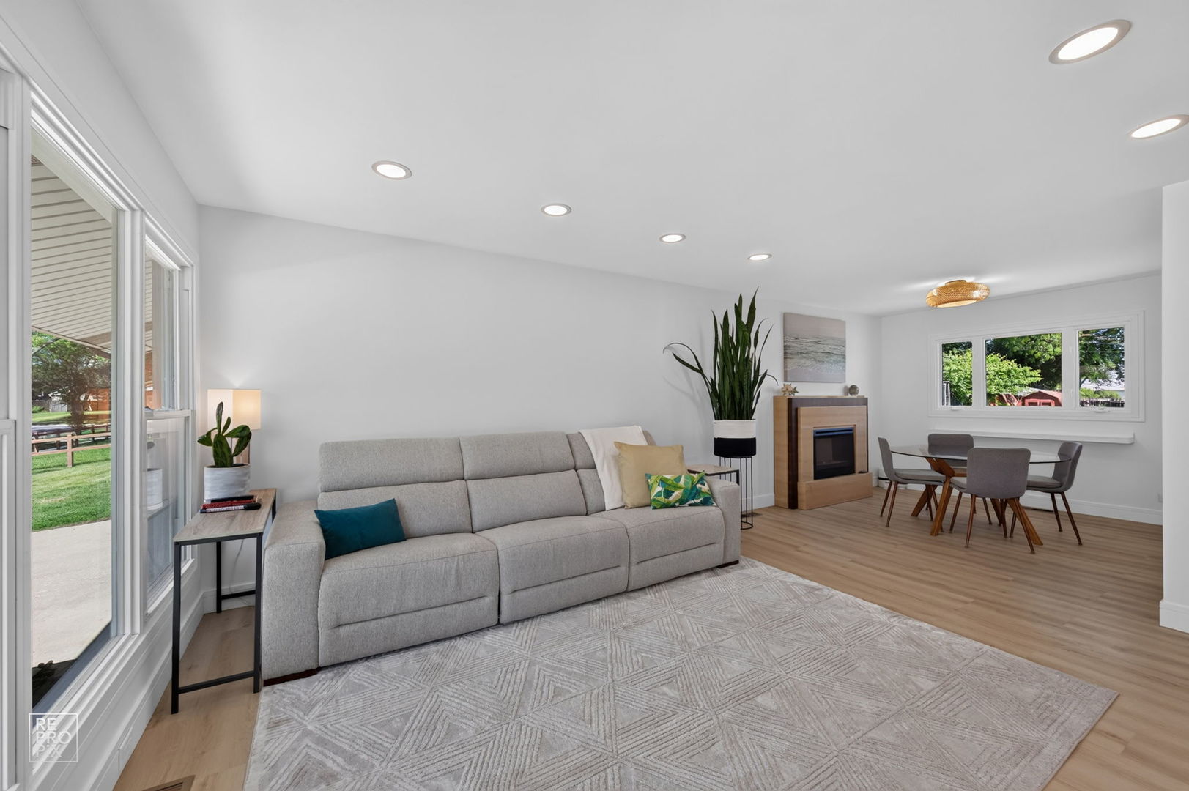
This is the most beautifully remodeled ranch home in Hoffman Estates, where quality craftsmanship, thoughtful design, and modern comfort come together seamlessly. Situated on an oversized lot with professional landscaping, this move-in-ready 3 bed, 2 bath home offers the perfect blend of style, function, and convenience. Open floor plan features luxury vinyl flooring throughout, neutral paint, designer finishes, recessed LED lighting, updated ceiling fans, and abundant natural light. The stunning kitchen showcasing custom two-tone birch wood cabinetry, premium quartz countertops, a spacious pantry with pull-out shelving, Bosch 800 Series dishwasher, Samsung stainless steel appliances with high end fridge, and a motion-sensor Moen faucet. The spacious primary suite offers a custom oversized shower, floor-to-ceiling marble accents, Hansgrohe fixtures, Cristallo quartzite vanity, LED anti-fog medicine cabinet, and custom glass enclosure. 2nd bath includes a luxurious insulated Kalista soaking tub, custom quartz surround, Cristallo stone countertop, and designer finishes throughout. Updated electrical service with a new breaker panel, new copper plumbing, additional outlets throughout, newer windows, and an enlarged window in the third bedroom or home office that fills the space with natural light. Solid-core doors, craftsman-style trim, custom closet systems, and thoughtful storage solutions add both beauty and functionality. Outside, enjoy the expanded double-width driveway, new sidewalk connecting the front and backyard, mature landscaping, raised beds, privacy screening, decorative stonework, and numerous perennial plantings creating a cozy outdoor retreat. Located within the highly acclaimed Schaumburg School District and just minutes from parks, shopping, dining, Woodfield Mall, I-90, Route 53, and everyday conveniences, this exceptional home offers an outstanding lifestyle in a prime location. With over $100k invested in renovations and improvements, every detail has been carefully selected and beautifully executed, making this a rare turnkey opportunity!
| 2 weeks ago | Listing updated with changes from the MLS® | |
| 2 weeks ago | Status changed to Active Under Contract | |
| a month ago | Listing first seen on site |

Based on information submitted to the MLS GRID as of 2026-07-17 05:30 PM UTC. All data is obtained from various sources and may not have been verified by broker or MLS GRID. Supplied Open House Information is subject to change without notice. All information should be independently reviewed and verified for accuracy. Properties may or may not be listed by the office/agent presenting the information.
Last checked: 2026-07-17 05:30 PM UTC
MRED DMCA Copyright Information Copyright © 2026 Midwest Real Estate Data LLC. All rights reserved.
Did you know? You can invite friends and family to your search. They can join your search, rate and discuss listings with you.