Save
Ask
Tour
Hide
Share
$549,000
25 Days On Site

1014 E Crabtree Drive
Arlington Heights, IL 60004

For Sale|Single Family Residence|Active Under Contract
4
Beds
4
Total Baths
3
Full Baths
1
Partial Bath
2,843
SqFt
$193
/SqFt
1968
Built
Subdivision:
Ivy Hill
County:
Cook
Listing Courtesy of MRED as distributed by MLS Grid of @properties Christie's International Real Estate
Call Now: 847.967.0022
Is this the listing for you? We can help make it yours.
847.967.0022
1014 E Crabtree Drive1014 E Crabtree Drive1014 E Crabtree Drive1014 E Crabtree Drive
Save
Ask
Tour
Hide
Share

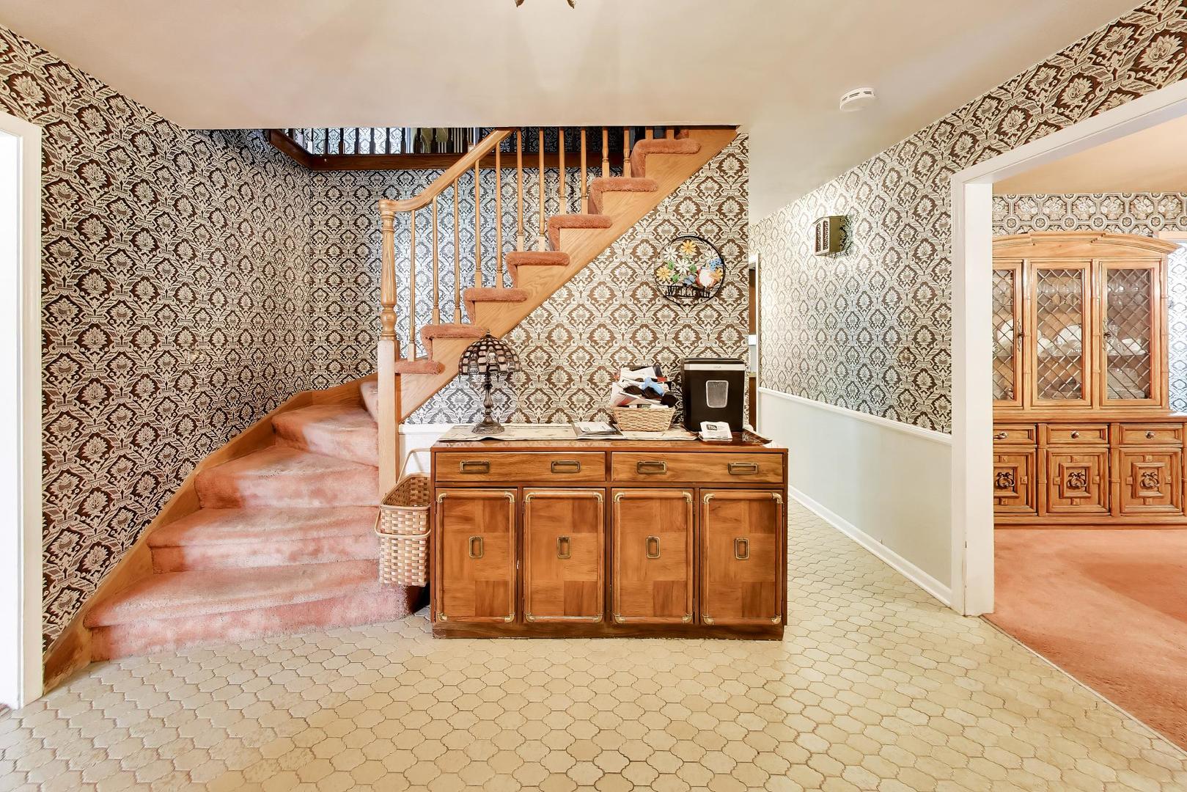
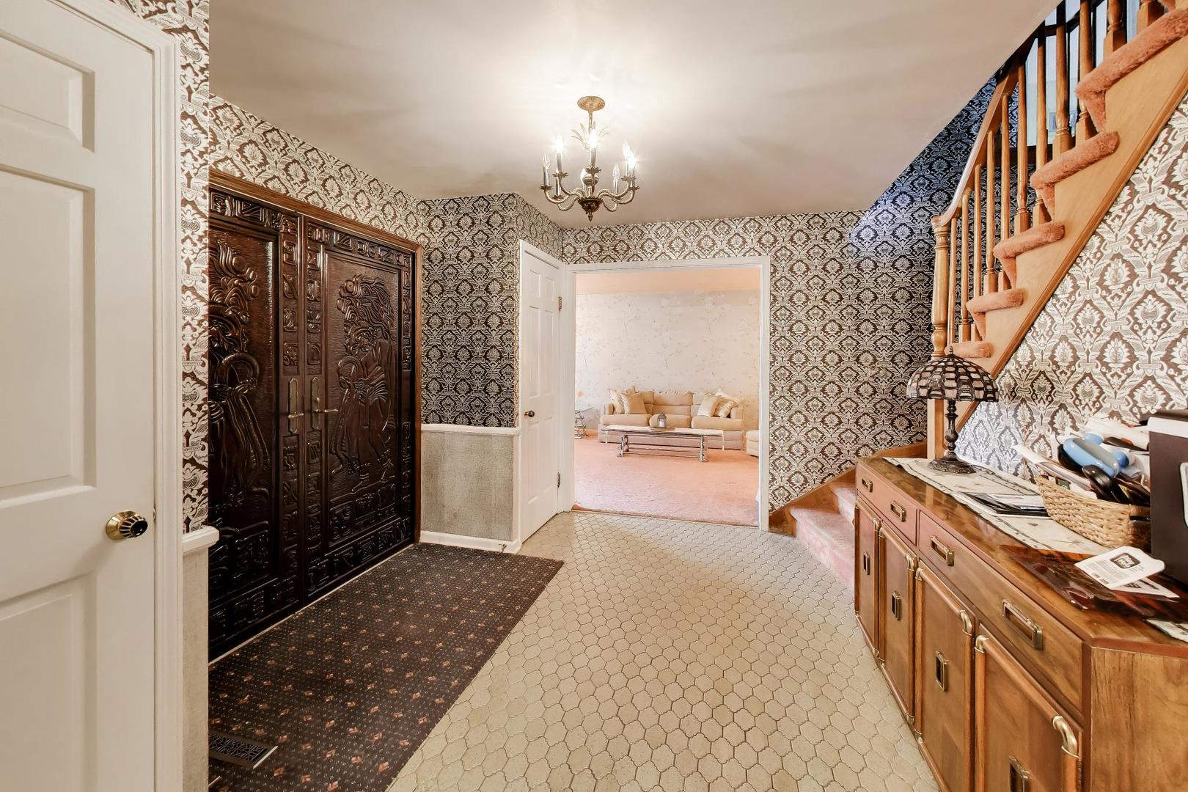
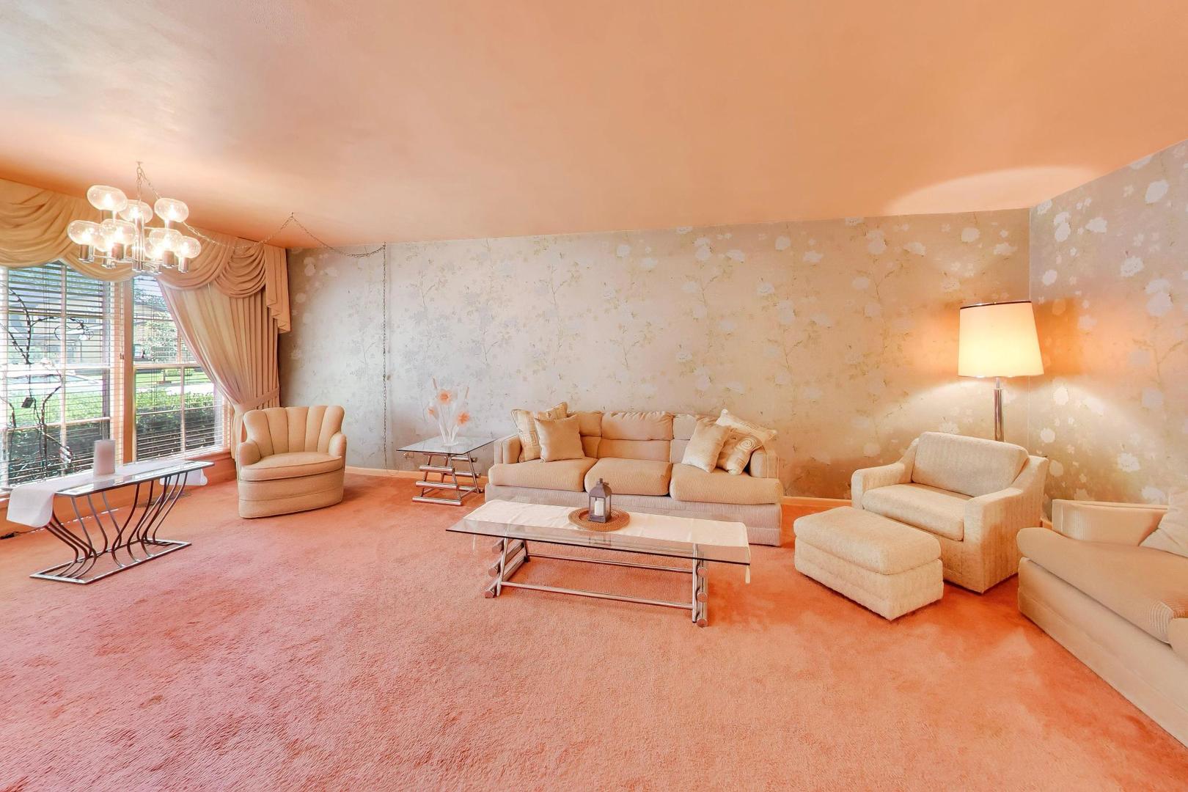
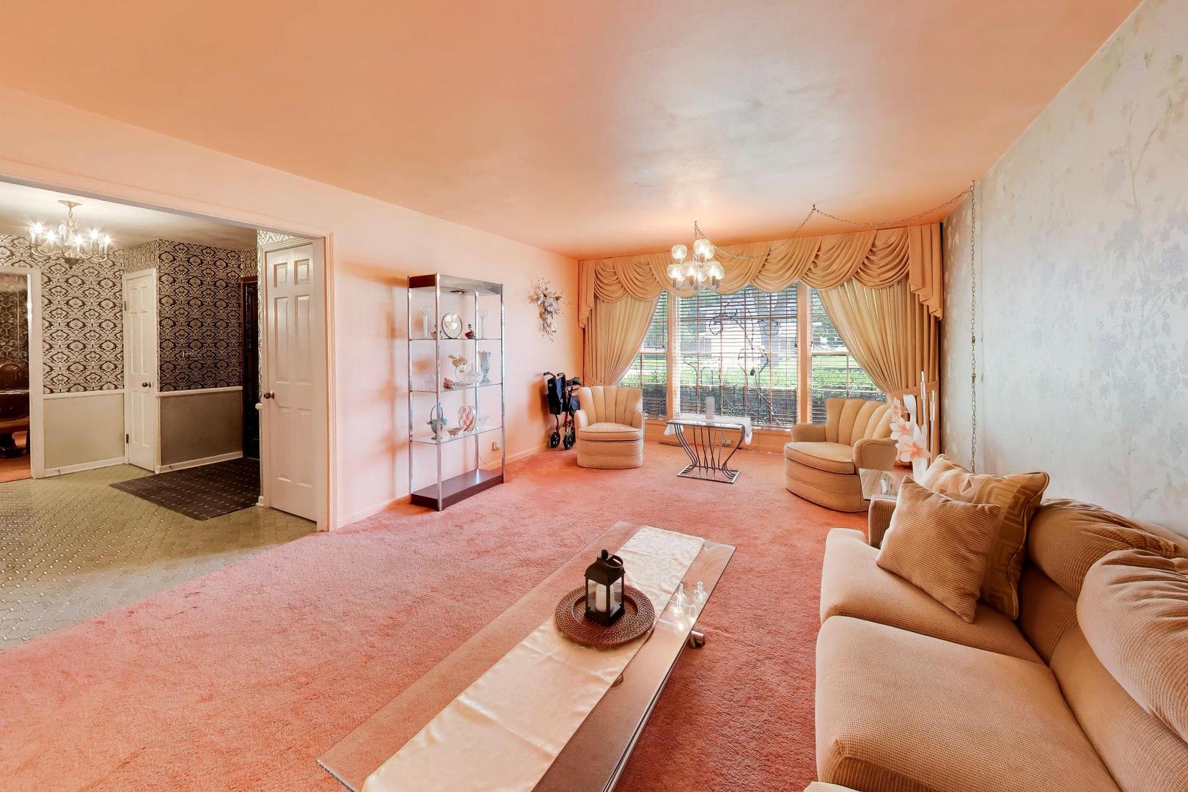
OPPORTUNITY KNOCKS IN PRIME IVY HILL! Bring your vision, bring your ideas, and get ready to make this one completely your own! Steps from Camelot Park featuring 4 pools, tennis courts, a recreation center, sports fields, and a playground. Short walk to stunning Lake Arlington, complete with biking and walking paths, fishing spots, and a playground. Minutes to booming downtown Arlington Heights! The neighborhood is doing ALL the heavy lifting here, and then some. This spacious 4 bedroom home has the desired combination of space, layout, lot size. Step inside to a welcoming foyer, formal dining room, and an oversized living room. The ideal layout to host gatherings of any size! The eat-in kitchen flows effortlessly into the great room, boasting a brick fireplace and sliding doors with direct backyard access. Main floor laundry/mudroom adds convenience and leads a passage to the attached 2-car garage! Upstairs, the primary bedroom is generously sized with an adjoining sitting room, perfect for a home office or personal retreat. Three additional bedrooms are generous in size and share a well-appointed hall bath. Head downstairs to a sprawling rec room, full bathroom, and crawl space storage. The possibilities are ENDLESS. Out back you'll discover an in-ground pool, fenced yard, and mature trees ready for summer fun. NEW AC (2016). Top-rated Ivy Hill Elementary, Thomas Middle School, and Buffalo Grove High School. The location is exceptional, the bones are solid, and the upside? ALL YOURS. Welcome home!

Save
Ask
Tour
Hide
Share
Listing Snapshot
Price 
$549,000
Days On Site 
25 Days
Bedrooms 
4
Inside Area (SqFt) 
2,843 sqft
Total Baths 
4
Full Baths 
3
Partial Baths 
1
Lot Size 
N/A
Year Built 
1968
MLS® Number 
12680162
Status 
Active Under Contract
Property Tax 
$12,110.64
HOA/Condo/Coop Fees 
N/A
Sq Ft Source 
Estimated
Friends & Family
Recent Activity
2 weeks agoListing updated with changes from the MLS®
2 weeks agoStatus changed to Active Under Contract
3 weeks agoPrice changed to $549,000
4 weeks agoListing first seen on site
General Features
Attached Garage 
Yes
Foundation 
Concrete Perimeter
Garage 
Yes
Garage Spaces 
2
Parking 
ConcreteGarage Door OpenerAttachedGarage
Parking Spaces 
2
Property Sub Type 
Single Family Residence
SqFt Total 
2842
Style 
Colonial
Utilities 
Cable Available
Water Source 
Public
Interior Features
Appliances 
Double OvenDishwasherRefrigeratorWasherDryerCooktopOvenRange HoodGas CooktopGas Oven
Basement 
Sump PumpFinishedFull
Cooling 
Central Air
Electric 
Circuit Breakers100 Amp Service
Fireplace 
Yes
Fireplace Features 
Family RoomWood Burning
Fireplaces 
1
Heating 
Natural Gas
Interior 
Entrance Foyer
Laundry Features 
Main LevelGas Dryer HookupSink
Bedroom 2 
Dimensions - 17X10Level - Second
Bedroom 3 
Dimensions - 13X12Level - Second
Bedroom 4 
Dimensions - 14X10Level - Second
Breakfast Room 
Dimensions - 8X14Level - Main
Den 
Dimensions - 12X15Level - Basement
Dining Room 
Dimensions - 14X11Level - Main
Family Room 
Dimensions - 20X12Level - Main
Foyer 
Dimensions - 13X11Level - Main
Kitchen 
Dimensions - 12X9Level - MainDescription - Eating Area-Table Space
Laundry 
Dimensions - 5X14Level - Main
Living Room 
Dimensions - 24X13Level - Main
Master Bedroom 
Dimensions - 16X14Level - Second
Recreation Room 
Dimensions - 35X13Level - Basement
Sitting Room 
Dimensions - 14X10Level - Second
Utility Room-Lower Level 
Dimensions - 13X7Level - Basement
Save
Ask
Tour
Hide
Share
Exterior Features
Construction Details 
BrickCedarFrameBrick Veneer
Fencing 
Fenced
Patio And Porch 
Patio
Pool Features 
In Ground
Roof 
Asphalt
Community Features
Community Features 
PoolTennis Court(s)LakeSidewalksStreet Lights
MLS Area 
Arlington Heights
School District 
Buffalo Grove High School
Township 
Wheeling
Schools
School District
Buffalo Grove High School
Elementary School
Ivy Hill Elementary School
Middle School
Thomas Middle School
High School
Buffalo Grove High School
Listing Courtesy of MRED as distributed by MLS Grid of @properties Christie's International Real Estate


Based on information submitted to the MLS GRID as of 2026-07-13 11:51 PM UTC. All data is obtained from various sources and may not have been verified by broker or MLS GRID. Supplied Open House Information is subject to change without notice. All information should be independently reviewed and verified for accuracy. Properties may or may not be listed by the office/agent presenting the information.
Last checked: 2026-07-13 11:51 PM UTC
MRED DMCA Copyright Information Copyright © 2026 Midwest Real Estate Data LLC. All rights reserved.

Neighborhood & Commute
Source: Walkscore
Save
Ask
Tour
Hide
Share