Save
Ask
Tour
Hide
Share
$1,490,000
1 Day On Site

1500 W Blackhawk Drive
Mount Prospect, IL 60056

For Sale|Single Family Residence|Active
4
Beds
4
Total Baths
3
Full Baths
1
Partial Bath
4,058
SqFt
$367
/SqFt
1957
Built
County:
Cook
Listing Courtesy of MRED as distributed by MLS Grid of @properties Christie's International Real Estate
Call Now: 847.967.0022
Is this the listing for you? We can help make it yours.
847.967.0022
1500 W Blackhawk Drive1500 W Blackhawk Drive1500 W Blackhawk Drive1500 W Blackhawk Drive
Save
Ask
Tour
Hide
Share

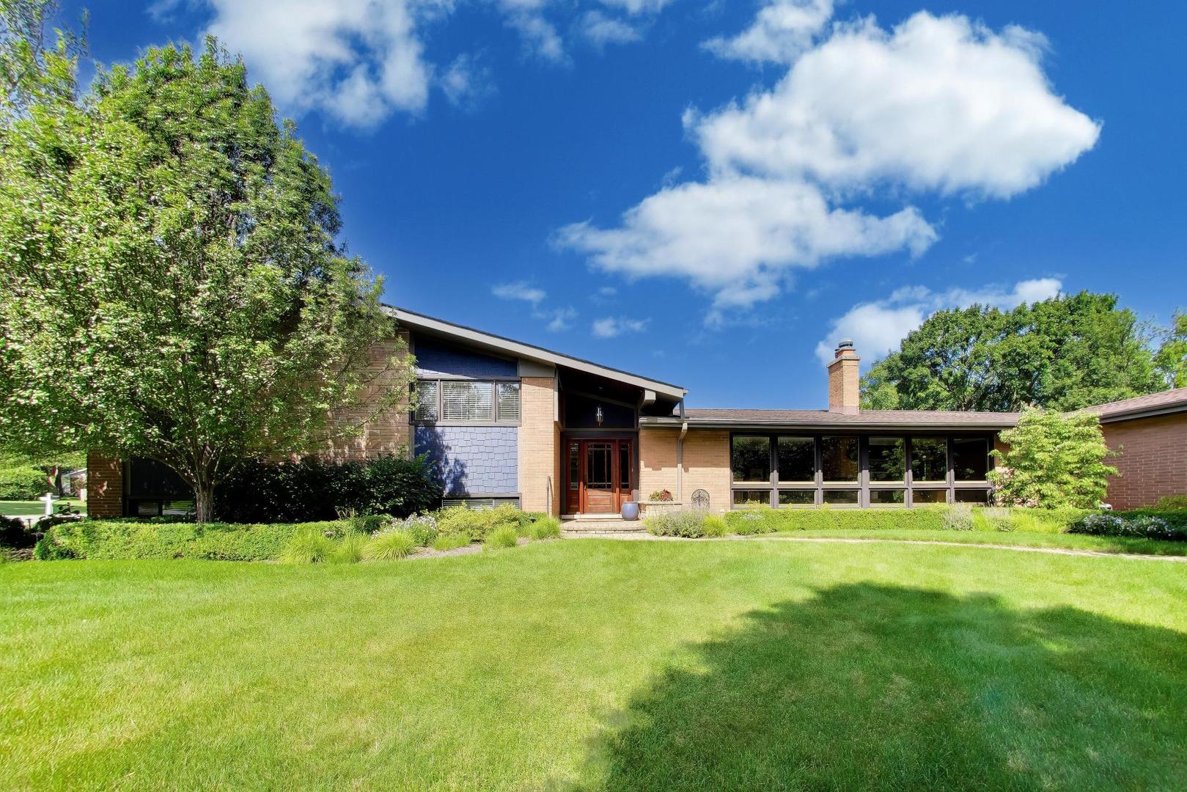
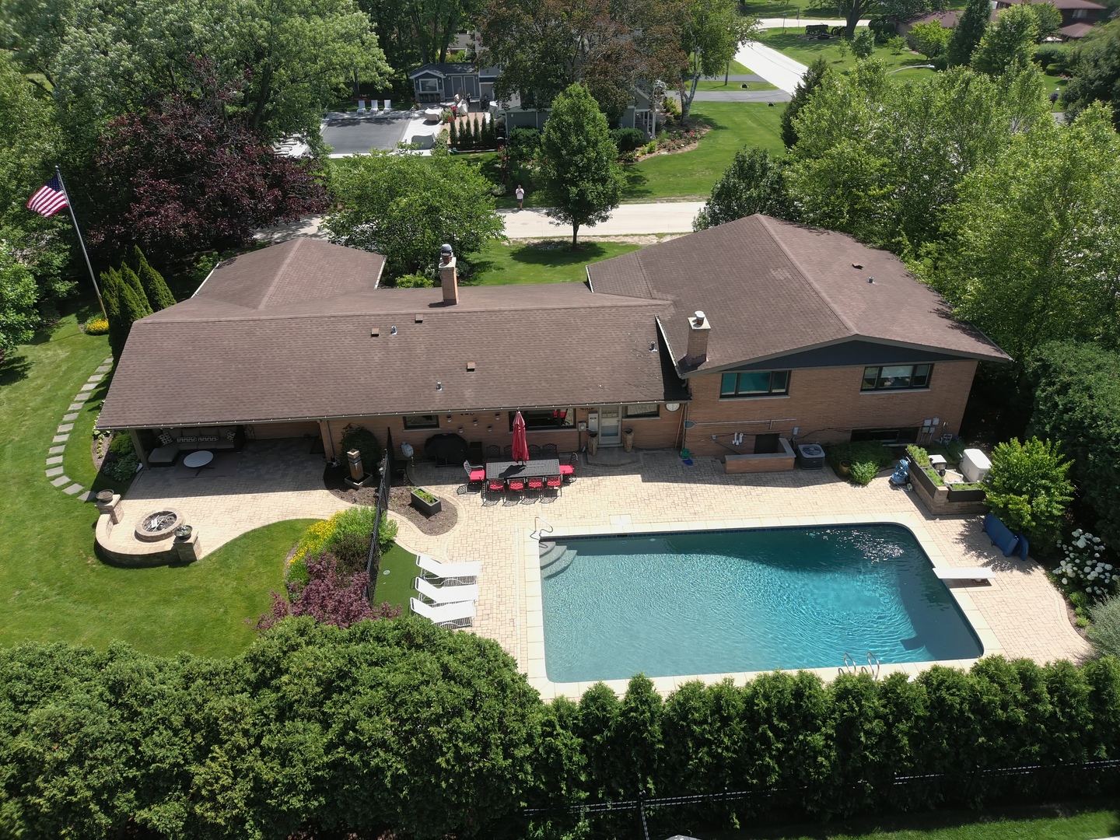
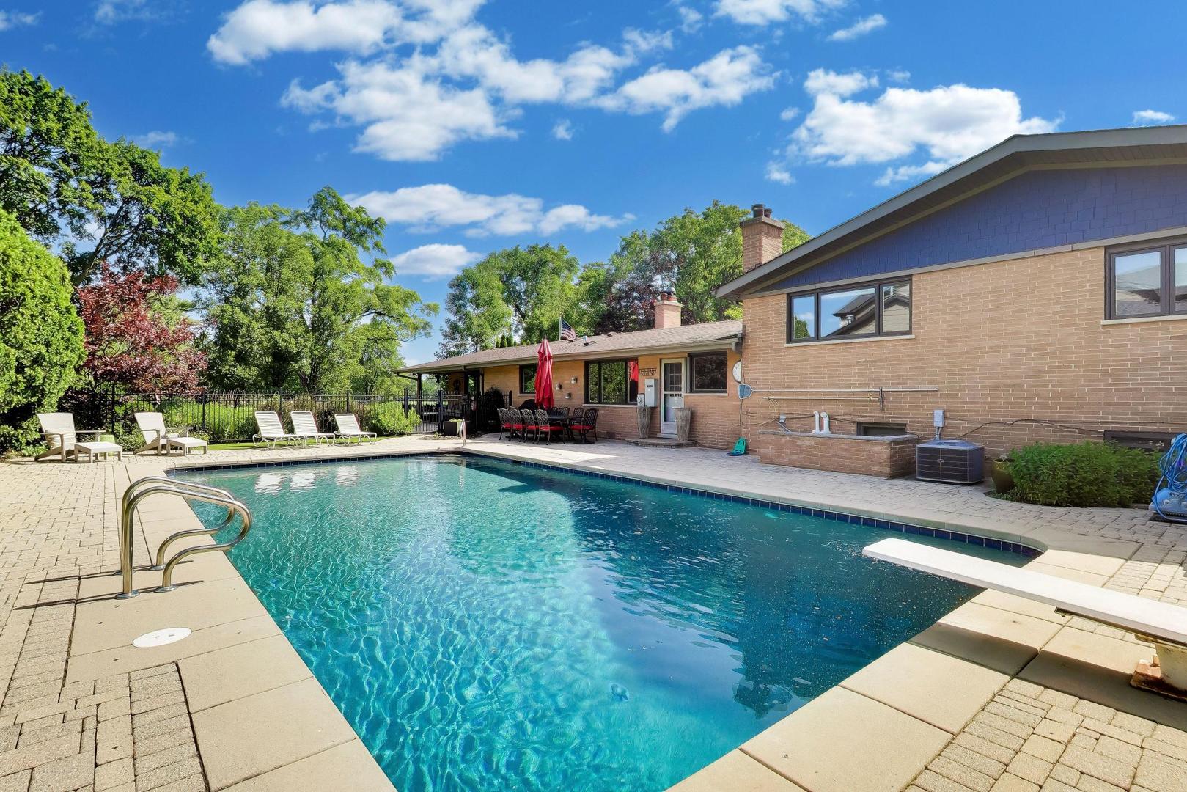
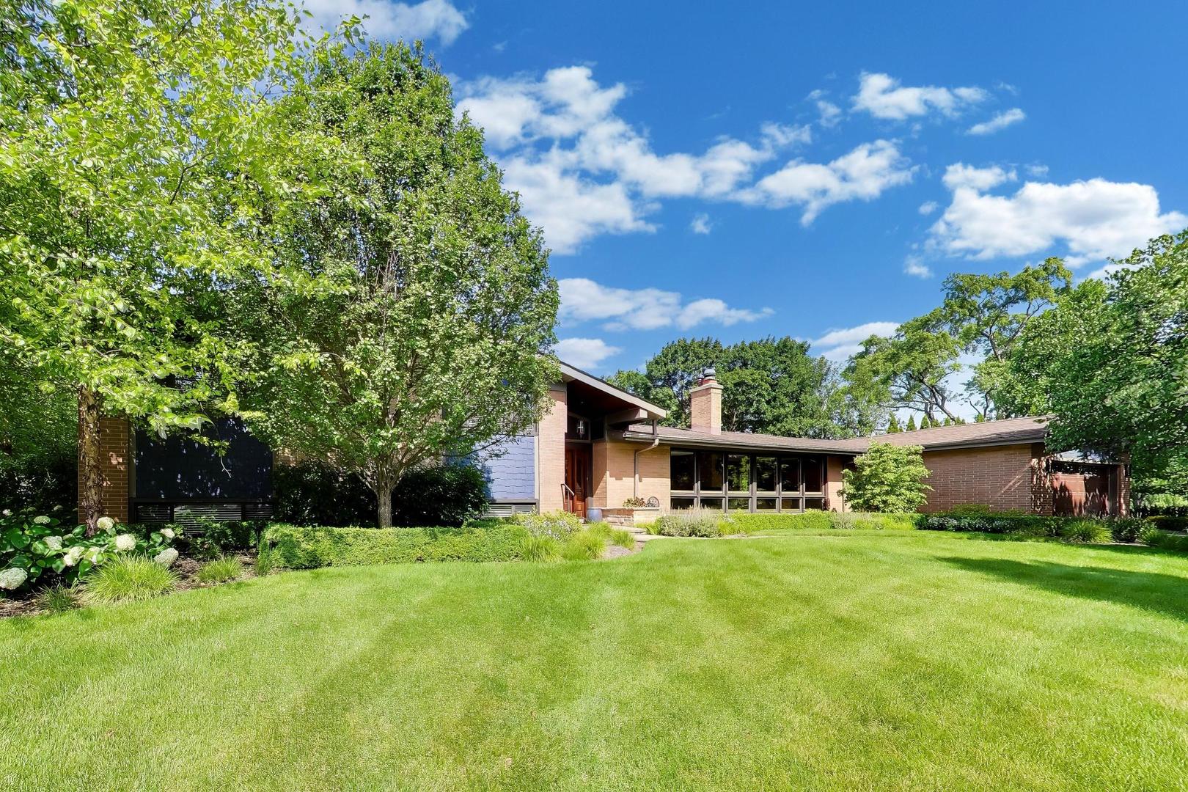
A rare custom home on a private dead-end street on Prestigious Blackhawk Lane with sweeping golf course views - backs to the 3rd fairway plus views of multiple fairways. This extensively renovated custom residence in Mount Prospect offers a rare combination of privacy, space, and thoughtful craftsmanship. With over 4,084 square feet of finished and beautifully appointed living space, this home has been meticulously maintained and substantially upgraded by the current owners. From the in-ground heated concrete pool with diving board (3' to 12' depth) to the professionally landscaped grounds, paver patios, covered sitting area, paver pool deck surround - makes the outdoor experience match the elegance within - truly Your own retreat! Inside, every major system has been renewed - all new hardwood floors (main level), kitchen, baths, dual HVAC systems, plumbing, and more - making this a true turnkey estate for the most discerning buyer. Enjoy the convenience of a whole-house natural gas generator, Marvin wood windows throughout, a grandfathered water well serving the 40,000 gallon pool and irrigation system, and an address that places you minutes from O'Hare International Airport. Award winning schools, Lions Park Grade - Lincoln Middle - Prospect High.

Save
Ask
Tour
Hide
Share
Listing Snapshot
Price 
$1,490,000
Days On Site 
1 Day
Bedrooms 
4
Inside Area (SqFt) 
4,058 sqft
Total Baths 
4
Full Baths 
3
Partial Baths 
1
Lot Size 
0.465 Acres
Year Built 
1957
MLS® Number 
12680337
Status 
Active
Property Tax 
$18,048
HOA/Condo/Coop Fees 
N/A
Sq Ft Source 
Plans
Friends & Family
Recent Activity
12 hours agoListing updated with changes from the MLS®
yesterdayListing first seen on site
General Features
Acres 
0.465
Attached Garage 
Yes
Foundation 
Concrete Perimeter
Garage 
Yes
Garage Spaces 
2.1
Parking 
AsphaltGarage Door OpenerAttachedGarage
Parking Spaces 
2.1
Property Sub Type 
Single Family Residence
Sewer 
Public Sewer
SqFt Total 
4084
Utilities 
Cable Available
Interior Features
Appliances 
MicrowaveDishwasherRefrigeratorWasherDryerDisposalHumidifier
Basement 
FinishedCrawl SpaceExterior EntryConcretePartial
Cooling 
Ceiling Fan(s)Central AirZonedDual
Electric 
Circuit Breakers200+ Amp ServicePhotovoltaics Seller Owned
Fireplace 
Yes
Fireplace Features 
Family RoomLiving RoomWood BurningGas LogMasonry
Fireplaces 
2
Flooring 
Hardwood
Heating 
Natural GasForced AirZoned
Interior 
Entrance FoyerCathedral Ceiling(s)Dry BarWet BarBuilt-in FeaturesBookcasesBeamed CeilingsOpen Floorplan
Laundry Features 
Main LevelGas Dryer HookupSink
Window Features 
ScreensInsulated Windows
Bedroom 2 
Dimensions - 16X11Level - Second
Bedroom 3 
Dimensions - 15X11Level - Second
Bedroom 4 
Dimensions - 13X11Level - Second
Dining Room 
Dimensions - 12X12Level - Main
Family Room 
Dimensions - 22X15Level - Main
Foyer 
Dimensions - 19X8Level - Main
Kitchen 
Dimensions - 22X11Level - MainDescription - Eating Area-Table Space,Granite Counters,Updated Kitchen
Laundry 
Dimensions - 12X7Level - Main
Living Room 
Dimensions - 19X18Level - Main
Master Bedroom 
Dimensions - 15X12Level - Second
Recreation Room 
Dimensions - 34X29Level - Lower
Utility Room-Lower Level 
Dimensions - 9X5Level - Lower
Save
Ask
Tour
Hide
Share
Exterior Features
Construction Details 
BrickCement Siding
Lot Features 
On Golf CourseLandscaped
Patio And Porch 
Patio
Pool Features 
In Ground
Roof 
Asphalt
Windows/Doors 
ScreensInsulated Windows
Community Features
MLS Area 
Mount Prospect
School District 
Prospect High School
Township 
Elk Grove
Schools
School District
Prospect High School
Elementary School
Lions Park Elementary School
Middle School
Lincoln Junior High School
High School
Prospect High School
Listing Courtesy of MRED as distributed by MLS Grid of @properties Christie's International Real Estate


Based on information submitted to the MLS GRID as of 2026-07-08 12:37 AM UTC. All data is obtained from various sources and may not have been verified by broker or MLS GRID. Supplied Open House Information is subject to change without notice. All information should be independently reviewed and verified for accuracy. Properties may or may not be listed by the office/agent presenting the information.
Last checked: 2026-07-08 12:37 AM UTC
MRED DMCA Copyright Information Copyright © 2026 Midwest Real Estate Data LLC. All rights reserved.

Neighborhood & Commute
Source: Walkscore
Save
Ask
Tour
Hide
Share