Save
Ask
Tour
Hide
Share
$699,900
26 Days On Site

203 N Haddow Avenue
Arlington Heights, IL 60004

For Sale|Single Family Residence|Active
3
Beds
3
Total Baths
2
Full Baths
1
Partial Bath
1,941
SqFt
$361
/SqFt
1924
Built
Subdivision:
Recreation Park
County:
Cook
Listing Courtesy of MRED as distributed by MLS Grid of @properties Christie's International Real Estate
Call Now: 847.967.0022
Is this the listing for you? We can help make it yours.
847.967.0022
203 N Haddow Avenue203 N Haddow Avenue203 N Haddow Avenue203 N Haddow Avenue
Save
Ask
Tour
Hide
Share

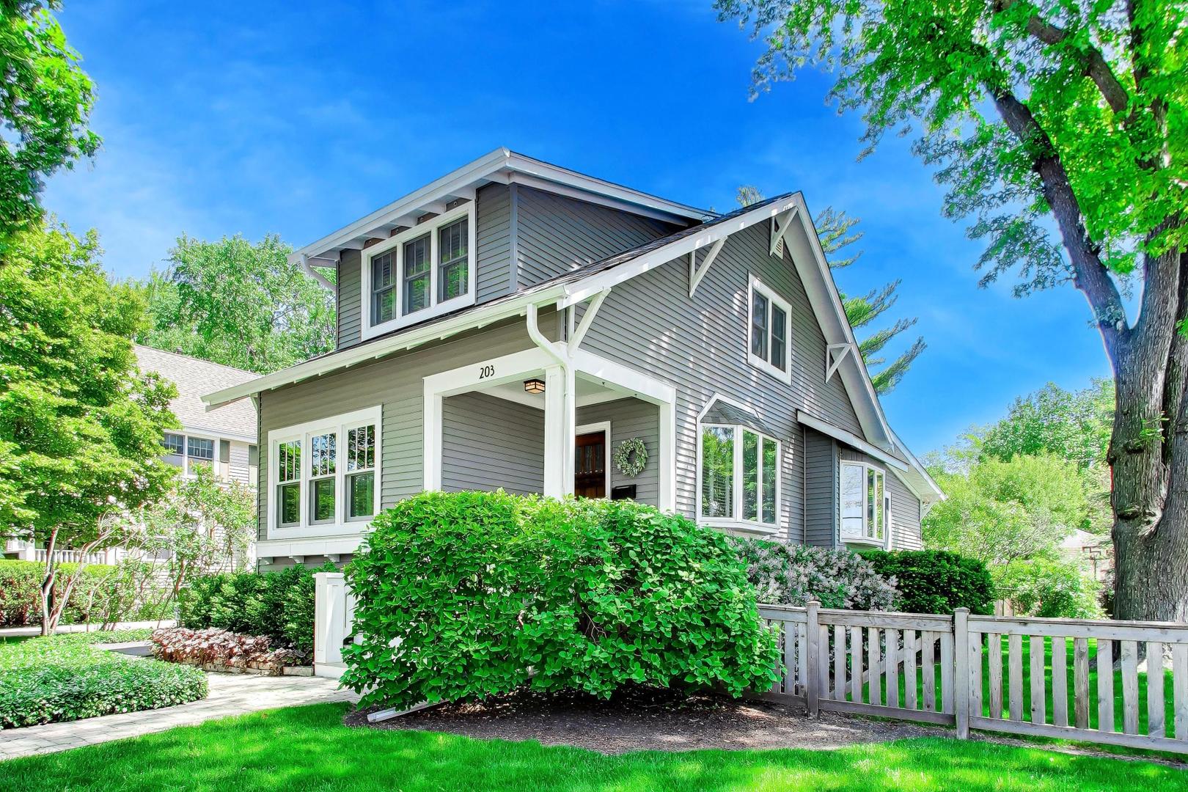
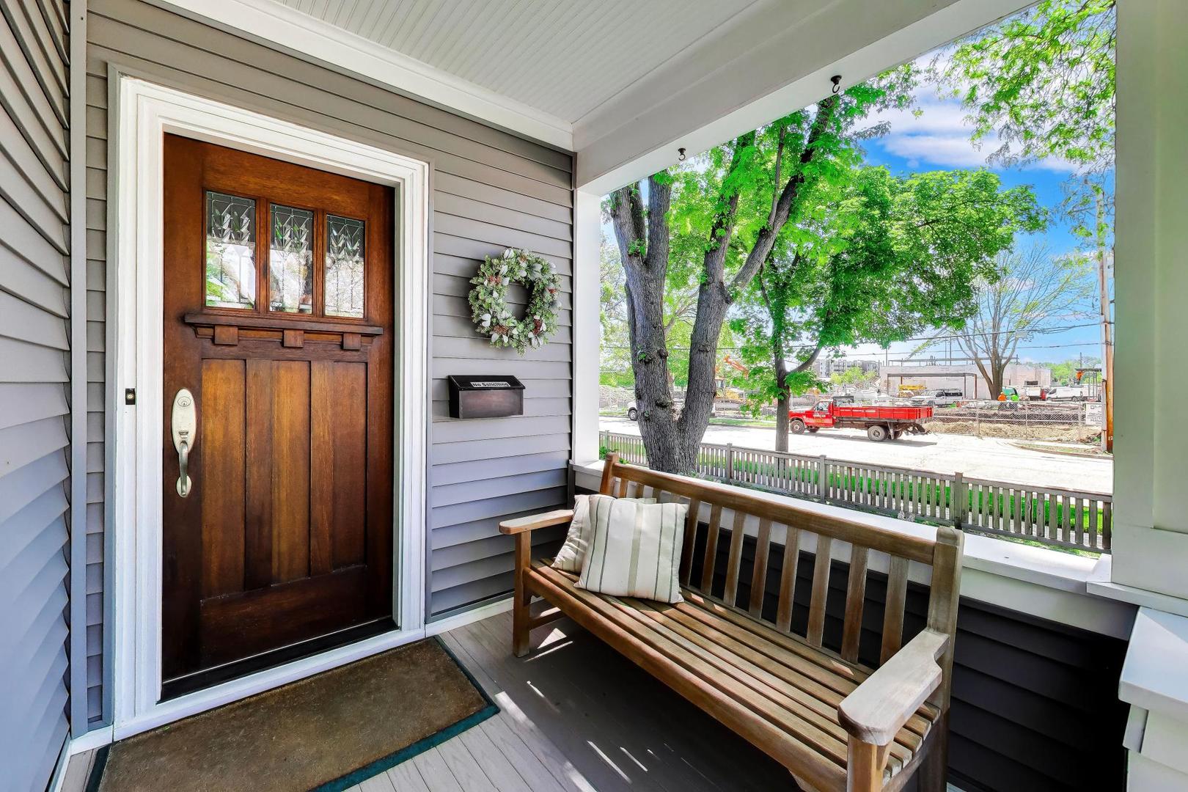
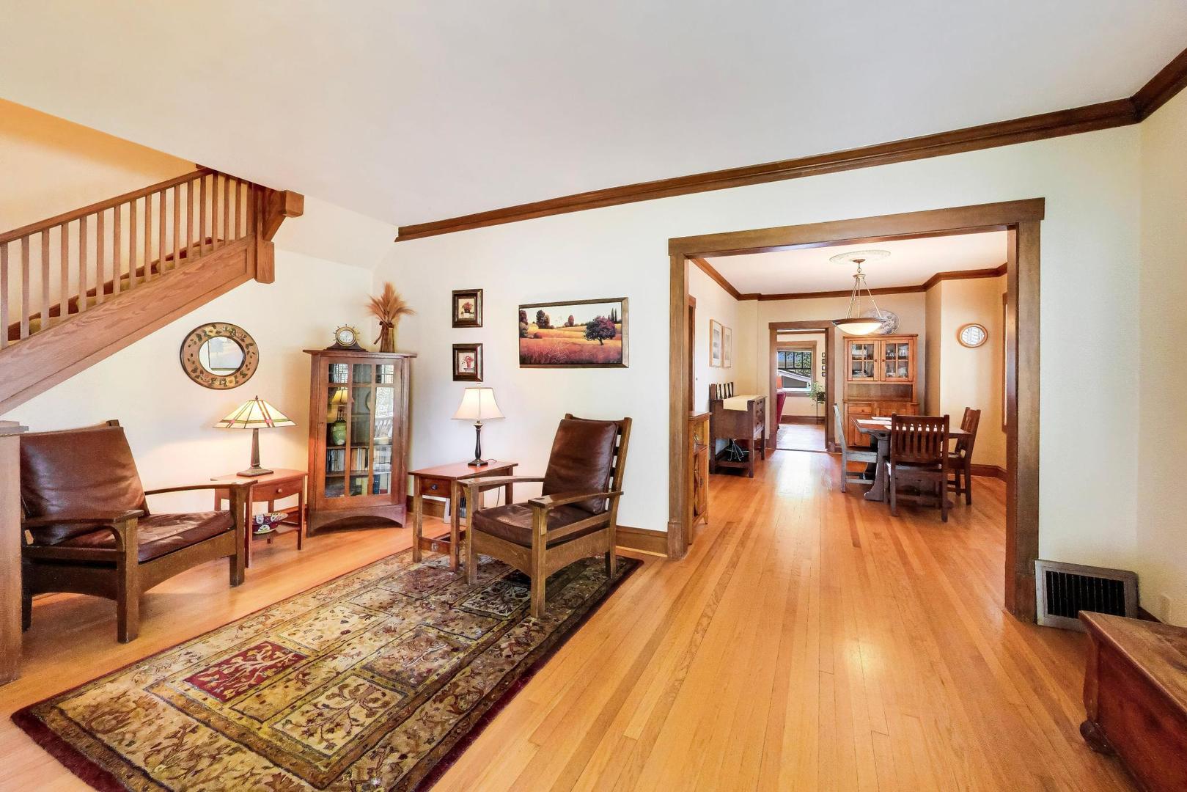
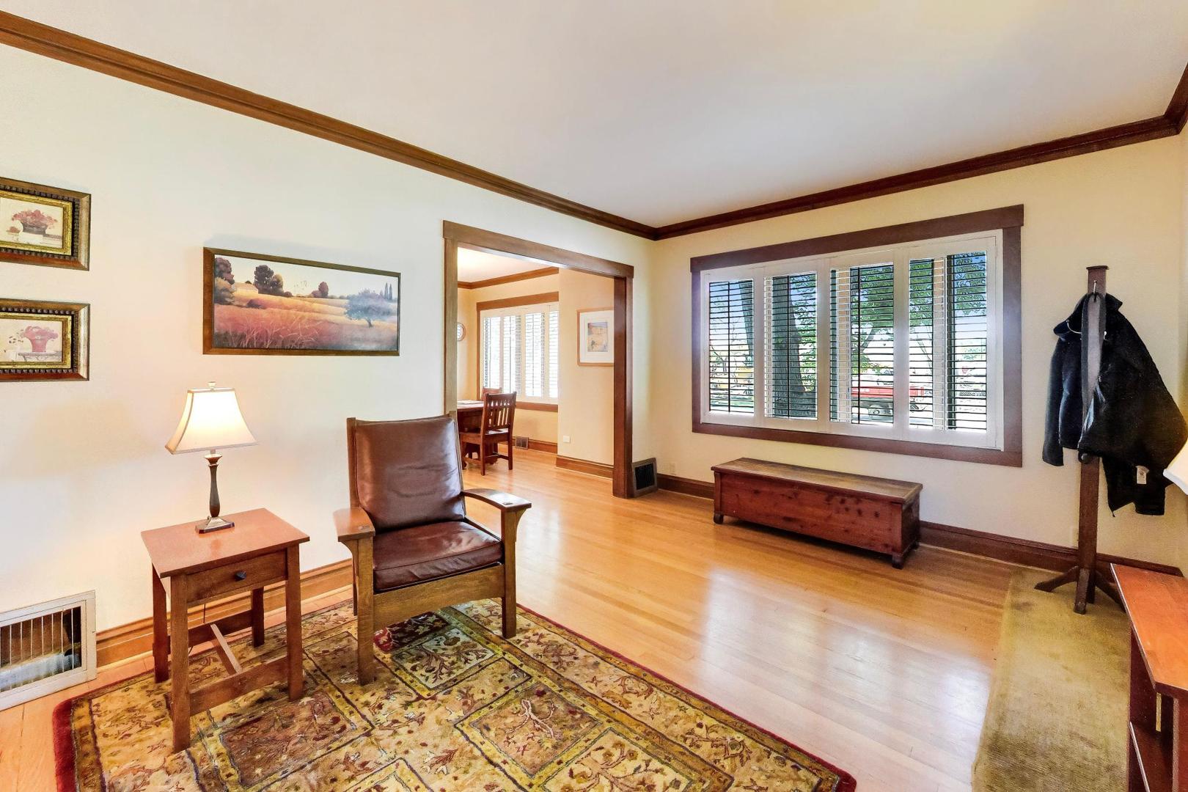
CHARMING DOWNTOWN ARLINGTON HEIGHTS BUNGALOW IN AN UNBEATABLE RECREATION PARK LOCATION! Feeding into top-rated Windsor Elementary, South Middle, and Prospect High School. WALK to it all: shopping, dining, coffee shops, library, and just four blocks to the Metra. Across from neighborhood Recreation Park currently undergoing an exciting transformation including a new playground, tennis courts, basketball court, pool renovations, and an updated community building. This is the lifestyle everyone is after! Step inside this beautifully maintained 3bedroom, 2.1 bath bungalow where farmhouse charm meets thoughtful, modern updates. The bright white kitchen shines with quartz countertops and NEW hardwood floors, flowing seamlessly into the inviting great room anchored by a cozy fireplace with a new surround and mantle. Plantation shutters and (7) NEW Marvin windows fill every room with natural light, while warm neutral tones and refinished hardwood floors throughout give this home a timeless feel. Main level powder room adds everyday convenience. Upstairs, you'll find three generously sized bedrooms with ample closet space and a well-appointed full hall bath. Head downstairs to the fully finished basement featuring a large rec room, modern full bath, and brand-new epoxy flooring throughout. Step outside to a new back deck made for summer entertaining, while the welcoming front porch sets the stage for neighborhood life at its best. NEW roof and vinyl siding (2022). The desired bungalow layout, finished basement, walk-to-everything location, and exciting park transformation right out front, elevates the suburban lifestyle in one remarkable home. This home has been meticulously cared for and it shows! Welcome home!

Save
Ask
Tour
Hide
Share
Listing Snapshot
Price 
$699,900
Days On Site 
26 Days
Bedrooms 
3
Inside Area (SqFt) 
1,941 sqft
Total Baths 
3
Full Baths 
2
Partial Baths 
1
Lot Size 
N/A
Year Built 
1924
MLS® Number 
12680521
Status 
Active
Property Tax 
$10,242.78
HOA/Condo/Coop Fees 
N/A
Sq Ft Source 
Estimated
Friends & Family
Recent Activity
3 weeks agoListing updated with changes from the MLS®
3 weeks agoStatus changed to Active
4 weeks agoPrice changed to $699,900
4 weeks agoListing first seen on site
General Features
Foundation 
Concrete Perimeter
Garage 
Yes
Garage Spaces 
2.1
Parking 
AsphaltGarage Door OpenerDetachedGarage
Parking Spaces 
2.1
Property Sub Type 
Single Family Residence
Sewer 
Public Sewer
SqFt Below 
1086
SqFt Total 
1941
Style 
Bungalow
Water Source 
Public
Interior Features
Appliances 
RangeMicrowaveDishwasherRefrigeratorFreezerWasherDryer
Basement 
Sump PumpFinishedFull
Cooling 
Ceiling Fan(s)Central Air
Electric 
Circuit Breakers
Fireplace 
Yes
Fireplace Features 
Family RoomWood Burning
Fireplaces 
1
Flooring 
Hardwood
Heating 
Natural GasForced Air
Interior 
Walk-In Closet(s)
Bedroom 2 
Dimensions - 13X9Level - Second
Bedroom 3 
Dimensions - 12X10Level - Second
Bedroom 4 
Dining Room 
Dimensions - 11X17Level - Main
Exercise Room 
Dimensions - 7X11Level - Basement
Family Room 
Dimensions - 18X16Level - Main
Kitchen 
Dimensions - 12X17Level - MainDescription - Island
Laundry 
Dimensions - 7X13Level - Basement
Living Room 
Dimensions - 18X11Level - Main
Master Bedroom 
Dimensions - 10X13Level - Second
Office 
Dimensions - 11X7Level - Main
Recreation Room 
Dimensions - 20X14Level - Basement
Work Room 
Dimensions - 13X8Level - Basement
Save
Ask
Tour
Hide
Share
Exterior Features
Construction Details 
Vinyl Siding
Other Structures 
Workshop
Patio And Porch 
Deck
Roof 
Asphalt
Community Features
MLS Area 
Arlington Heights
School District 
Prospect High School
Township 
Wheeling
Schools
School District
Prospect High School
Elementary School
Windsor Elementary School
Middle School
South Middle School
High School
Prospect High School
Listing Courtesy of MRED as distributed by MLS Grid of @properties Christie's International Real Estate


Based on information submitted to the MLS GRID as of 2026-07-13 11:56 PM UTC. All data is obtained from various sources and may not have been verified by broker or MLS GRID. Supplied Open House Information is subject to change without notice. All information should be independently reviewed and verified for accuracy. Properties may or may not be listed by the office/agent presenting the information.
Last checked: 2026-07-13 11:56 PM UTC
MRED DMCA Copyright Information Copyright © 2026 Midwest Real Estate Data LLC. All rights reserved.

Neighborhood & Commute
Source: Walkscore
Save
Ask
Tour
Hide
Share