


8718 Reese RoadHarvard, IL 60033
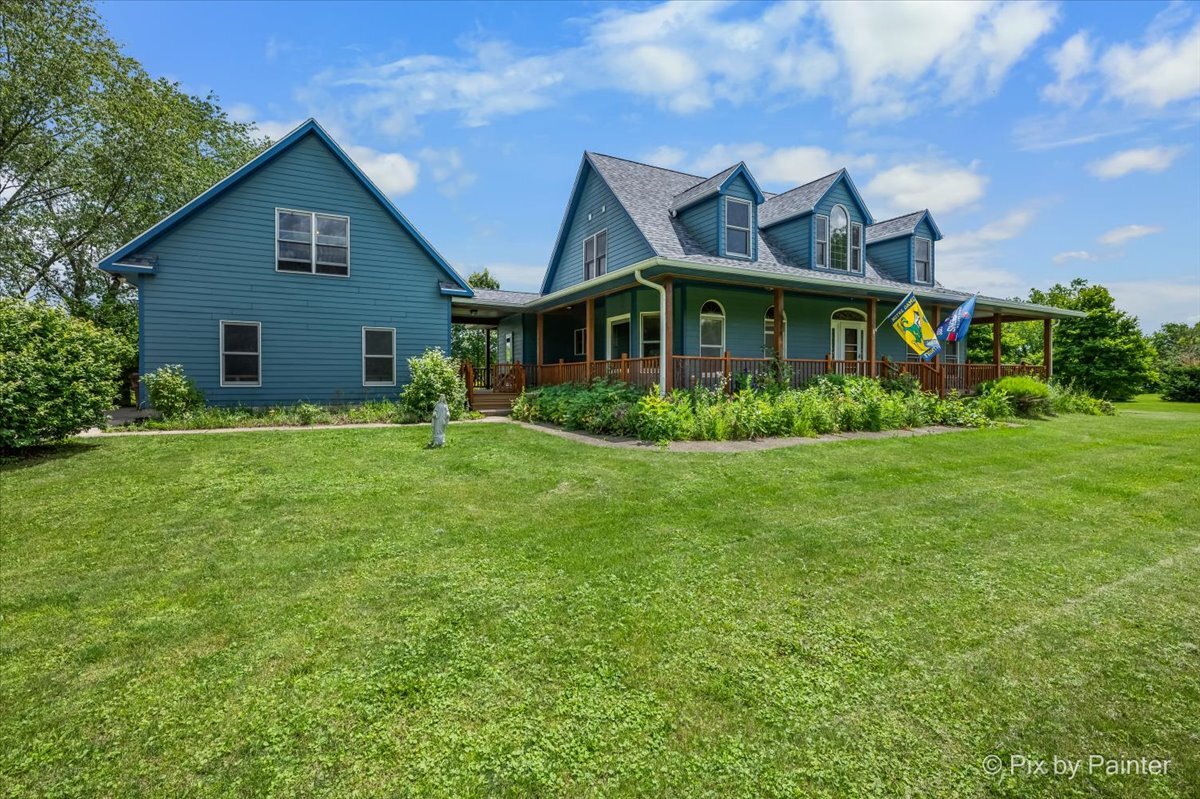
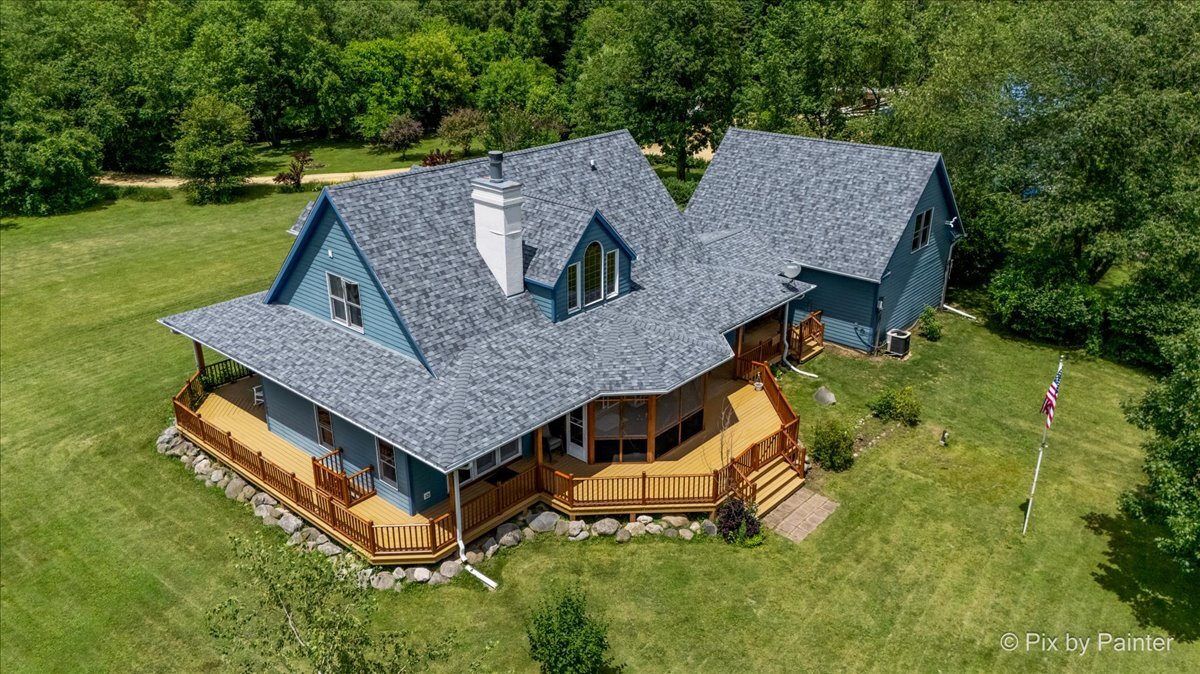
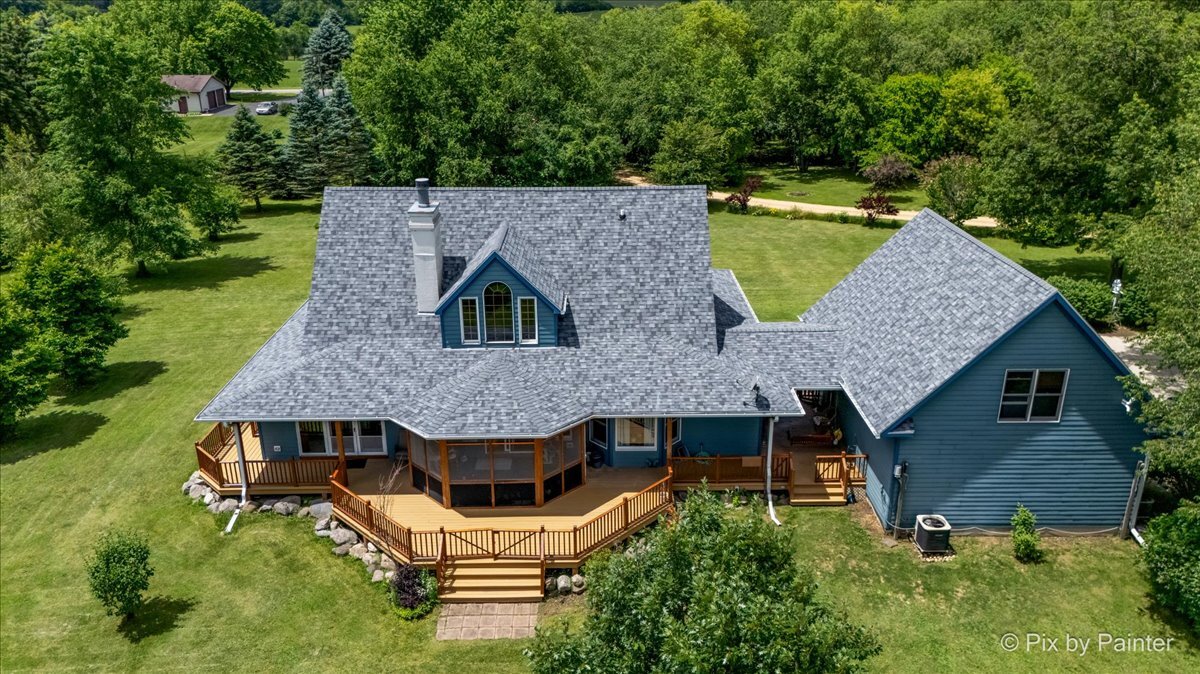
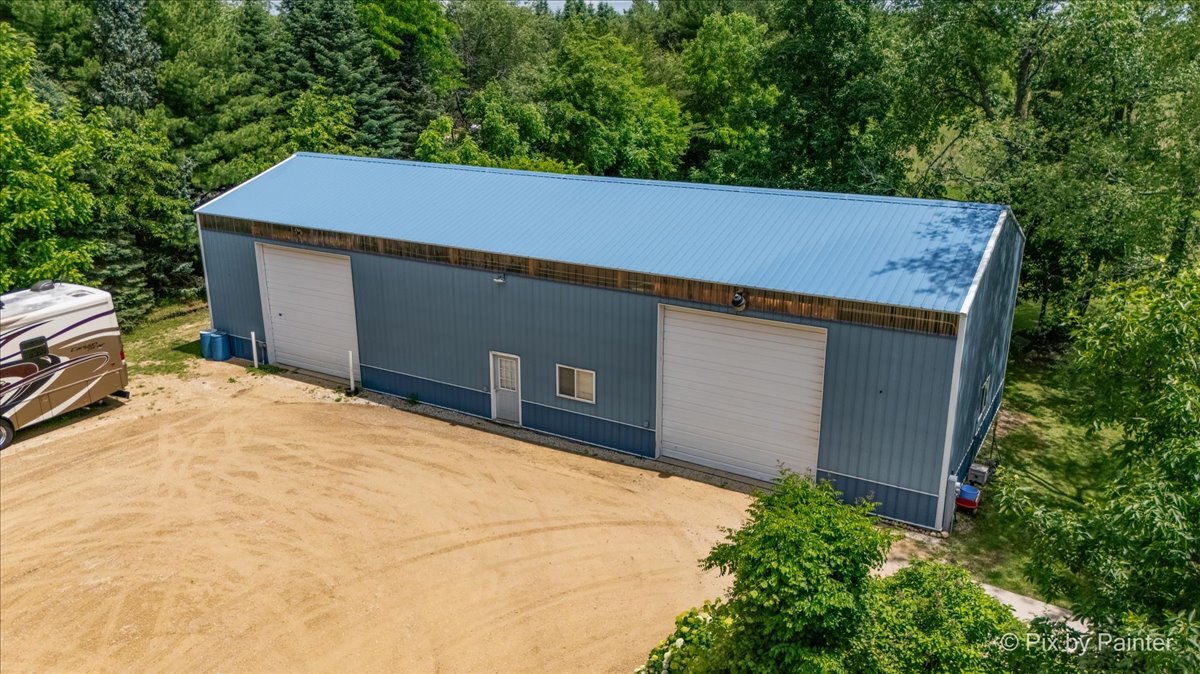
Private Country Retreat on 10 Gorgeous Acres in Harvard, IL Escape to your own private paradise with this beautiful 3-bedroom, 2.5-bath home nestled on 10 secluded acres in Harvard, IL. Set back from the road and surrounded by nature, this exceptional property offers the privacy and tranquility you've been looking for while remaining just minutes from town. Inside, you'll find a bright, spacious floor plan designed for comfortable living and entertaining. The well-appointed kitchen offers ample cabinetry and workspace, flowing into inviting living and dining areas filled with natural light. The primary suite features a private en-suite bath, while two additional bedrooms provide plenty of space for family or guests. A standout feature is the finished office above the attached garage, offering the perfect space for remote work, a home business, studio, workout room, or guest retreat. Step outside to enjoy 10 scenic acres with endless possibilities. Whether you're dreaming of horses, hobby farming, gardens, trails, or simply relaxing in a peaceful setting, this property offers the space and freedom to make it your own.
| 3 weeks ago | Listing updated with changes from the MLS® | |
| 3 weeks ago | Status changed to Active | |
| 4 weeks ago | Listing first seen on site |

Based on information submitted to the MLS GRID as of 2026-07-26 07:01 PM UTC. All data is obtained from various sources and may not have been verified by broker or MLS GRID. Supplied Open House Information is subject to change without notice. All information should be independently reviewed and verified for accuracy. Properties may or may not be listed by the office/agent presenting the information.
Last checked: 2026-07-26 07:01 PM UTC
MRED DMCA Copyright Information Copyright © 2026 Midwest Real Estate Data LLC. All rights reserved.
Did you know? You can invite friends and family to your search. They can join your search, rate and discuss listings with you.