Save
Ask
Tour
Hide
Share
$425,000
4 Days On Site

91 Enfield Lane 91
Grayslake, IL 60030

For Sale|Townhouse|Active
3
Beds
3
Total Baths
3
Full Baths
2,524
SqFt
$168
/SqFt
2003
Built
Subdivision:
Carillon North
County:
Lake
Listing Courtesy of MRED as distributed by MLS Grid of Keller Williams North Shore West
Call Now: 847.967.0022
Is this the listing for you? We can help make it yours.
847.967.0022
91 Enfield Lane 9191 Enfield Lane 9191 Enfield Lane 9191 Enfield Lane 91
Save
Ask
Tour
Hide
Share

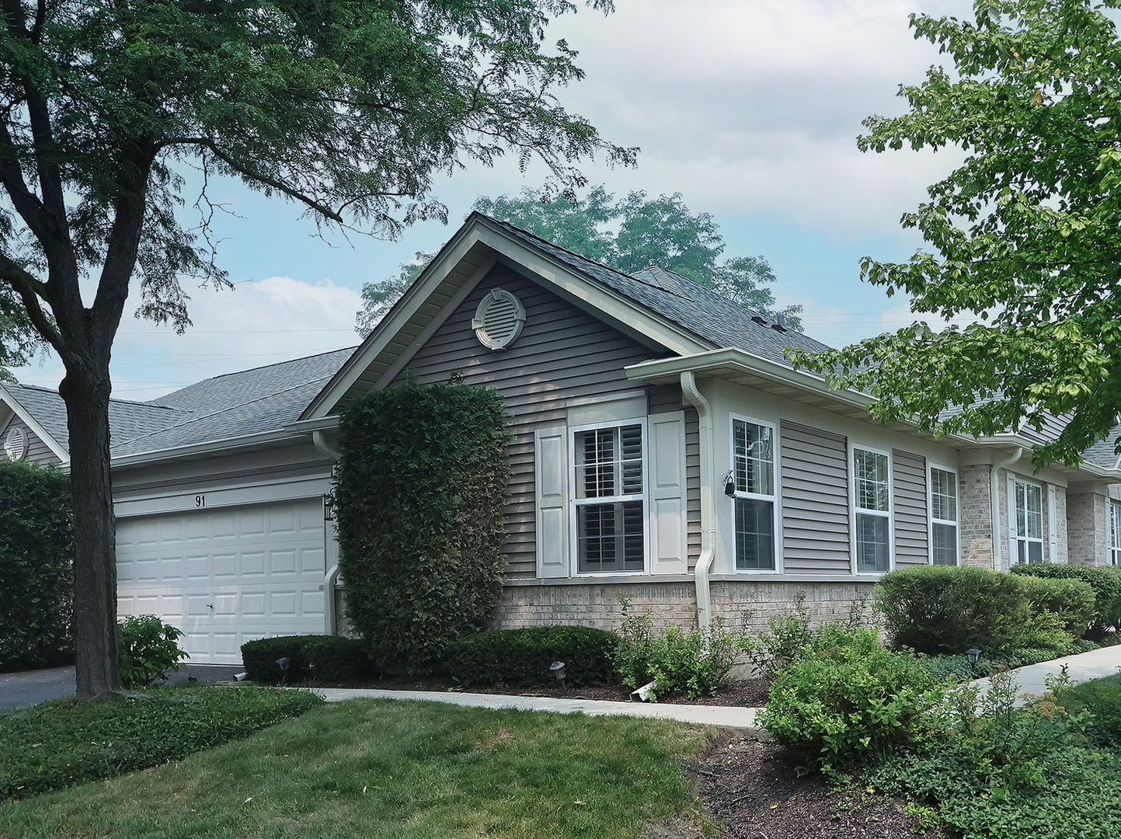
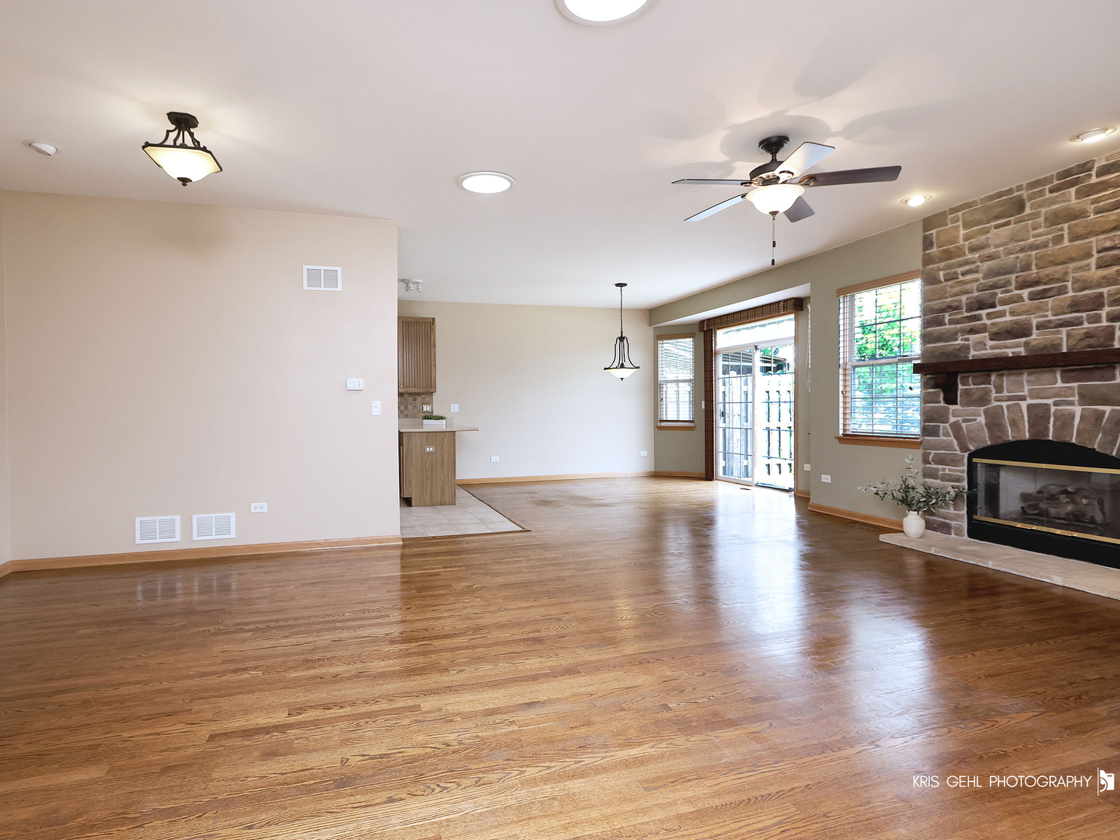
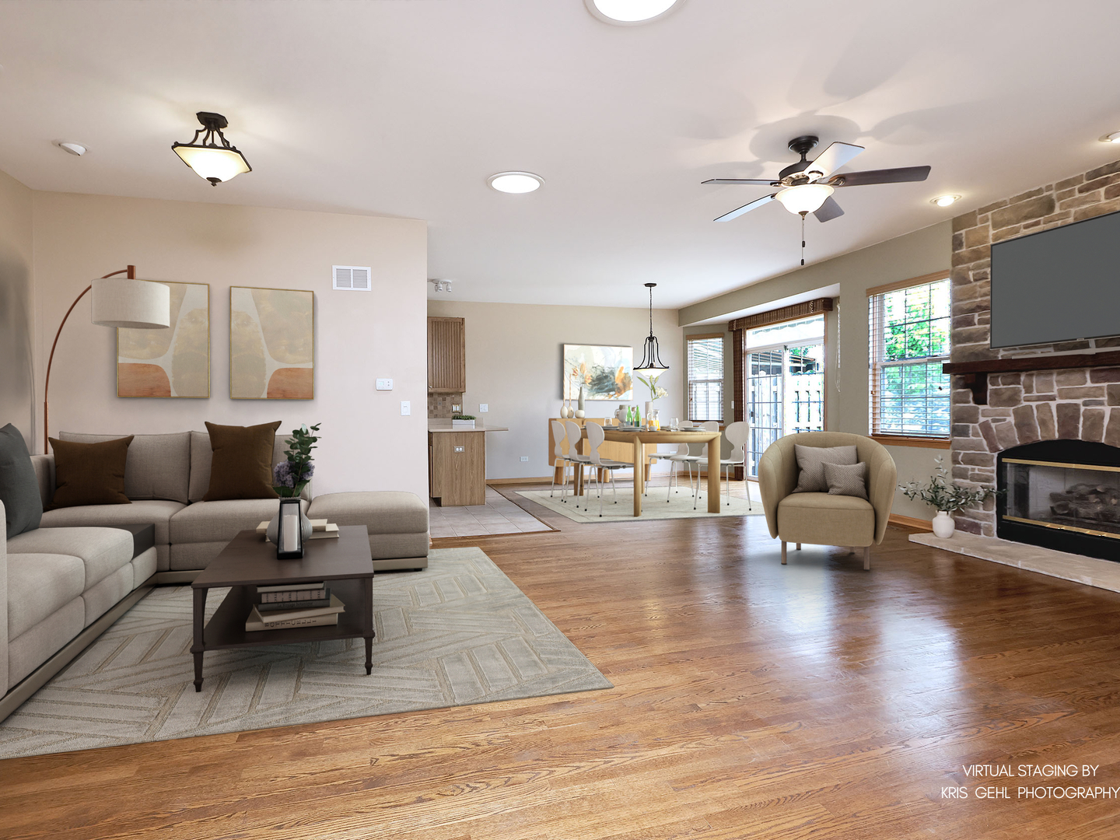
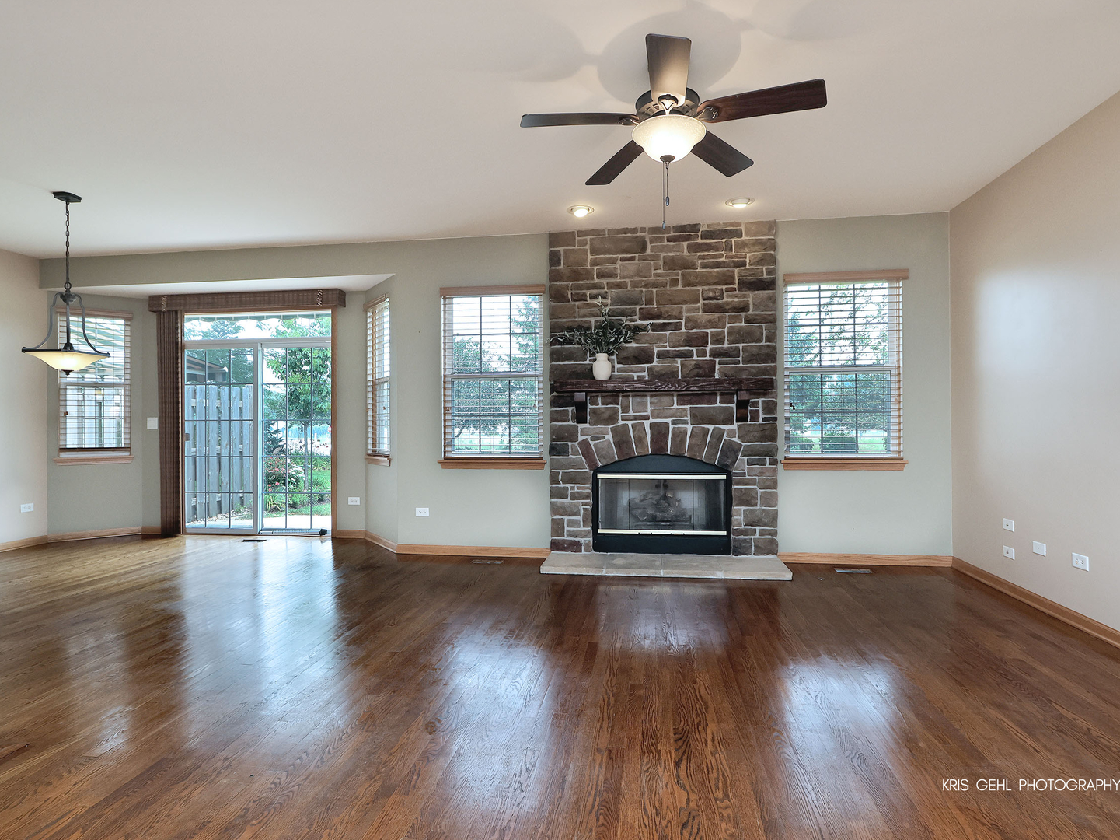
A rare opportunity to own one the largest and most desirable ranch models in Carillon North. Nestled in a coveted "six pack", this premium end unit offers exceptional natural light, added privacy and an open spacious floor plan. Move right in with confidence-the home has been freshly painted and all carpet and tile have been profesionally steam cleaned. The main floor bedrooms are enhanced with custom plantation shutters, adding timeless style and elegance. The spacious kitchen features upgraded 42inch cabinetry, Corian countertops, a newer stainless steel refrigerator and a new stainless steel dishwasher. The fully finished basement nearly doubles your living space, offering a large recreational area, full bath, and flexible space for guests, hobbies or a second home office. Enjoy maintenance free living in Grayslake's premier 55+ community with resort style amenities including a clubhouse, indoor pool, fitness center, tennis and pickleball courts, walking paths and an active social calendar.

Save
Ask
Tour
Hide
Share
Listing Snapshot
Price 
$425,000
Days On Site 
4 Days
Bedrooms 
3
Inside Area (SqFt) 
2,524 sqft
Total Baths 
3
Full Baths 
3
Partial Baths 
N/A
Lot Size 
N/A
Year Built 
2003
MLS® Number 
12680886
Status 
Active
Property Tax 
$10,164
HOA/Condo/Coop Fees 
$394 monthly
Sq Ft Source 
Assessor
Friends & Family
Recent Activity
3 days agoListing updated with changes from the MLS®
3 days agoStatus changed to Active
5 days agoListing first seen on site
General Features
Attached Garage 
Yes
Garage 
Yes
Garage Spaces 
2
Number Of Stories 
1
Parking 
AttachedGarage
Parking Spaces 
2
Pets 
Cats OKDogs OK
Property Sub Type 
Townhouse
Sewer 
Public Sewer
Water Source 
Public
Interior Features
Basement 
FinishedFull
Cooling 
Central Air
Electric 
200+ Amp Service
Fireplace 
Yes
Fireplace Features 
Family Room
Fireplaces 
1
Heating 
Natural Gas
Laundry Features 
In Unit
Window Features 
BlindsPlantation Shutters
Bedroom 2 
Dimensions - 10X10Level - Main
Bedroom 3 
Dimensions - 14X9Level - Lower
Bedroom 4 
Dining Room 
Dimensions - 12X11Level - Main
Family Room 
Kitchen 
Dimensions - 13X11Level - Main
Laundry 
Dimensions - 5X5Level - Main
Living Room 
Dimensions - 23X14Level - Main
Master Bedroom 
Dimensions - 12X16Level - Main
Office 
Dimensions - 10X11Level - Main
Save
Ask
Tour
Hide
Share
Exterior Features
Construction Details 
Vinyl Siding
Windows/Doors 
BlindsPlantation Shutters
Community Features
Accessibility Features 
Accessible Full BathAccessible EntranceStair Lift
Association Dues 
394
HOA Fee Frequency 
Monthly
MLS Area 
Gages Lake / Grayslake / Hainesville / Third Lake / Wildwood
School District 
127
Township 
Avon
Schools
School District
127
Elementary School
Unknown
Middle School
Unknown
High School
Unknown
Listing Courtesy of MRED as distributed by MLS Grid of Keller Williams North Shore West


Based on information submitted to the MLS GRID as of 2026-07-23 01:20 PM UTC. All data is obtained from various sources and may not have been verified by broker or MLS GRID. Supplied Open House Information is subject to change without notice. All information should be independently reviewed and verified for accuracy. Properties may or may not be listed by the office/agent presenting the information.
Last checked: 2026-07-23 01:20 PM UTC
MRED DMCA Copyright Information Copyright © 2026 Midwest Real Estate Data LLC. All rights reserved.

Neighborhood & Commute
Source: Walkscore
Save
Ask
Tour
Hide
Share