Save
Ask
Tour
Hide
Share
$499,000
28 Days On Site

1702 Breezy Lawn Road
Spring Grove, IL 60081

For Sale|Single Family Residence|Active
3
Beds
2
Total Baths
2
Full Baths
2,100
SqFt
$238
/SqFt
County:
McHenry
Listing Courtesy of MRED as distributed by MLS Grid of Lakes Realty Group
Call Now: 847.967.0022
Is this the listing for you? We can help make it yours.
847.967.0022
1702 Breezy Lawn Road1702 Breezy Lawn Road1702 Breezy Lawn Road1702 Breezy Lawn Road
Save
Ask
Tour
Hide
Share

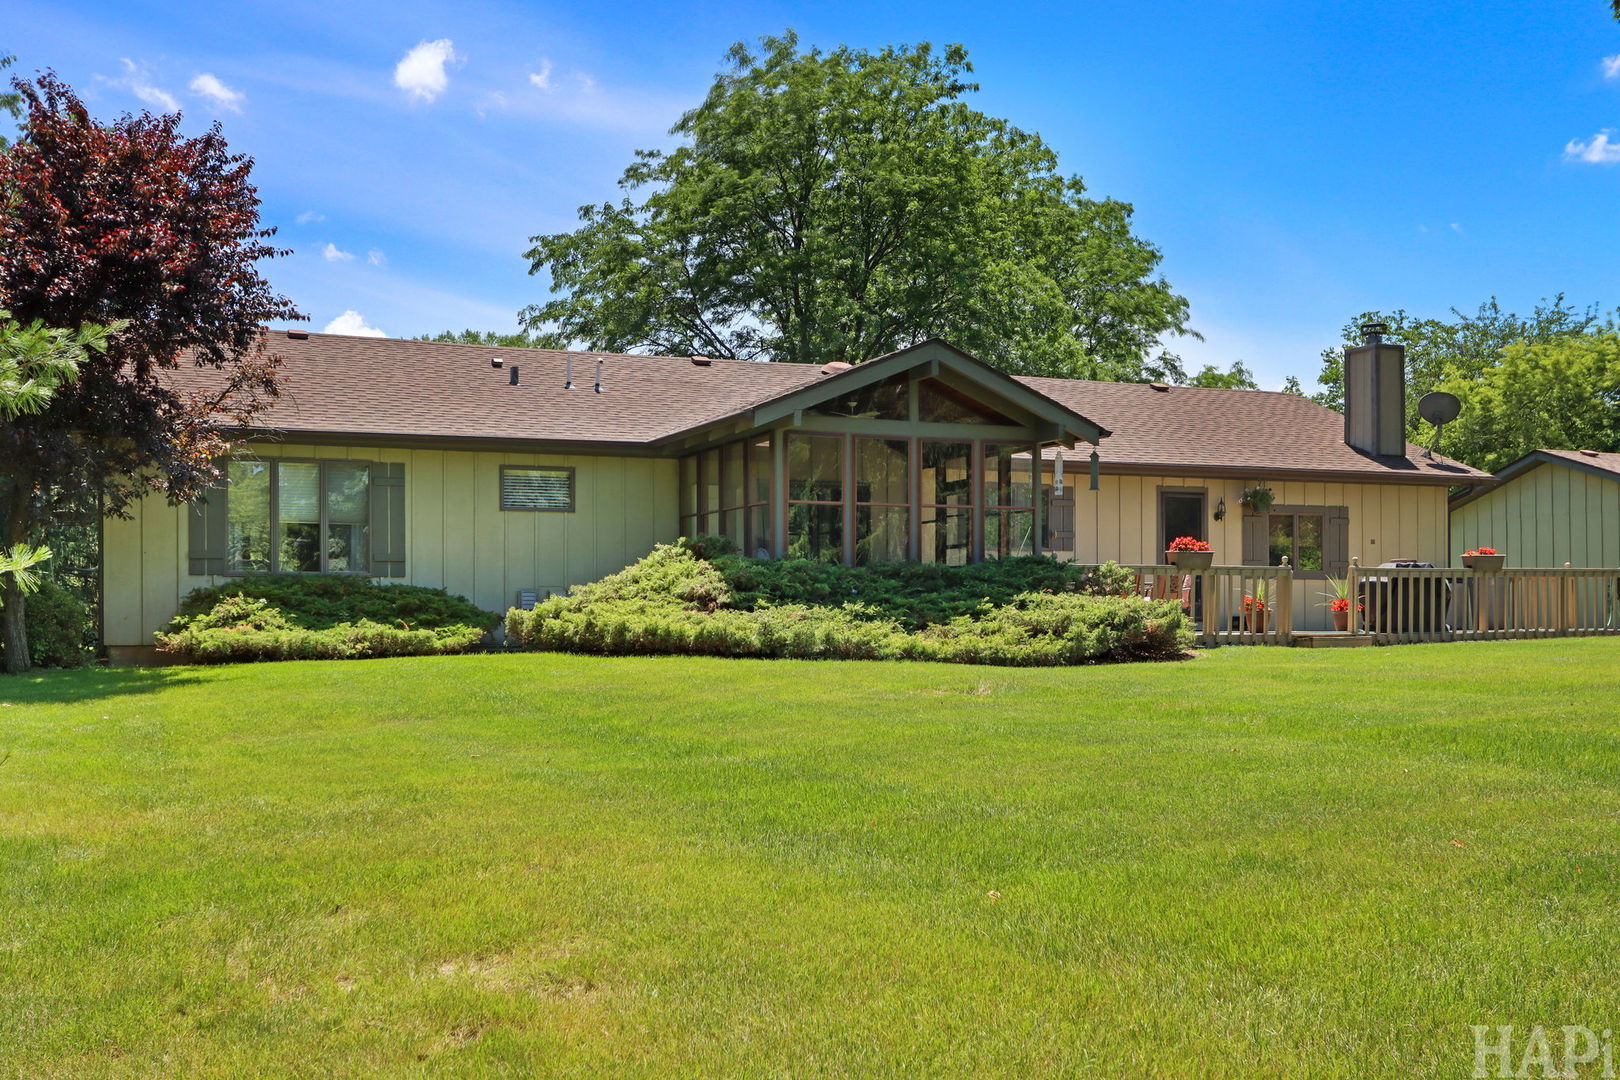
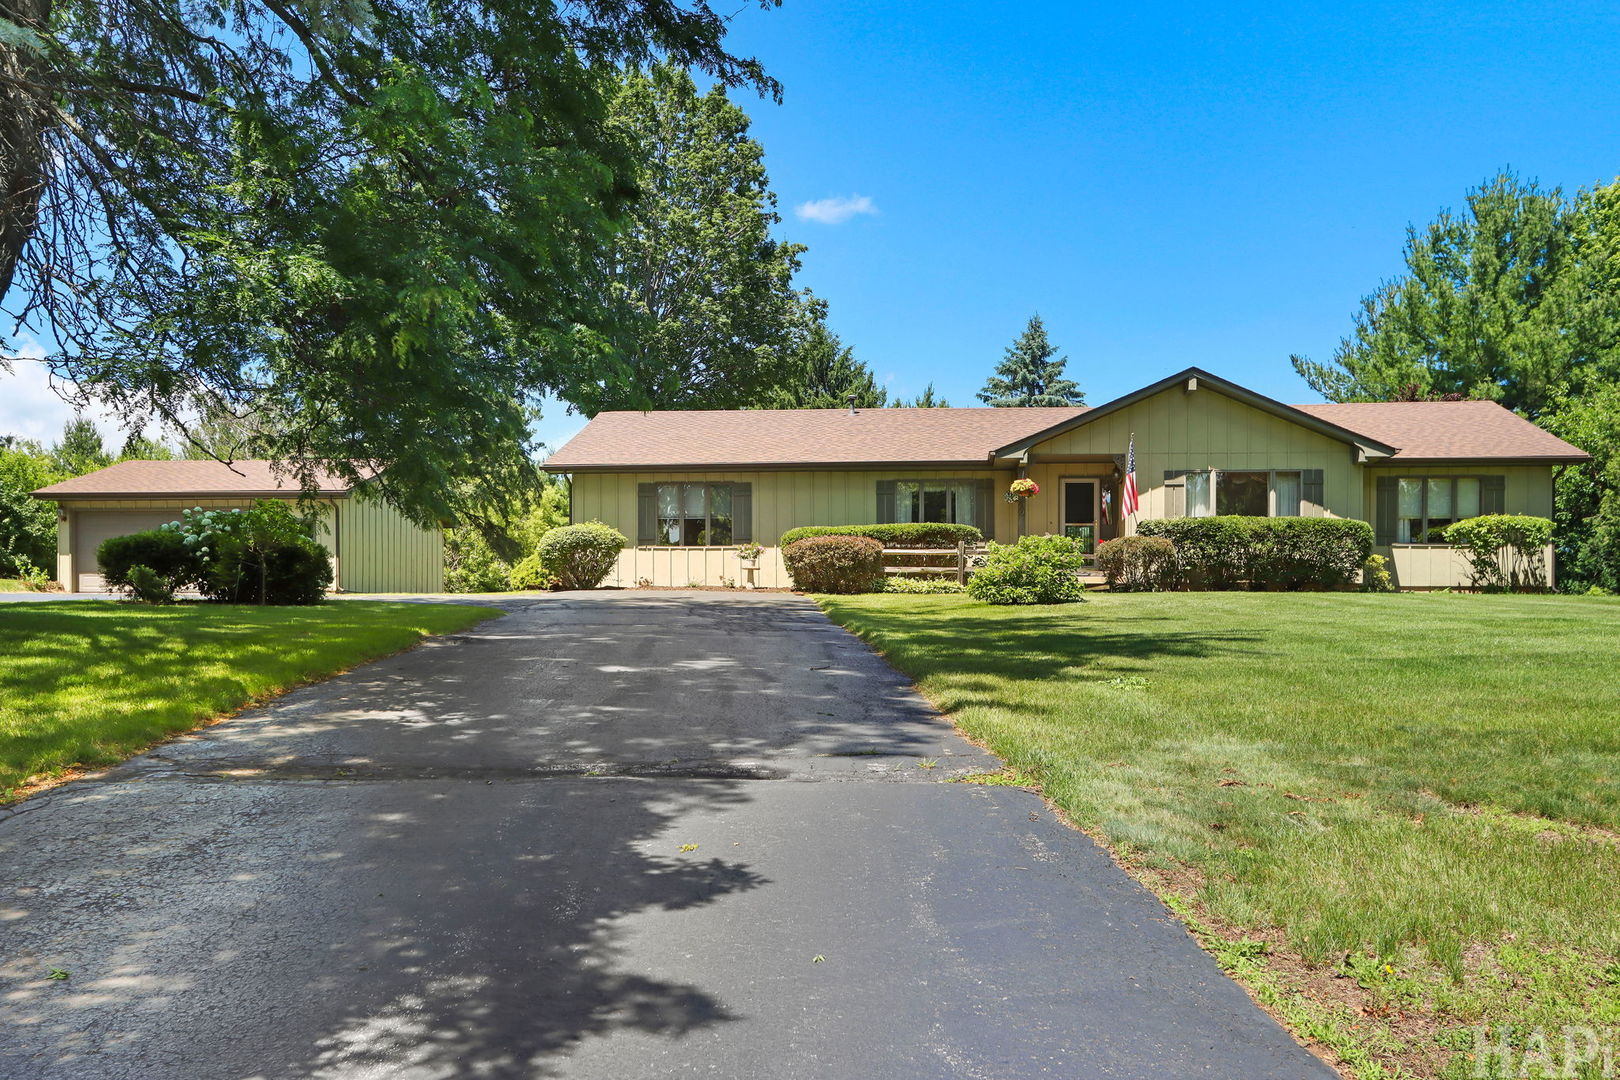
Welcome home to this beautifully spacious 2,100 sq ft ranch, perfectly situated on a sprawling 1.31-acre lot! Offering the ultimate blend of open country living and functional design, this 3-bedroom, 2-bathroom home is a rare find. Step inside to find a thoughtful layout featuring multiple distinct living spaces, including a bright family room, a formal separate dining room for entertaining, and a cozy casual eating area off the kitchen. The heart of the home is the expansive family room, centered around a stunning wood-burning fireplace that promises warm, inviting evenings. The indoor-outdoor living flow here is exceptional. Step through the family room onto your private back deck-perfect for morning coffee or weekend grilling. Right alongside, a generous screened-in porch offers a peaceful, bug-free sanctuary to enjoy your massive yard all season long. Need storage or room to grow? The enormous unfinished basement provides a massive blank canvas for a home gym, workshop, or future recreation room. Outside, the 2-car detached garage offers plenty of room for vehicles, tools, and toys. Enjoy the freedom of over an acre of beautiful land with the convenience of single-level ranch living. Don't miss the opportunity to make this gorgeous property your own!

Save
Ask
Tour
Hide
Share
Listing Snapshot
Price 
$499,000
Days On Site 
28 Days
Bedrooms 
3
Inside Area (SqFt) 
2,100 sqft
Total Baths 
2
Full Baths 
2
Partial Baths 
N/A
Lot Size 
1.31 Acres
Year Built 
N/A
MLS® Number 
12681060
Status 
Active
Property Tax 
$7,914
HOA/Condo/Coop Fees 
N/A
Sq Ft Source 
N/A
Friends & Family
Recent Activity
a week agoListing updated with changes from the MLS®
a week agoStatus changed to Active
2 weeks agoPrice changed to $499,000
4 weeks agoListing first seen on site
General Features
Acres 
1.31
Garage 
Yes
Garage Spaces 
2
Parking 
Garage Door OpenerDetachedGarage
Parking Spaces 
2
Property Sub Type 
Single Family Residence
Sewer 
Septic Tank
Water Source 
Well
Interior Features
Appliances 
Water SoftenerRangeDishwasherRefrigeratorFreezerWasherDryer
Basement 
Sump PumpUnfinishedFull
Cooling 
Ceiling Fan(s)Central Air
Fireplace 
Yes
Fireplace Features 
Living RoomWood Burning
Fireplaces 
1
Flooring 
Carpet
Heating 
Natural Gas
Interior 
Entrance Foyer
Bedroom 2 
Dimensions - 20X10Level - Main
Bedroom 3 
Dimensions - 13X12Level - Main
Bedroom 4 
Dining Room 
Dimensions - 16X14Level - Main
Eating Area 
Dimensions - 12X12Level - Main
Family Room 
Dimensions - 20X19Level - Main
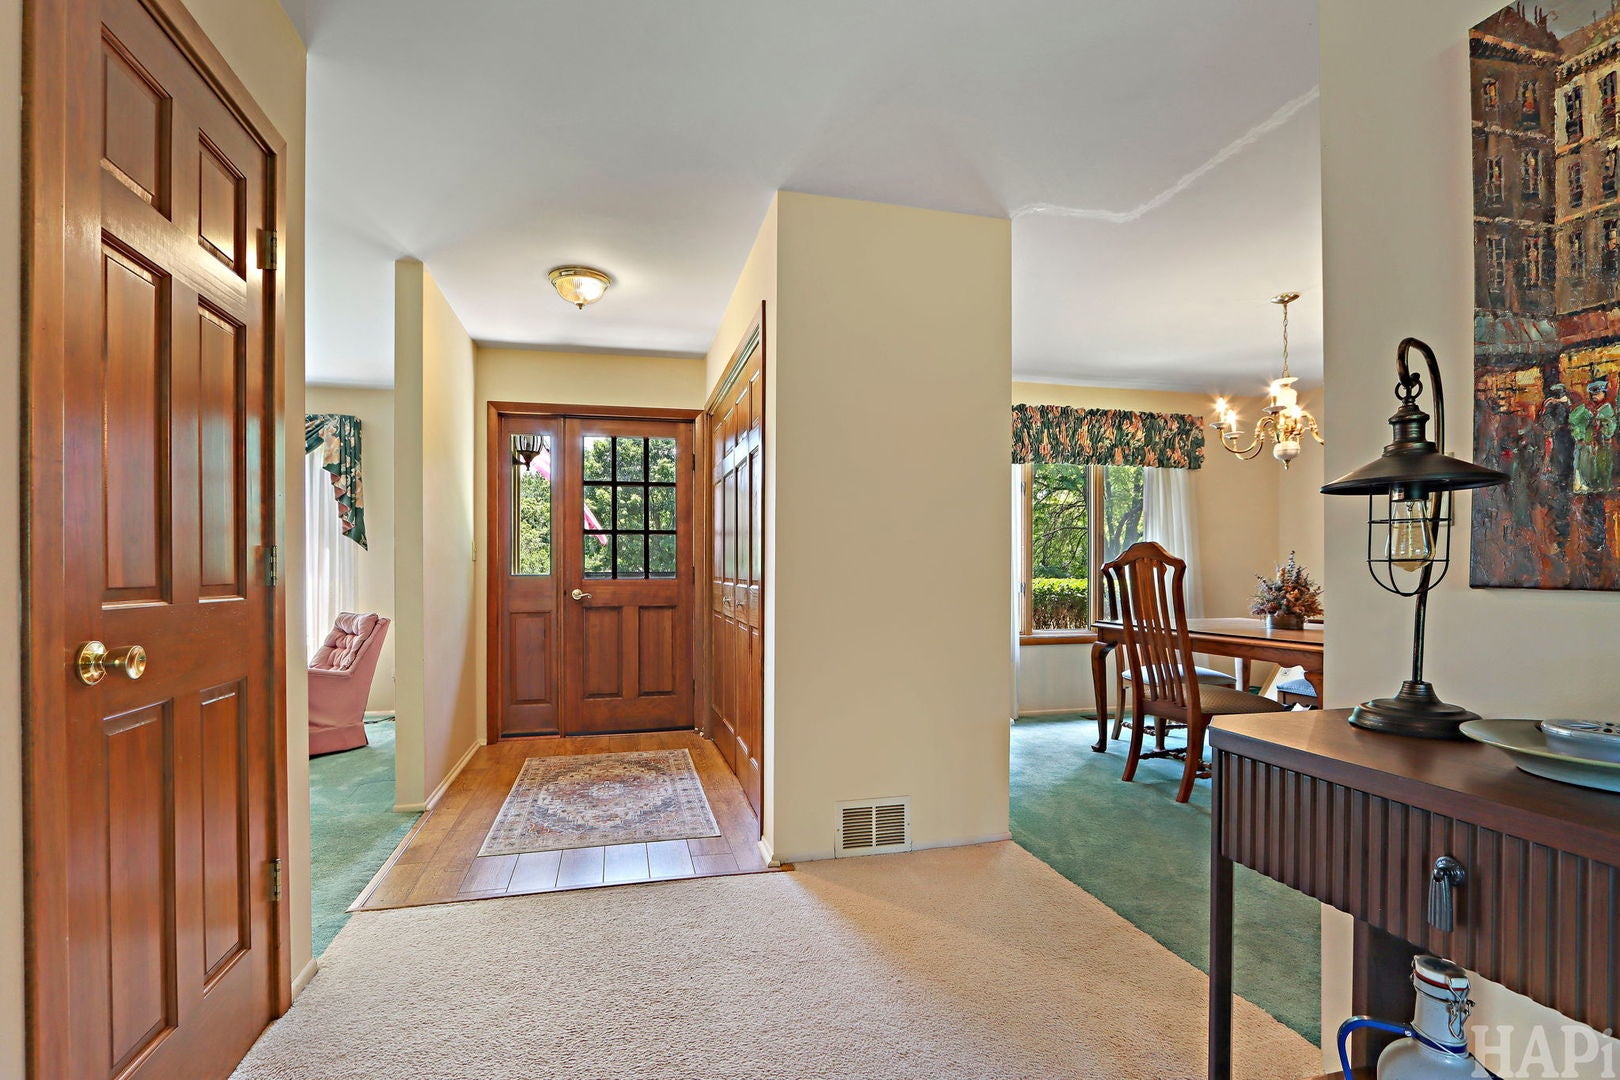
Foyer 
Dimensions - 8X5Level - Main
Kitchen 
Dimensions - 16X13Level - MainDescription - Eating Area-Table Space
Laundry 
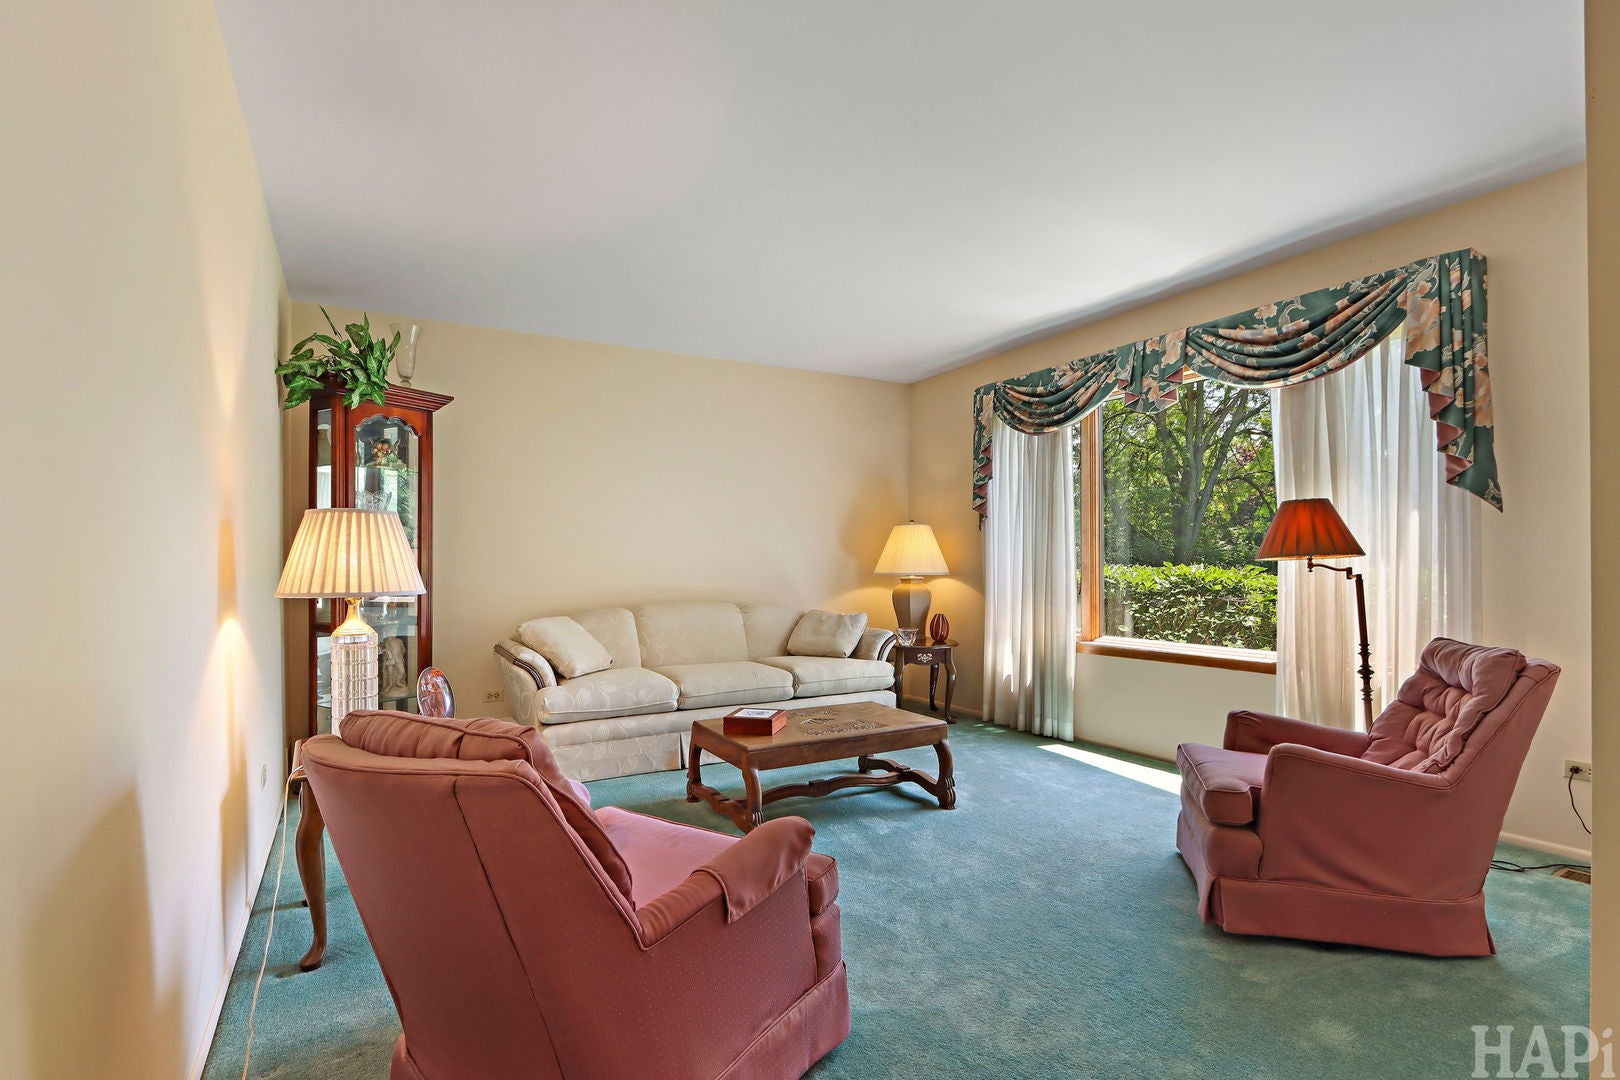
Living Room 
Dimensions - 15X13Level - Main
Master Bedroom 
Dimensions - 14X14Level - Main
Screened Porch 
Dimensions - 11X11Level - Main
Storage 
Dimensions - 19X16Level - Basement
Utility Room-Lower Level 
Dimensions - 32X27Level - Basement
Work Room 
Dimensions - 19X12Level - Basement
Save
Ask
Tour
Hide
Share
Exterior Features
Construction Details 
Cedar
Other Structures 
Workshop
Patio And Porch 
Screened
Roof 
Asphalt
Community Features
MLS Area 
Spring Grove
School District 
Richmond-Burton Community High S
Township 
Burton
Schools
School District
Richmond-Burton Community High S
Elementary School
Unknown
Middle School
Unknown
High School
Richmond-Burton Community High S
Listing Courtesy of MRED as distributed by MLS Grid of Lakes Realty Group


Based on information submitted to the MLS GRID as of 2026-07-30 09:27 AM UTC. All data is obtained from various sources and may not have been verified by broker or MLS GRID. Supplied Open House Information is subject to change without notice. All information should be independently reviewed and verified for accuracy. Properties may or may not be listed by the office/agent presenting the information.
Last checked: 2026-07-30 09:27 AM UTC
MRED DMCA Copyright Information Copyright © 2026 Midwest Real Estate Data LLC. All rights reserved.

Neighborhood & Commute
Source: Walkscore
Save
Ask
Tour
Hide
Share