Save
Ask
Tour
Hide
Share
$900,000
18 Days On Site

1204 Parliament Court
Libertyville, IL 60048

For Sale|Single Family Residence|Active
4
Beds
3
Total Baths
2
Full Baths
1
Partial Bath
2,642
SqFt
$341
/SqFt
1979
Built
County:
Lake
Listing Courtesy of MRED as distributed by MLS Grid of Better Homes and Garden Real Estate Star Homes
Call Now: 847.967.0022
Is this the listing for you? We can help make it yours.
847.967.0022
1204 Parliament Court1204 Parliament Court1204 Parliament Court1204 Parliament Court
Save
Ask
Tour
Hide
Share

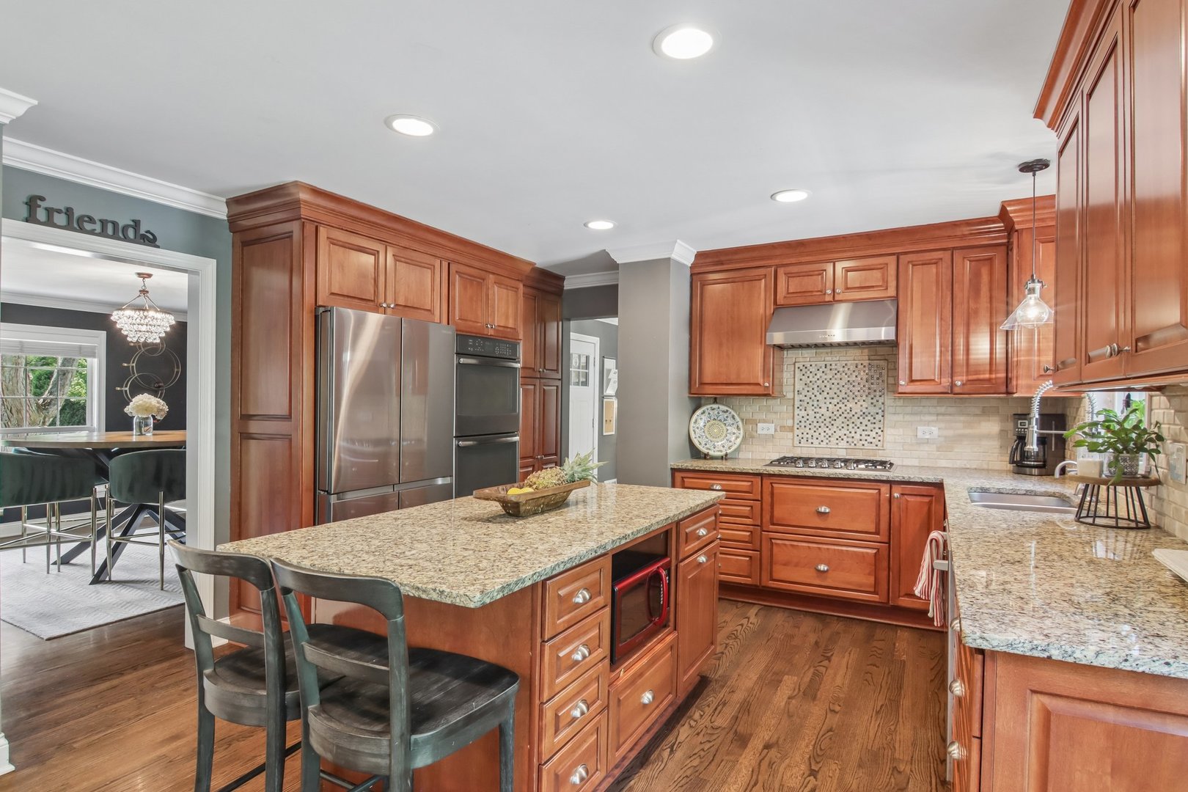
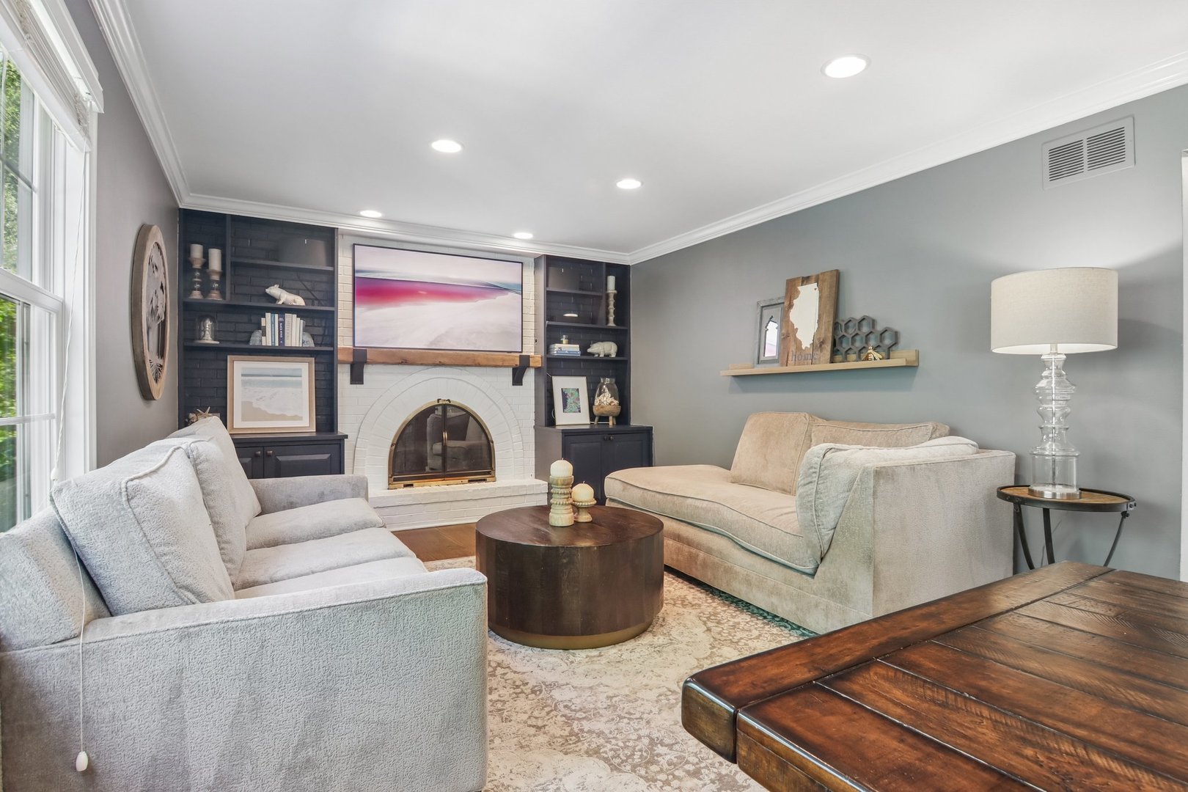
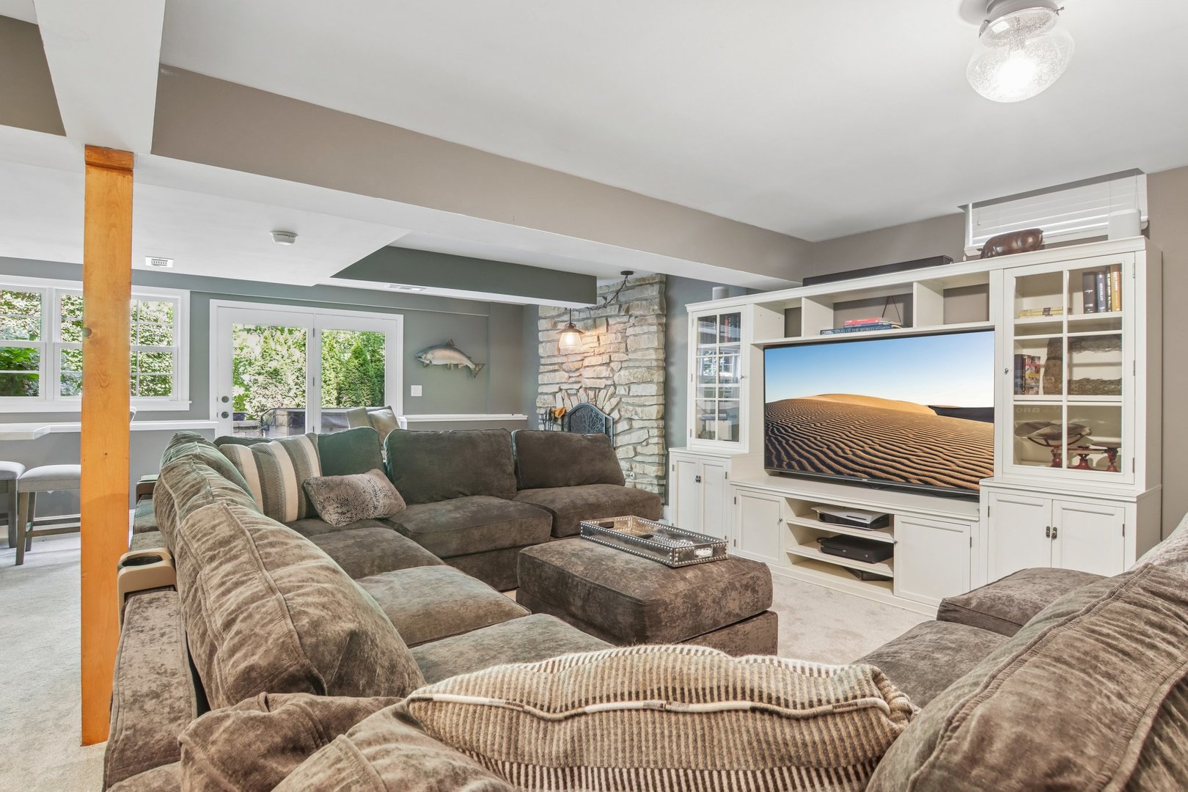
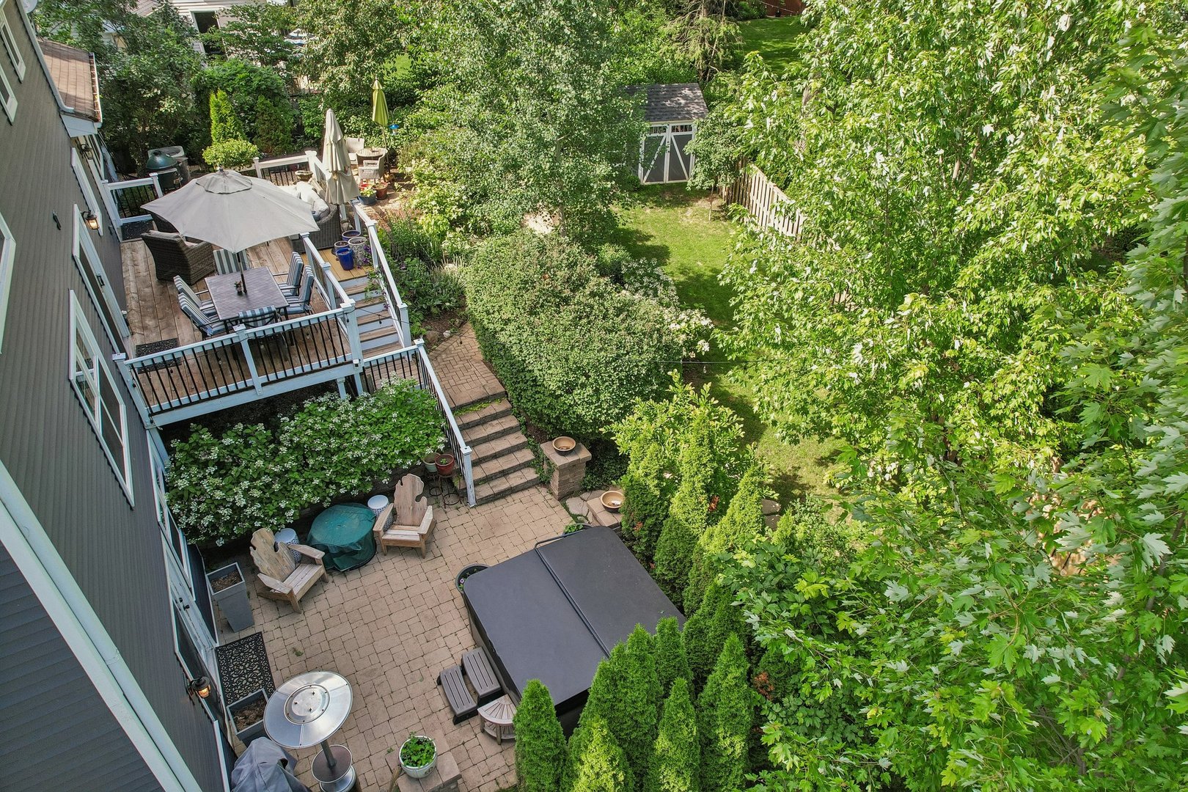
Completely updated with timeless finishes and exceptional attention to detail, this move-in ready home showcases quality craftsmanship, thoughtful design, and lasting value throughout. Rich HARDWOOD FLOORS extend across the entire home, including every bedroom, creating a seamless and sophisticated look. The beautifully remodeled kitchen serves as the heart of the home, featuring custom Bertch USA cabinetry, GRANITE COUNTERTOPS, STAINLESS STEEL APPLIANCES, and a spacious center island with seating. Just off the kitchen, the well-designed mudroom offers built-in storage cubbies, a laundry area, a built-in workspace, and convenient access to both the garage and backyard. The inviting living room is anchored by a stunning fireplace framed by custom built-in shelving, adding warmth and character to the space. Upstairs, both the primary and hall bathrooms were beautifully renovated in 2024. The luxurious primary suite offers marble flooring, dual vanities, a beautifully appointed walk-in shower, and a spacious walk-in closet. Generously sized secondary bedrooms provide comfort and flexibility for family or guests. The finished basement expands the home's living space with a granite-topped wet bar, a cozy fireplace, and a versatile bonus room ideal for a home office, fitness studio, craft room, or playroom. Outside, beautifully landscaped grounds create a private retreat for everyday enjoyment, while the expansive deck flows effortlessly to a spacious patio, perfect for entertaining or relaxing. Ideally located near Minear Lake for fishing and swimming, downtown Libertyville, Adler Park and Pool, shopping, dining, and the Metra, this home offers an exceptional combination of luxury, convenience, and lifestyle.

Save
Ask
Tour
Hide
Share
Listing Snapshot
Price 
$900,000
Days On Site 
18 Days
Bedrooms 
4
Inside Area (SqFt) 
2,642 sqft
Total Baths 
3
Full Baths 
2
Partial Baths 
1
Lot Size 
0.245 Acres
Year Built 
1979
MLS® Number 
12681063
Status 
Active
Property Tax 
$15,578
HOA/Condo/Coop Fees 
N/A
Sq Ft Source 
Assessor
Friends & Family
Recent Activity
3 days agoListing updated with changes from the MLS®
4 days agoStatus changed to Active
3 weeks agoListing first seen on site
General Features
Acres 
0.245
Attached Garage 
Yes
Direction Faces 
West
Garage 
Yes
Garage Spaces 
2
Parking 
ConcreteGarage Door OpenerAttachedGarage
Parking Spaces 
2
Property Sub Type 
Single Family Residence
Sewer 
Public Sewer
Style 
Tudor
Interior Features
Appliances 
Double OvenMicrowaveDishwasherRefrigeratorDisposalStainless Steel Appliance(s)CooktopRange HoodGas CooktopOven
Basement 
Sump PumpFinishedExterior EntryWalk-Out Access
Cooling 
Ceiling Fan(s)Central Air
Electric 
Circuit BreakersFuses
Fireplace 
Yes
Fireplace Features 
Family RoomGas Log
Fireplaces 
2
Flooring 
CarpetWood
Heating 
Natural Gas
Interior 
Built-in FeaturesWalk-In Closet(s)Open FloorplanGranite CountersPantry
Laundry Features 
Main LevelSink
Window Features 
ScreensDrapes
Bedroom 2 
Dimensions - 16X10Level - Second
Bedroom 3 
Dimensions - 17X10Level - Second
Bedroom 4 
Dimensions - 15X12Level - Second
Dining Room 
Dimensions - 15X12Level - Main
Family Room 
Dimensions - 18X12Level - Main
Kitchen 
Dimensions - 16X12Level - MainDescription - Eating Area-Breakfast Bar,Island,Pantry-Closet,Breakfast Room,Pantry
Laundry 
Dimensions - 14X10Level - Main
Living Room 
Dimensions - 17X14Level - Main
Master Bedroom 
Dimensions - 21X12Level - Second
Recreation Room 
Dimensions - 28X25
Save
Ask
Tour
Hide
Share
Exterior Features
Construction Details 
Vinyl SidingBrickCedar
Fencing 
FencedWood
Lot Features 
Cul-De-Sac
Other Structures 
Shed(s)
Patio And Porch 
DeckPatioPorch
Roof 
Asphalt
Windows/Doors 
ScreensDrapes
Community Features
Community Features 
LakeCurbsSidewalksStreet Lights
MLS Area 
Green Oaks / Libertyville
School District 
Libertyville High School
Township 
Libertyville
Schools
School District
Libertyville High School
Elementary School
Adler Park School
Middle School
Highland Middle School
High School
Libertyville High School
Listing Courtesy of MRED as distributed by MLS Grid of Better Homes and Garden Real Estate Star Homes


Based on information submitted to the MLS GRID as of 2026-07-06 05:12 AM UTC. All data is obtained from various sources and may not have been verified by broker or MLS GRID. Supplied Open House Information is subject to change without notice. All information should be independently reviewed and verified for accuracy. Properties may or may not be listed by the office/agent presenting the information.
Last checked: 2026-07-06 05:12 AM UTC
MRED DMCA Copyright Information Copyright © 2026 Midwest Real Estate Data LLC. All rights reserved.

Neighborhood & Commute
Source: Walkscore
Save
Ask
Tour
Hide
Share