Save
Ask
Tour
Hide
Share
$8,000
102 Days On Site

148 Maple Avenue
Wilmette, IL 60091

For Rent|Residential Lease|Active
4
Beds
3
Total Baths
3
Full Baths
2,368
SqFt
$3
/SqFt
1959
Built
County:
Cook
Listing Courtesy of MRED as distributed by MLS Grid of Baird & Warner
Call Now: 847.967.0022
Is this the listing for you? We can help make it yours.
847.967.0022
148 Maple Avenue148 Maple Avenue148 Maple Avenue148 Maple Avenue
Save
Ask
Tour
Hide
Share

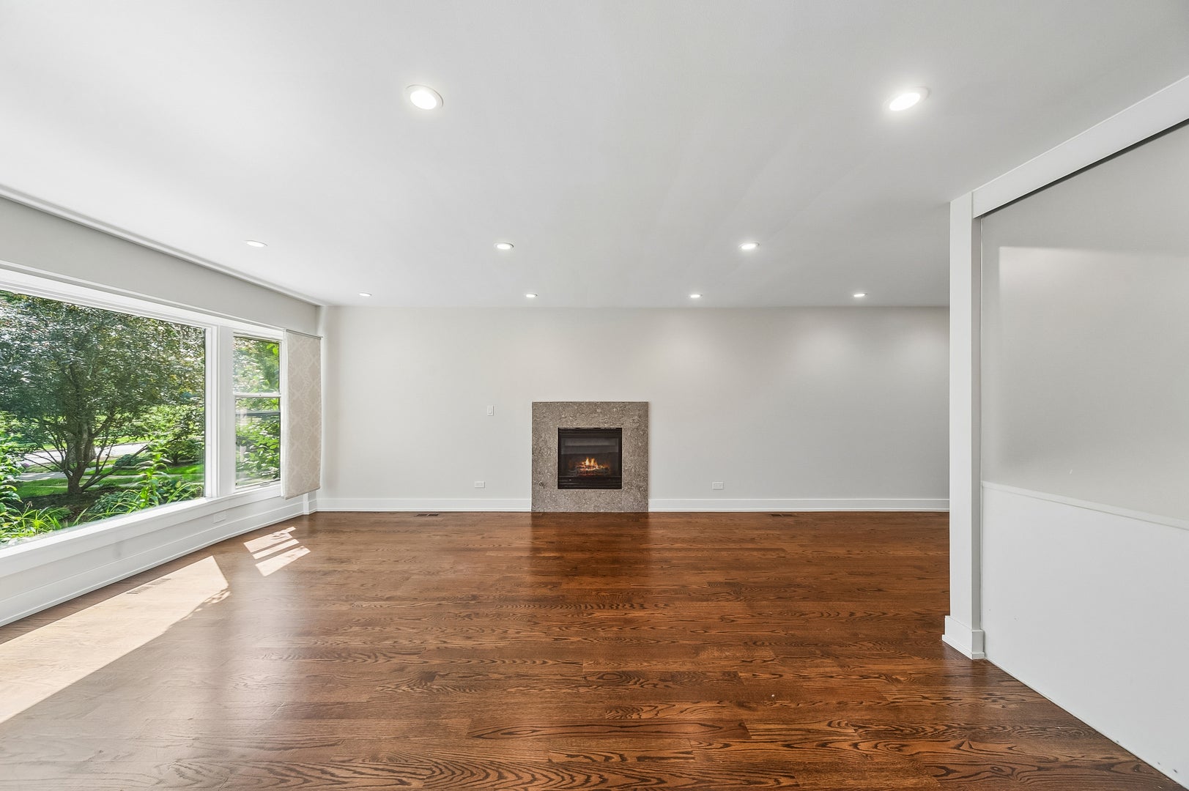
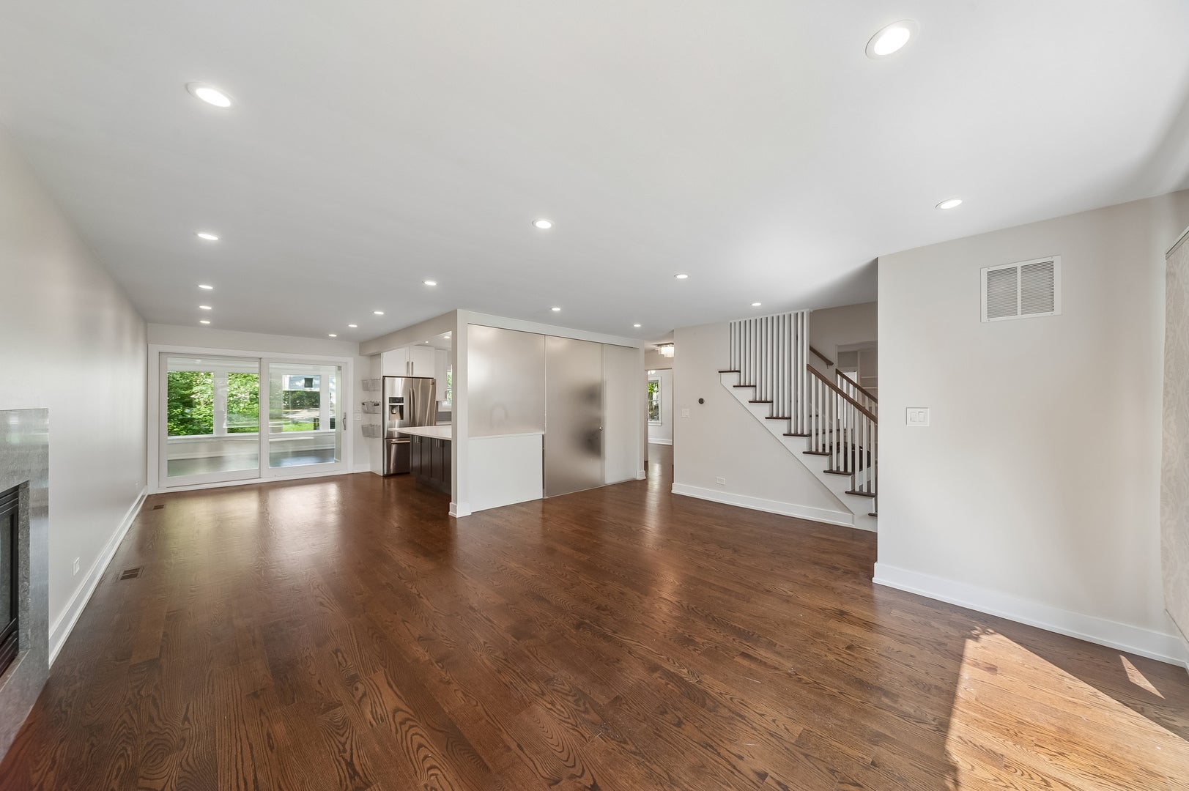
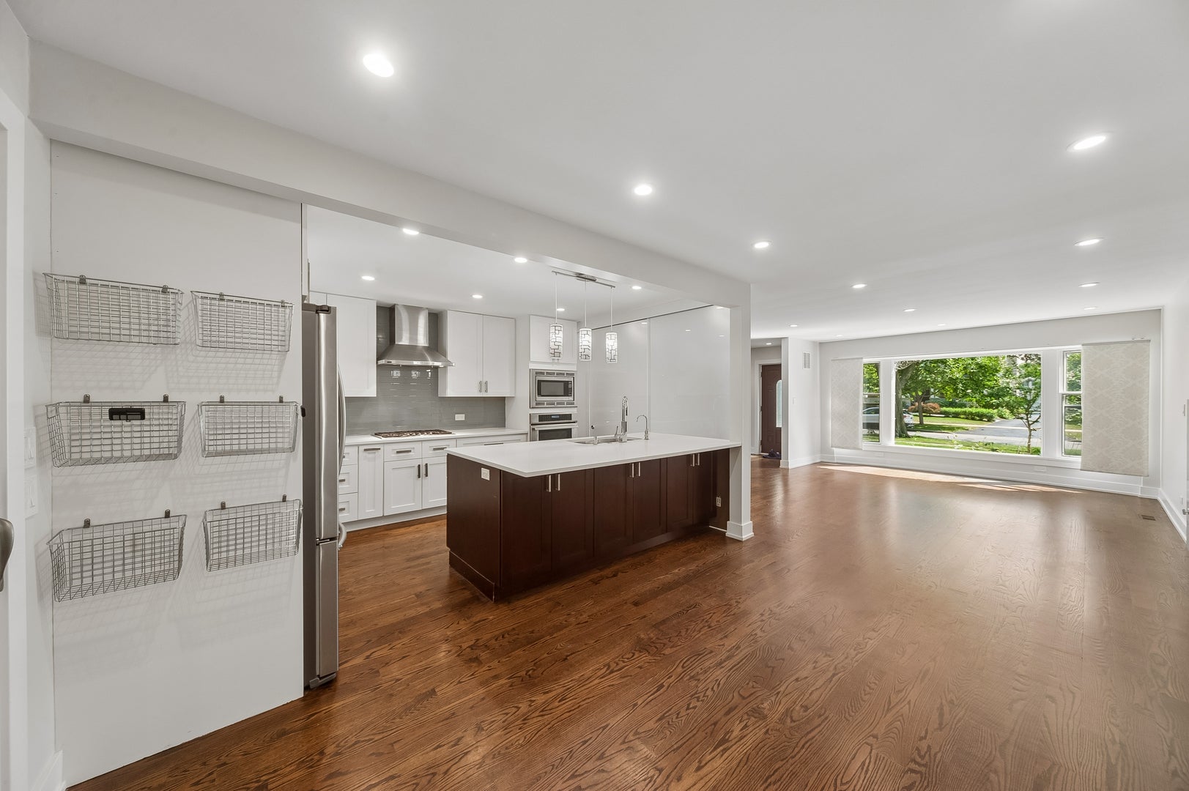
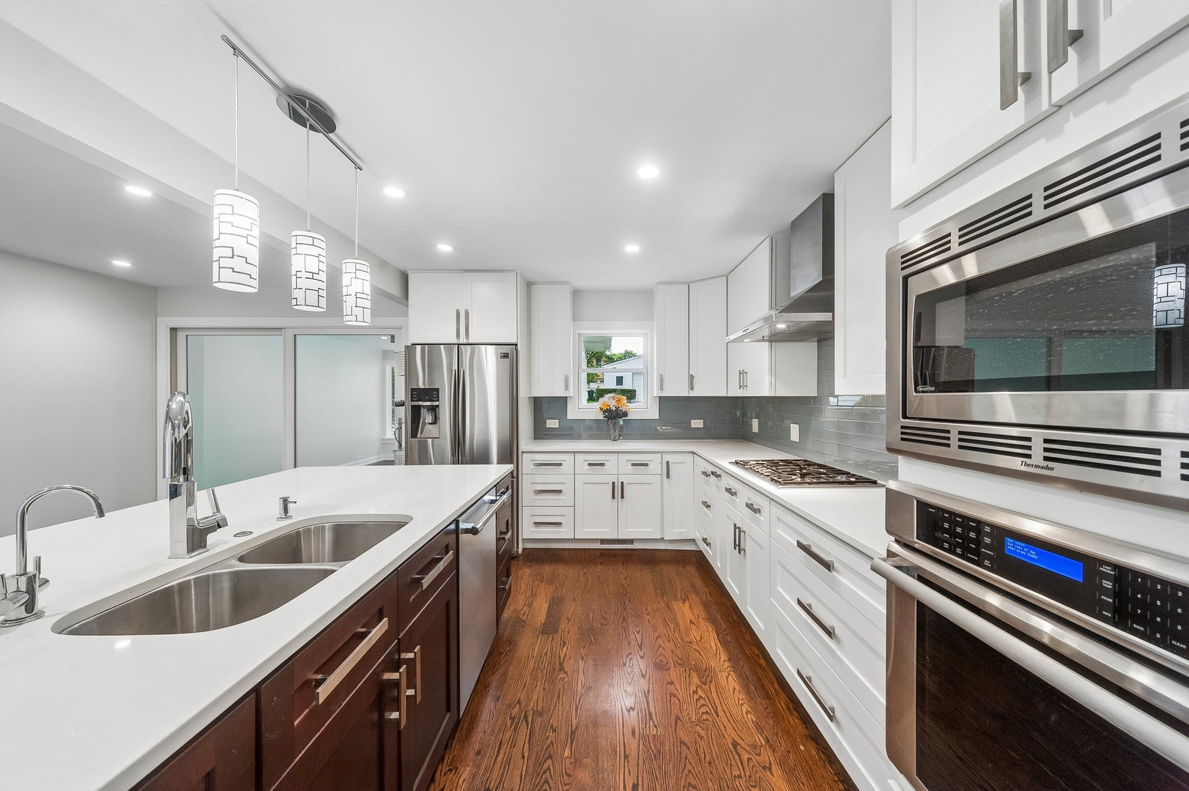
This home was exquisitely transformed and renovated with plans, permits and a terrific contractor to the owner's desires. It is gorgeous, practical and efficient! There is hardwood essentially throughout the home. The main floor has Living, Dining and Kitchen space that seamlessly adjoin, giving it a "Great Room Feeling". The first floor also includes a full bath, office/5th bedroom, library and sun room. The kitchen is bright and appealing enough to satisfy a novice or accomplished chef. Entertaining and food preparation will be enhanced with tons of Quartz counter space. All four bedrooms upstairs have customized closets. No clothes chute is needed since the washer & dryer are on the second floor. The primary suite is nicely appointed. Both the Primary bedroom and Sun Room have Floor to ceiling north facing windows that offer a view of the expansive backyard. The basement was included in the renovation and has a good sized recreation room. This home has a very deep back yard and a 2.5 car detached garage with a side driveway. With "For Sale Inventory" still outrageously low in the New Trier District, this will be a comfortable place to reside while one waits for the perfect home to purchase. This home rental is in a spectacular East Wilmette location - within a third of a mile to the Purple-Line Linden or Maple Park for its terrific playground, basketball hoops or even a little tennis. For golfers, the first hole at Canal Shores magnificently renovated golf course is within a half mile. So too is Gillson Park & Lake Michigan beach, adjacent to Wilmette Harbor. No pets.

Save
Ask
Tour
Hide
Share
Listing Snapshot
Price 
$8,000
Days On Site 
102 Days
Bedrooms 
4
Inside Area (SqFt) 
2,368 sqft
Total Baths 
3
Full Baths 
3
Partial Baths 
N/A
Lot Size 
N/A
Year Built 
1959
MLS® Number 
12681254
Status 
Active
Property Tax 
N/A
HOA/Condo/Coop Fees 
N/A
Sq Ft Source 
Assessor
Friends & Family
Recent Activity
a month agoListing updated with changes from the MLS®
a month agoStatus changed to Active
3 months agoListing first seen on site
General Features
Available on 
2026-09-01
Direction Faces 
East
Foundation 
Concrete Perimeter
Garage 
Yes
Garage Spaces 
2.5
Lease Term 
12 Months
Parking 
AsphaltGarage Door OpenerDetachedGarageDriveway
Parking Spaces 
2.5
Sewer 
Public Sewer
SqFt Below 
1000
SqFt Total 
2368
Water Source 
Public
Interior Features
Appliances 
MicrowaveDishwasherRefrigeratorWasherDryerDisposalCooktopOvenRange HoodHumidifier
Basement 
FinishedFullWalk-Out Access
Cooling 
Central Air
Electric 
Circuit Breakers200+ Amp Service
Fireplace 
Yes
Fireplace Features 
Living RoomGas LogGas Starter
Fireplaces 
1
Flooring 
Hardwood
Furnished 
Unfurnished
Heating 
Natural GasRadiant
Interior 
Walk-In Closet(s)In-Law FloorplanStorageBookcasesOpen Floorplan
Laundry Features 
Upper LevelIn Unit
Bedroom 2 
Dimensions - 14X13Level - Second
Bedroom 3 
Dimensions - 16X15Level - Second
Bedroom 4 
Dimensions - 13X10Level - Second
Dining Room 
Dimensions - 13X10Level - Main
Family Room 
Dimensions - 17X14Level - Main
Kitchen 
Dimensions - 13X10Level - MainDescription - Island,Updated Kitchen
Laundry 
Dimensions - 5X4Level - Second
Library 
Dimensions - 13X11Level - Main
Living Room 
Dimensions - 18X17Level - Main
Master Bedroom 
Dimensions - 15X12Level - Second
Office 
Dimensions - 10X9Level - Main
Recreation Room 
Dimensions - 20X12Level - Basement
Storage 
Dimensions - 11X11Level - Basement
Sun Room 
Dimensions - 14X14Level - Main
Utility Room-Lower Level 
Dimensions - 11X11Level - Basement
Walk In Closet 
Dimensions - 12X5Level - Second
Save
Ask
Tour
Hide
Share
Exterior Features
Construction Details 
Brick
Patio And Porch 
Patio
Roof 
Asphalt
Community Features
Association Amenities 
Storage
Community Features 
Sidewalks
MLS Area 
Wilmette
School District 
New Trier Twp H.S. Northfield/Wi
Township 
New Trier
Schools
School District
New Trier Twp H.S. Northfield/Wi
Elementary School
Central Elementary School
Middle School
Highcrest Middle School
High School
New Trier Twp H.S. Northfield/Wi
Listing Courtesy of MRED as distributed by MLS Grid of Baird & Warner


Based on information submitted to the MLS GRID as of 2026-10-06 07:22 AM UTC. All data is obtained from various sources and may not have been verified by broker or MLS GRID. Supplied Open House Information is subject to change without notice. All information should be independently reviewed and verified for accuracy. Properties may or may not be listed by the office/agent presenting the information.
Last checked: 2026-10-06 07:22 AM UTC
MRED DMCA Copyright Information Copyright © 2026 Midwest Real Estate Data LLC. All rights reserved.

Neighborhood & Commute
Source: Walkscore
Save
Ask
Tour
Hide
Share