Save
Ask
Tour
Hide
Share
$670,000
88 Days On Site

1140 68th Street
Downers Grove, IL 60516

Single Family Residence|Pending
3
Beds
4
Total Baths
3
Full Baths
1
Partial Bath
2,617
SqFt
$256
/SqFt
1976
Built
County:
DuPage
Listing Courtesy of MRED as distributed by MLS Grid of RE/MAX Enterprises
Call Now: 847.967.0022
Is this the listing for you? We can help make it yours.
847.967.0022
1140 68th Street1140 68th Street1140 68th Street1140 68th Street
Save
Ask
Tour
Hide
Share

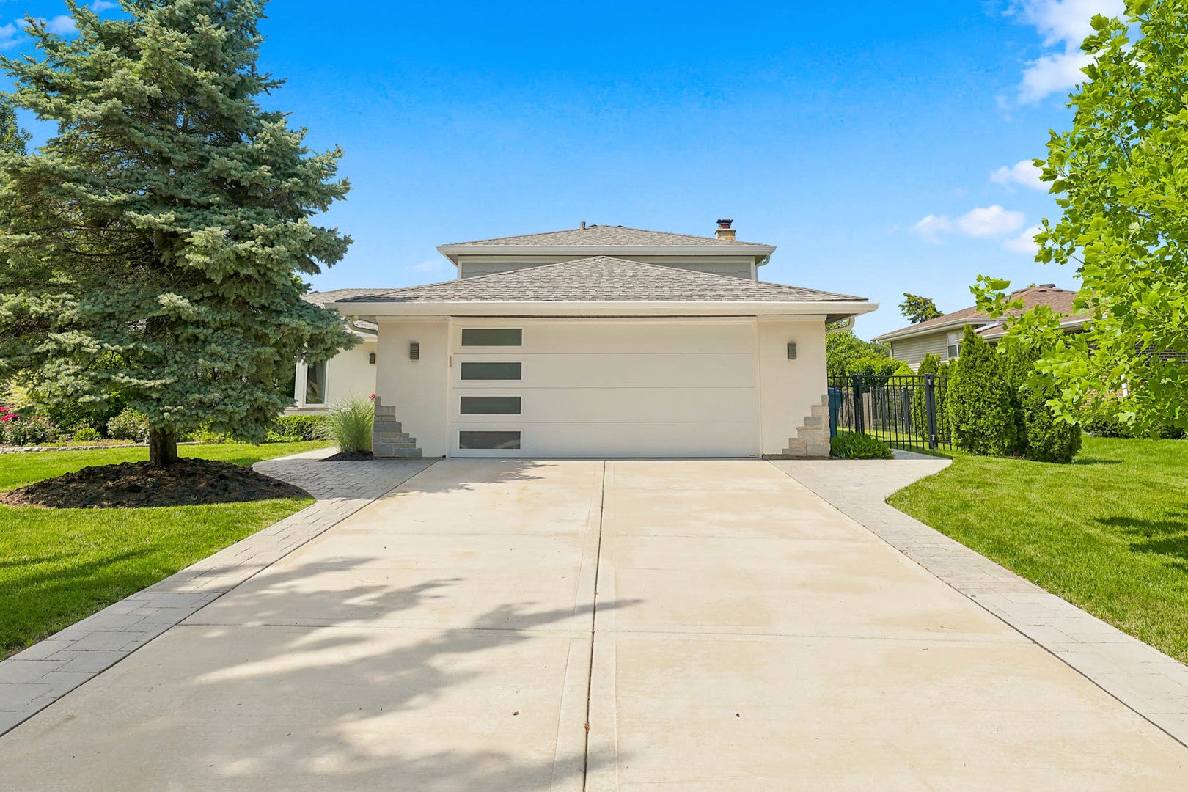
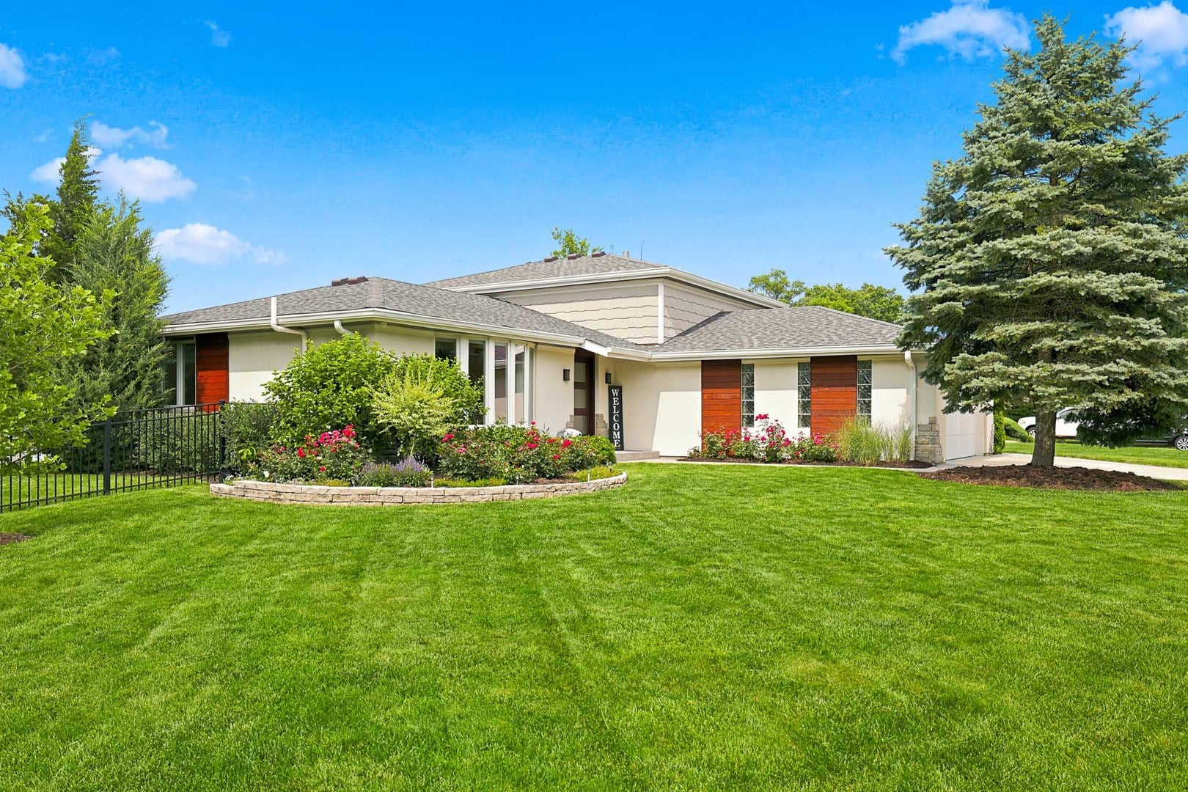
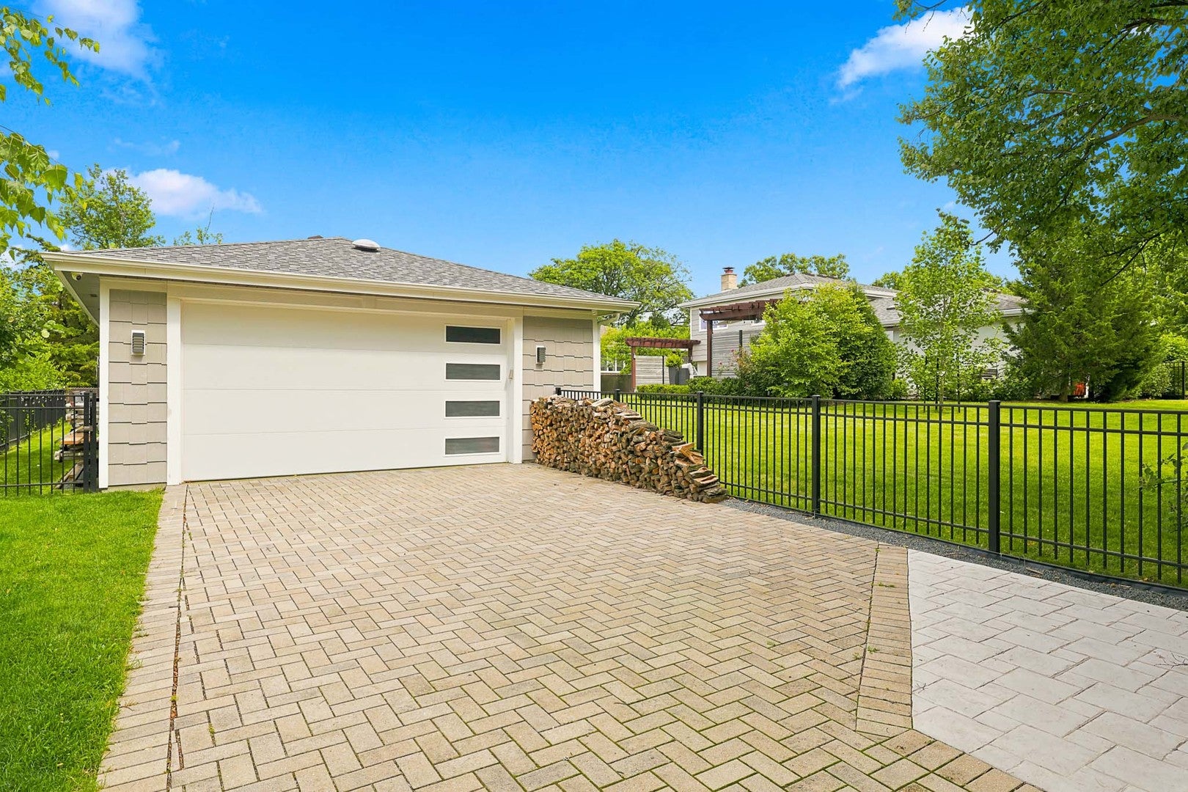
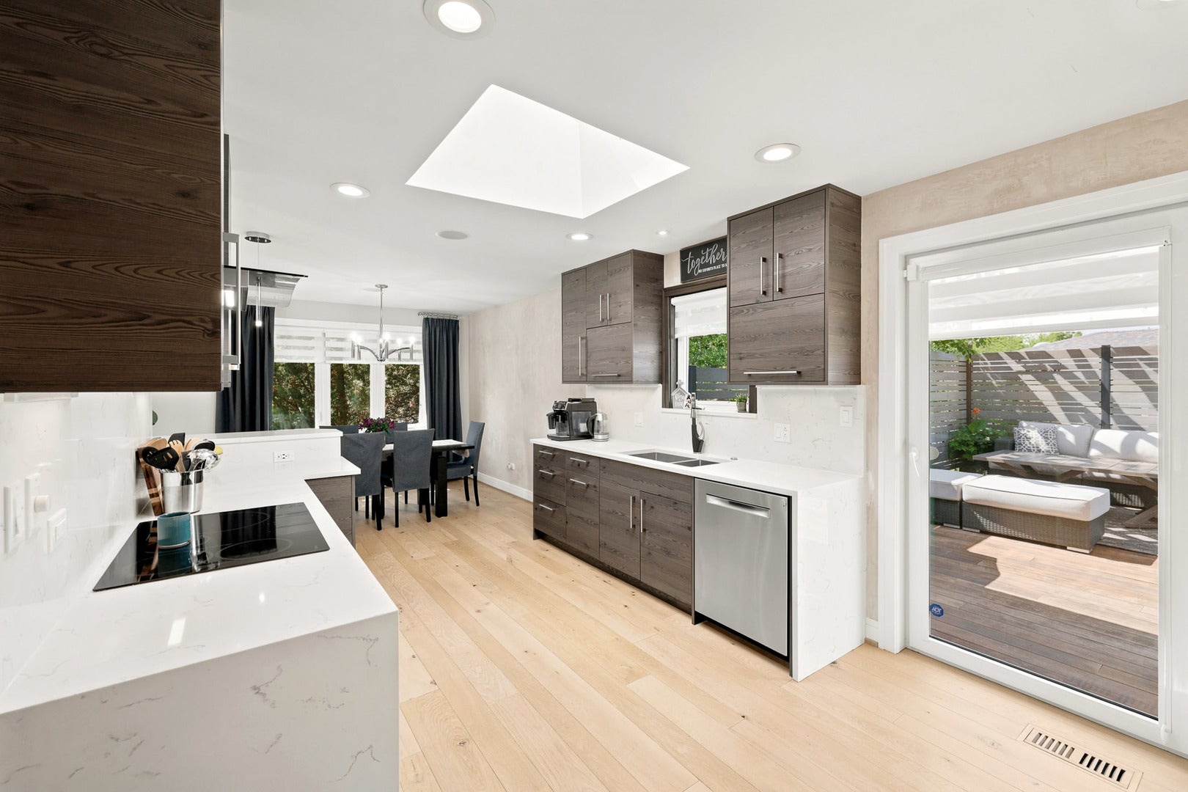
Welcome to this beautifully updated home in Downers Grove, where no detail has been overlooked. Situated on an oversized corner lot backing to open space, this exceptional property offers four levels of finished living space and countless upgrades throughout. The open-concept floor plan showcases a stunning, fully remodeled kitchen featuring custom two-tone cabinetry, quartz countertops, and premium finishes. Elegant white oak hardwood floors flow throughout the main living areas, creating a warm and sophisticated atmosphere. The inviting lower-level family room includes a cozy fireplace, perfect for relaxing or entertaining. Major improvements include new doors, windows, roof, stucco, driveway, furnace, air conditioning system, hot water heater, upgraded electrical service, radon mitigation system, sprinkler system, sump pump, and ejector pump. Additional features include central vacuum, built-in surround sound system, custom closet organizers, and window treatments that will remain with the home. Step outside to your private backyard oasis, complete with a spacious patio, privacy deck, fire pit, vegetable garden, and professional landscaping. The fully fenced yard provides both beauty and functionality for outdoor living and entertaining. A rare bonus is the detached 2.5-car garage, offering ample space for vehicles, storage, or a workshop. Excellent schools near by. Ideally located within walking distance of state-of-the-art McCollum Park, featuring exceptional recreational amenities, this move-in-ready home combines luxury, comfort, and convenience in one outstanding package.

Save
Ask
Tour
Hide
Share
Listing Snapshot
Price 
$670,000
Days On Site 
88 Days
Bedrooms 
3
Inside Area (SqFt) 
2,617 sqft
Total Baths 
4
Full Baths 
3
Partial Baths 
1
Lot Size 
N/A
Year Built 
1976
MLS® Number 
12681428
Status 
Pending
Property Tax 
$8,390
HOA/Condo/Coop Fees 
N/A
Sq Ft Source 
Estimated
Friends & Family
Recent Activity
3 months agoListing updated with changes from the MLS®
3 months agoStatus changed to Pending
3 months agoListing first seen on site
General Features
Attached Garage 
Yes
Direction Faces 
South
Garage 
Yes
Garage Spaces 
4.5
Parking 
ConcreteGarage Door OpenerHeated GarageGarageAttachedDetached
Parking Spaces 
4.5
Property Sub Type 
Single Family Residence
Security 
Security System
Sewer 
Public Sewer
SqFt Below 
519
SqFt Total 
1941
Style 
Split Level
Interior Features
Appliances 
RangeMicrowaveDishwasherRefrigeratorWasherDryerDisposalStainless Steel Appliance(s)Wine RefrigeratorCooktopOvenRange HoodElectric CooktopElectric OvenHumidifier
Basement 
Sump PumpFinishedPartial
Cooling 
Ceiling Fan(s)Central Air
Electric 
Circuit Breakers
Fireplace 
Yes
Fireplace Features 
Family RoomWood BurningGas Starter
Fireplaces 
1
Flooring 
HardwoodLaminate
Heating 
Natural GasForced Air
Interior 
Central VacuumEntrance Foyer
Laundry Features 
Gas Dryer HookupSink
Window Features 
ScreensSkylight(s)Bay Window(s)Window Treatments
Bedroom 2 
Dimensions - 13X10Level - Second
Bedroom 3 
Dimensions - 10X12Level - Second
Bedroom 4 
Dimensions - 9X12Level - Basement
Deck 
Dimensions - 20X16Level - Main
Dining Room 
Dimensions - 11X10Level - Main
Family Room 
Dimensions - 17X15Level - Lower
Foyer 
Dimensions - 3X13Level - Main
Kitchen 
Dimensions - 11X15Level - MainDescription - Eating Area-Breakfast Bar,Island,Custom Cabinetry,Updated Kitchen
Laundry 
Dimensions - 12X9Level - Lower
Living Room 
Dimensions - 13X20Level - Main
Master Bedroom 
Dimensions - 11X13Level - Second
Recreation Room 
Dimensions - 24X13Level - Basement
Save
Ask
Tour
Hide
Share
Exterior Features
Construction Details 
BrickStuccoOther
Exterior 
Fire Pit
Fencing 
Fenced
Lot Features 
Corner LotLandscaped
Other Structures 
Second Garage
Patio And Porch 
DeckPatio
Roof 
Asphalt
Windows/Doors 
ScreensSkylight(s)Bay Window(s)Window Treatments
Community Features
Community Features 
SidewalksStreet Lights
MLS Area 
Downers Grove
School District 
Downers Grove South High School
Township 
Downers Grove
Schools
School District
Downers Grove South High School
Elementary School
Kingsley Elementary School
Middle School
O Neill Middle School
High School
Downers Grove South High School
Listing Courtesy of MRED as distributed by MLS Grid of RE/MAX Enterprises


Based on information submitted to the MLS GRID as of 2026-09-22 07:53 AM UTC. All data is obtained from various sources and may not have been verified by broker or MLS GRID. Supplied Open House Information is subject to change without notice. All information should be independently reviewed and verified for accuracy. Properties may or may not be listed by the office/agent presenting the information.
Last checked: 2026-09-22 07:53 AM UTC
MRED DMCA Copyright Information Copyright © 2026 Midwest Real Estate Data LLC. All rights reserved.

Neighborhood & Commute
Source: Walkscore
Save
Ask
Tour
Hide
Share