


22W311 Glen Park RoadGlen Ellyn, IL 60137
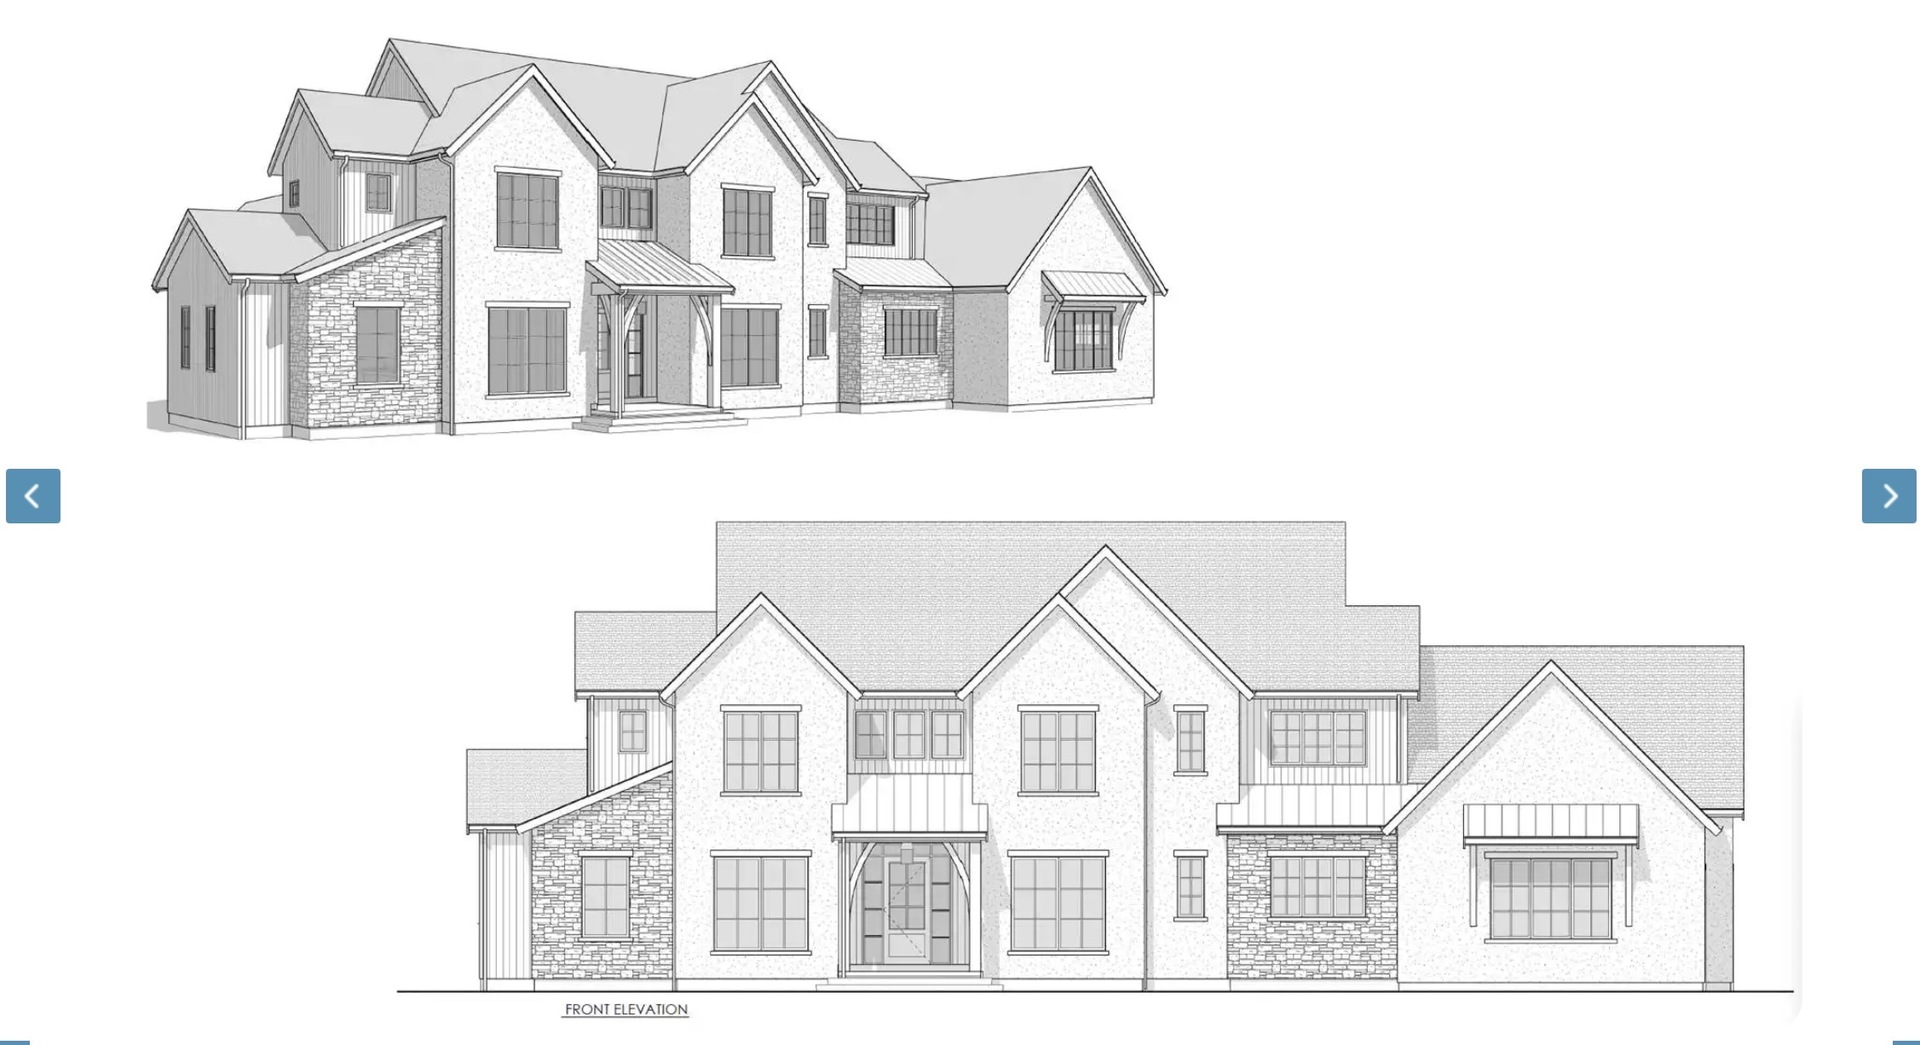
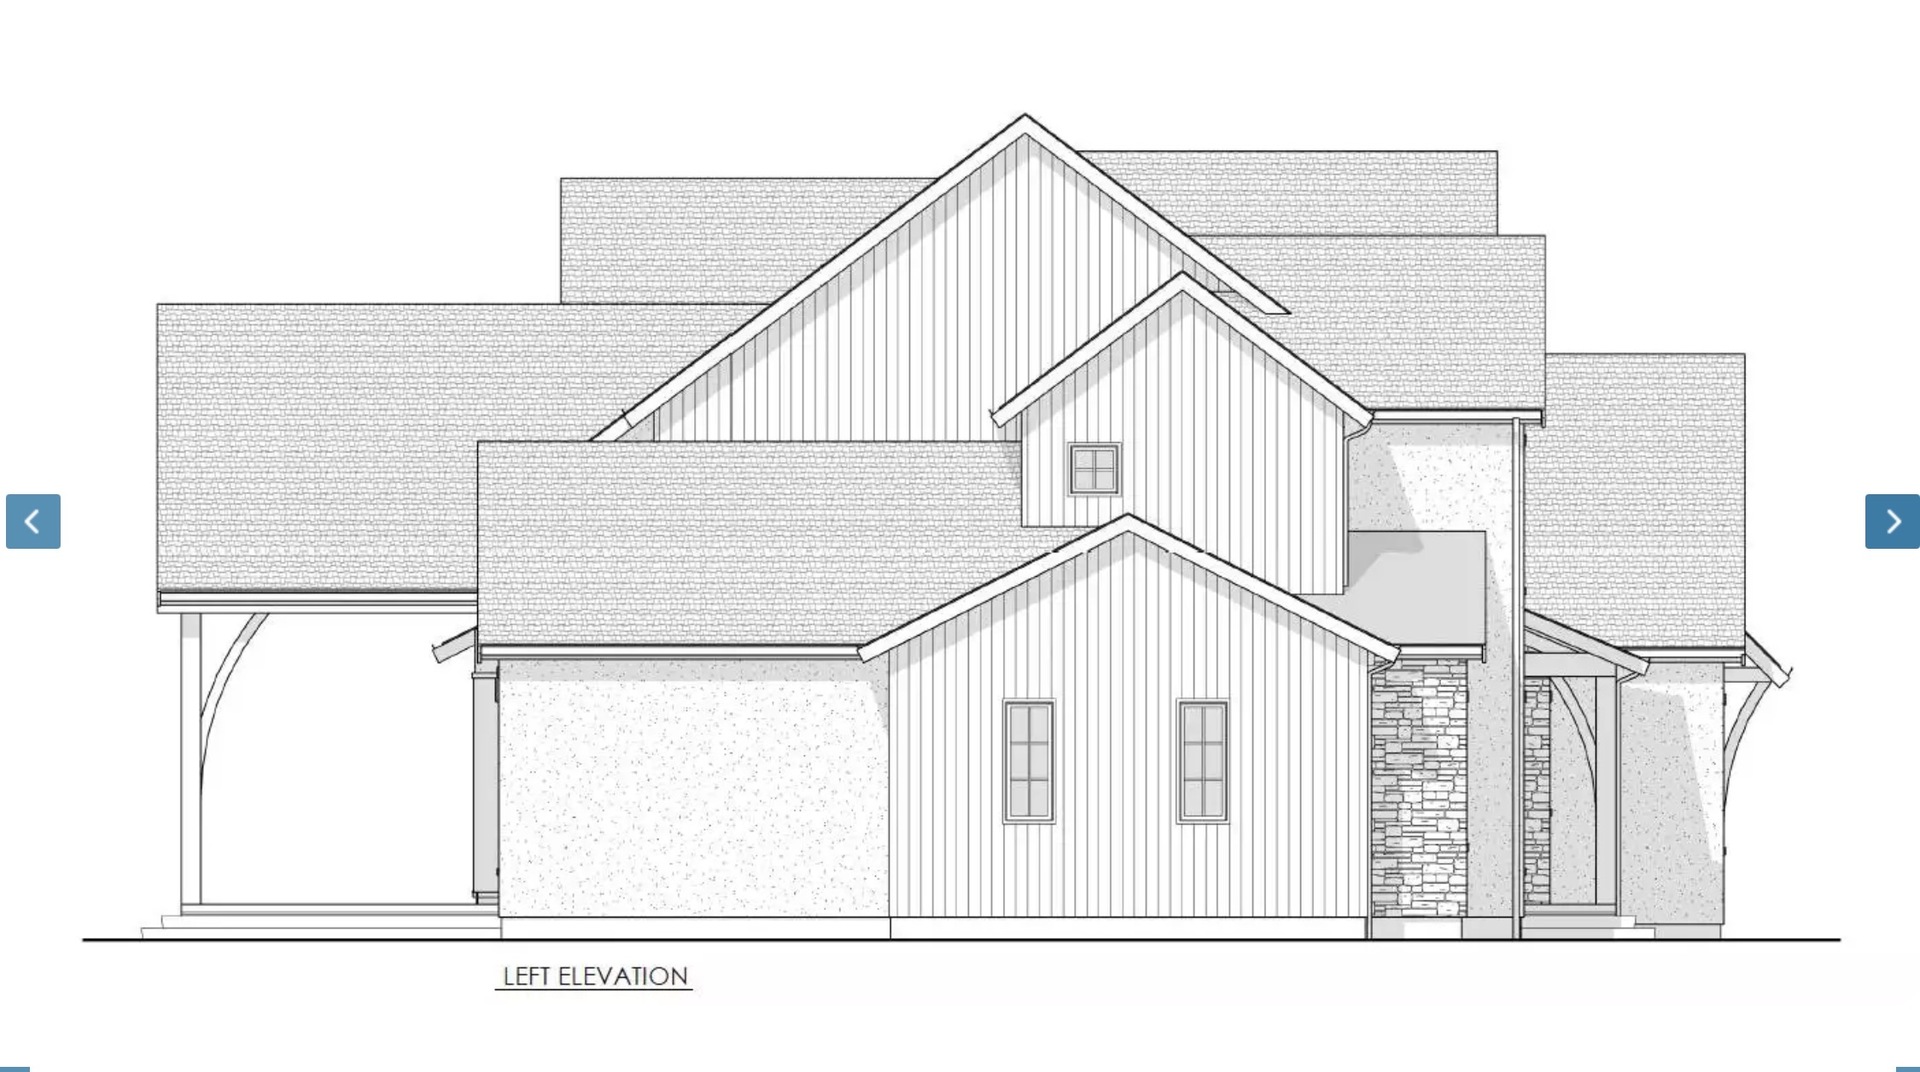
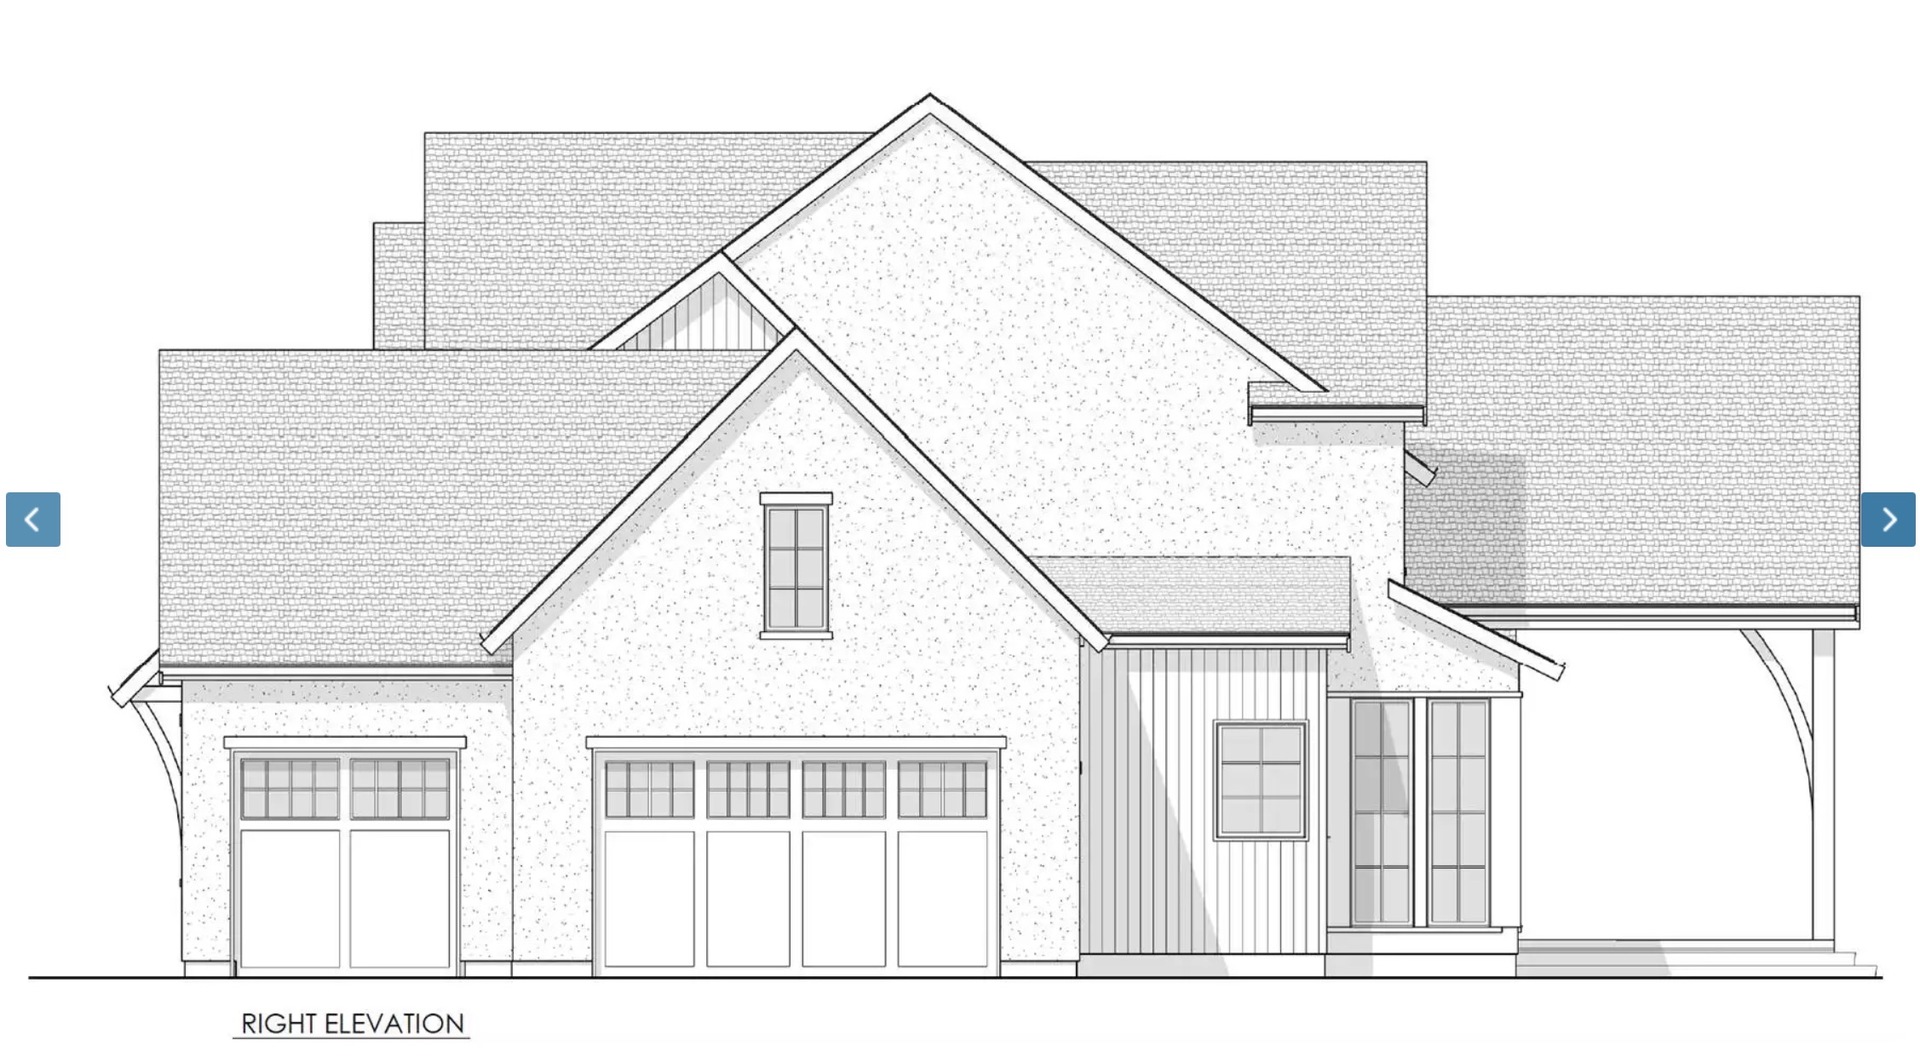
**PROPOSED CONSTRUCTION** 4,500 SF Luxury Home Opportunity on a Gorgeous Lot. Imagine standing on a sweeping homesite, blueprint in hand, knowing that every wall, window, and finish will be exactly as you envisioned. This is more than a building lot - it's a rare opportunity to partner with Castle Builders and bring your dream home to life from the ground up. Browse Castle's library of architectural designs, spanning storybook Old World chateaus with their soaring rooflines and rich stone facades, to clean, sun-filled modern farmhouses with their airy open layouts and timeless board-and-batten charm. Prefer something entirely your own? Work hand-in-hand with Castle's design team to craft a one-of-a-kind floor plan tailored to the way you actually live - whether that means a chef's kitchen built for entertaining, a spa-inspired primary suite, a dedicated home office, or an outdoor living space made for long summer evenings. At 4,500 square feet, this home offers room to breathe and room to grow. Every detail, from the architectural lines to the interior finishes, can be elevated with the latest in luxury living: designer fixtures, premium materials, and thoughtful craftsmanship throughout. The result is a home that doesn't just shelter you, it reflects you. A home where the front door alone makes you pause and smile, and where that feeling never fades, not after the first year, and not after the twentieth. Because in the end, trends come and go, but timeless design and enduring craftsmanship are forever. This is your chance to build not just a house, but a legacy: a home crafted with intention, built to last, and made entirely your own.
| 4 weeks ago | Listing updated with changes from the MLS® | |
| 3 months ago | Status changed to Active | |
| 3 months ago | Listing first seen on site |

Based on information submitted to the MLS GRID as of 2026-09-25 06:33 PM UTC. All data is obtained from various sources and may not have been verified by broker or MLS GRID. Supplied Open House Information is subject to change without notice. All information should be independently reviewed and verified for accuracy. Properties may or may not be listed by the office/agent presenting the information.
Last checked: 2026-09-25 06:33 PM UTC
MRED DMCA Copyright Information Copyright © 2026 Midwest Real Estate Data LLC. All rights reserved.
Did you know? You can invite friends and family to your search. They can join your search, rate and discuss listings with you.