Save
Ask
Tour
Hide
Share
$1,599,000
19 Days On Site

447 N Quincy Street
Hinsdale, IL 60521

For Sale|Single Family Residence|Active Under Contract
5
Beds
5
Total Baths
4
Full Baths
1
Partial Bath
4,395
SqFt
$364
/SqFt
1965
Built
County:
DuPage
Listing Courtesy of MRED as distributed by MLS Grid of Jameson Sotheby's International Realty
Call Now: 847.967.0022
Is this the listing for you? We can help make it yours.
847.967.0022
447 N Quincy Street447 N Quincy Street447 N Quincy Street447 N Quincy Street
Save
Ask
Tour
Hide
Share

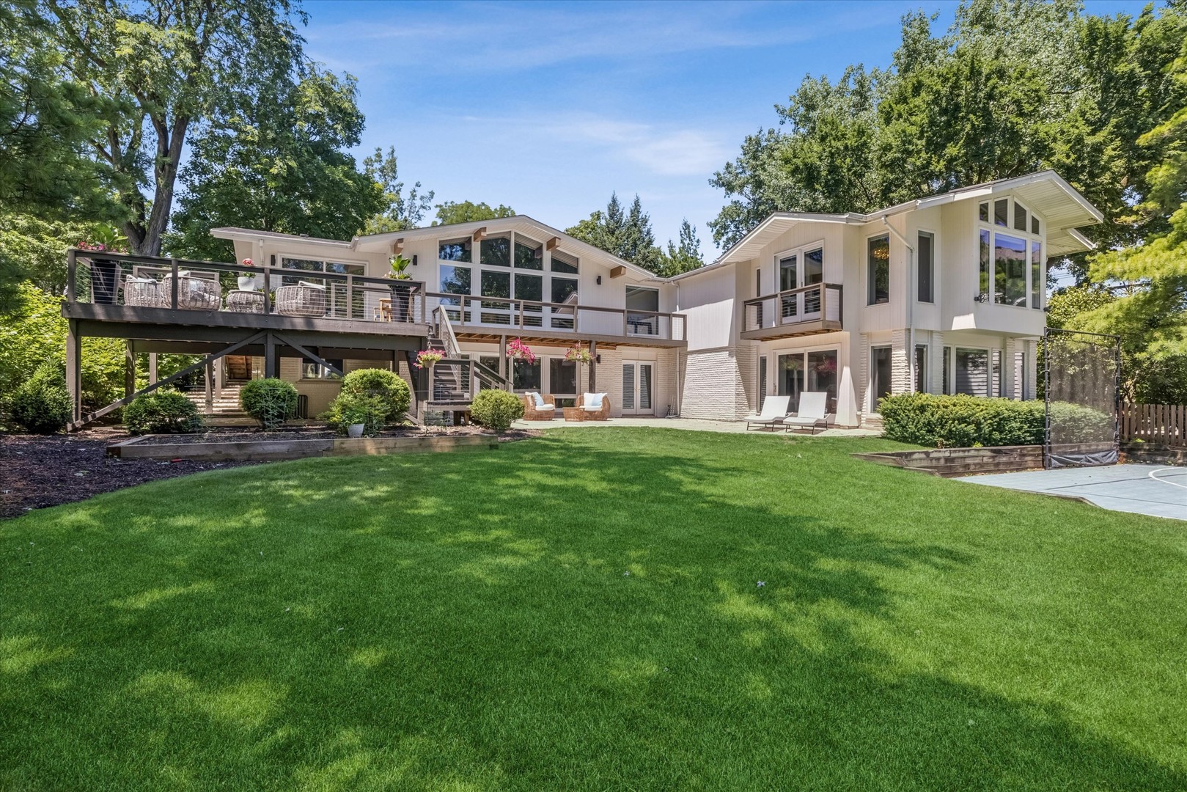
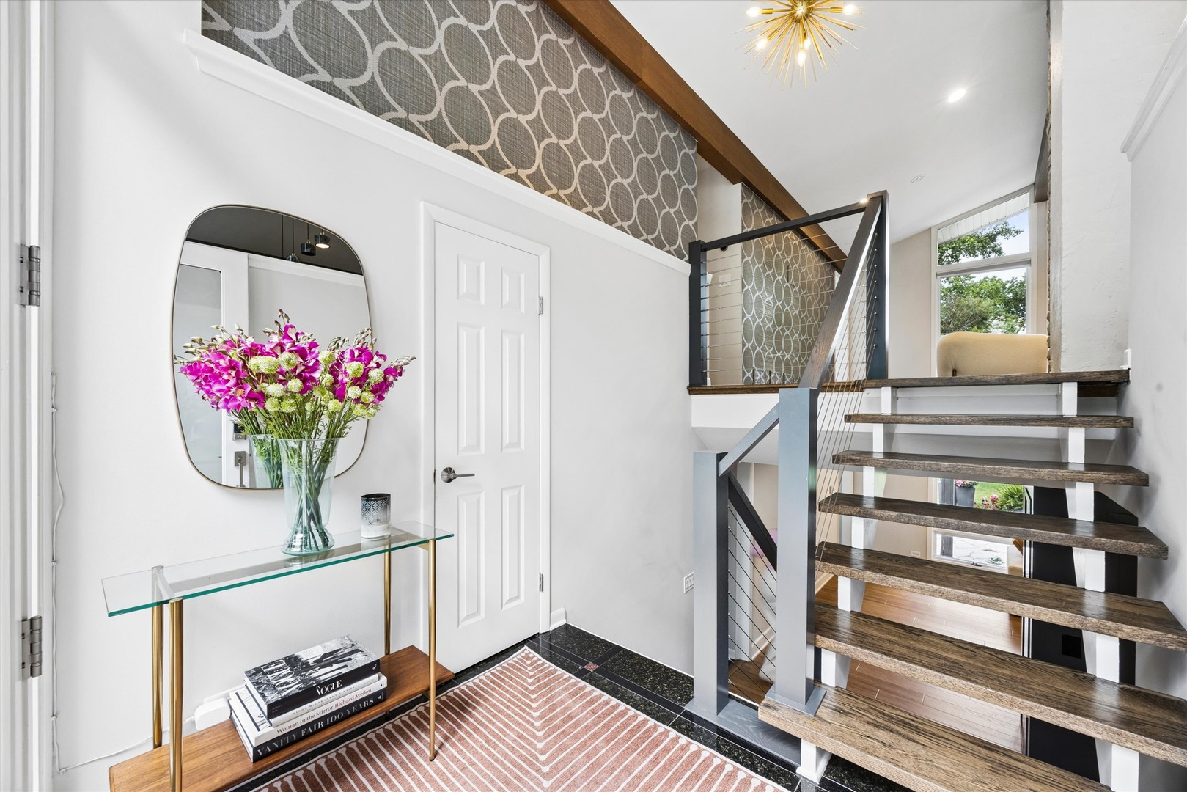
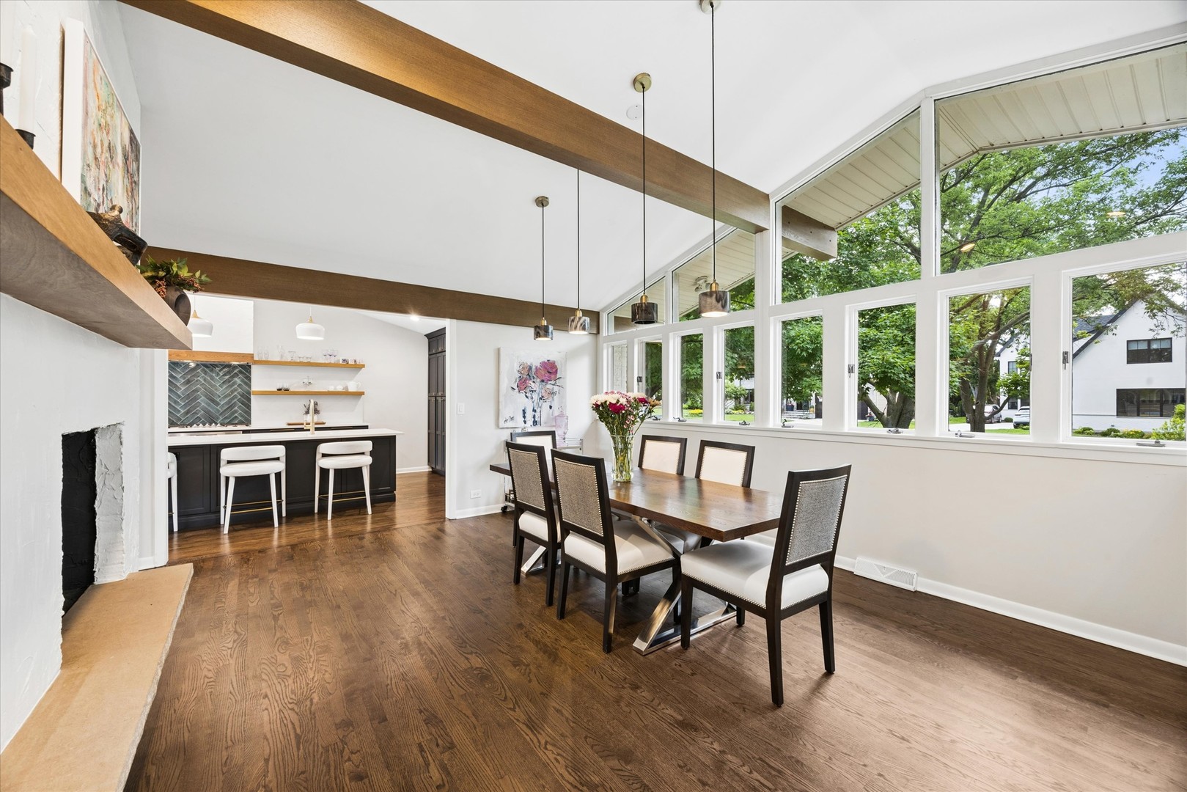
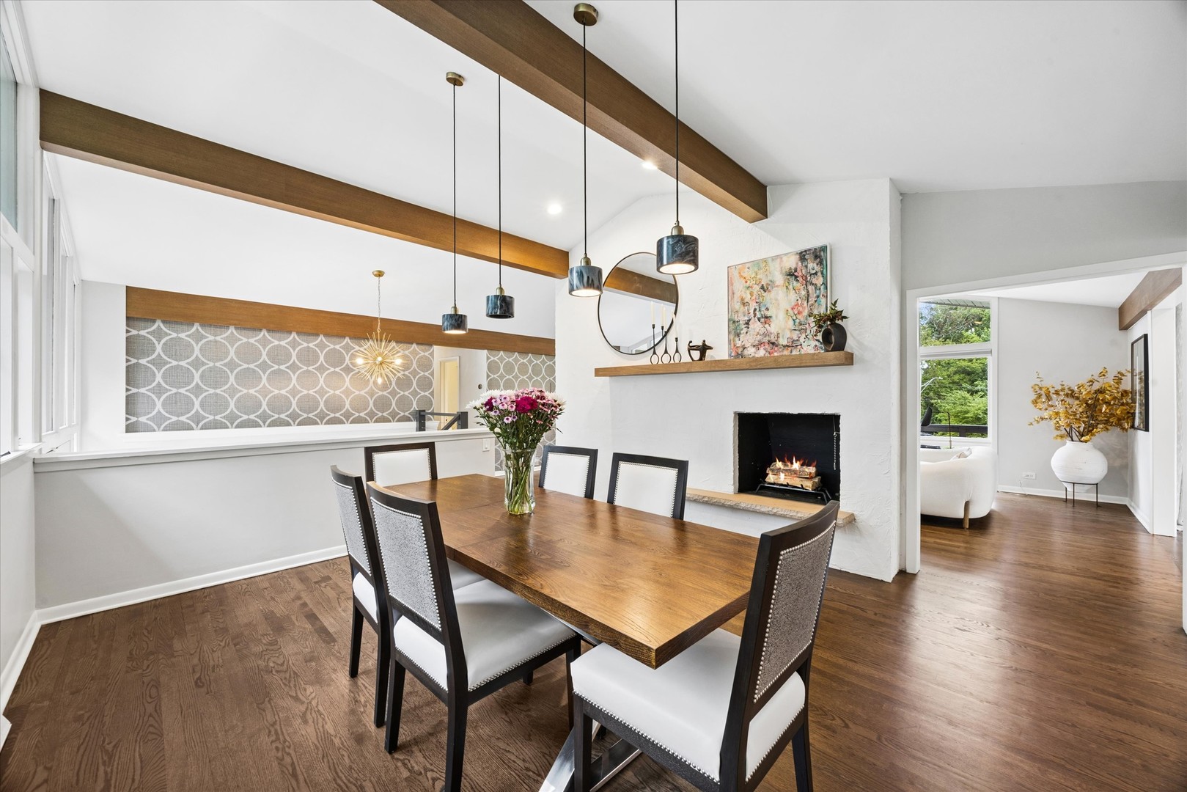
Fabulous mid-century modern home oozing with style on oversized 90 X 211 lot. Sun filled rooms throughout entire home and desirable open floor plan. Many recent improvements include newer kitchen, addition of wood beams throughout main floor both interior and exterior, luxurious primary bath, new hardwood flooring and completely remodeled lower level including heated flooring. Enjoy sleek kitchen with extra long 13 ft island that can seat up to 8, gorgeous cabinetry with gold accents and quartz countertops. The spacious kitchen opens to living room and dining room with access to back deck. Primary suite and 3 additional bedrooms complete the main floor. Lover level remodeled in 2024 showcases family room and game room with new heated wood flooring overlooking back terrace and expansive back yard. 5th bedroom with wet bar and full bath currently serves as spacious workout room. The back yard is the ultimate for entertaining family and friends with sport court, huge patio, deck with stainless steel cable system, garden and plenty of room for a pool if desired. 2 car attached garage. Located in-town Hinsdale on a quiet cul-de-sac. This one is a must see!

Save
Ask
Tour
Hide
Share
Listing Snapshot
Price 
$1,599,000
Days On Site 
19 Days
Bedrooms 
5
Inside Area (SqFt) 
4,395 sqft
Total Baths 
5
Full Baths 
4
Partial Baths 
1
Lot Size 
0.4357 Acres
Year Built 
1965
MLS® Number 
12682024
Status 
Active Under Contract
Property Tax 
$19,149
HOA/Condo/Coop Fees 
N/A
Sq Ft Source 
Assessor
Friends & Family
Recent Activity
2 weeks agoListing updated with changes from the MLS®
2 weeks agoStatus changed to Active Under Contract
3 weeks agoListing first seen on site
General Features
Acres 
0.4357
Attached Garage 
Yes
Direction Faces 
West
Garage 
Yes
Garage Spaces 
2
Parking 
AttachedGarage
Parking Spaces 
2
Property Sub Type 
Single Family Residence
Sewer 
Public Sewer
SqFt Total 
4395
Water Source 
Public
Interior Features
Appliances 
RangeDishwasherWasherDryerDisposalStainless Steel Appliance(s)Range Hood
Basement 
FinishedWalk-Out Access
Cooling 
Central Air
Fireplace 
Yes
Fireplace Features 
Family RoomLiving RoomGas Starter
Fireplaces 
3
Heating 
Natural GasForced Air
Interior 
Cathedral Ceiling(s)
Bedroom 2 
Dimensions - 18X11Level - Main
Bedroom 3 
Dimensions - 15X13Level - Main
Bedroom 4 
Dimensions - 13X10Level - Main
Bedroom 5 
Dimensions - 18X22Level - Lower
Dining Room 
Dimensions - 16X14Level - Main
Family Room 
Dimensions - 24X28Level - Lower
Game Room 
Dimensions - 11X22Level - Lower
Kitchen 
Dimensions - 15X24Level - MainDescription - Island
Laundry 
Dimensions - 9X8Level - Lower
Living Room 
Dimensions - 24X15Level - Main
Master Bedroom 
Dimensions - 20X31Level - Main
Mud Room 
Dimensions - 14X7Level - Lower
Save
Ask
Tour
Hide
Share
Exterior Features
Construction Details 
BrickCedar
Lot Features 
Cul-De-Sac
Patio And Porch 
DeckPatio
Community Features
Community Features 
Curbs
MLS Area 
Hinsdale
School District 
Hinsdale Central High School
Township 
Downers Grove
Schools
School District
Hinsdale Central High School
Elementary School
Monroe Elementary School
Middle School
Clarendon Hills Middle School
High School
Hinsdale Central High School
Listing Courtesy of MRED as distributed by MLS Grid of Jameson Sotheby's International Realty


Based on information submitted to the MLS GRID as of 2026-07-08 01:44 AM UTC. All data is obtained from various sources and may not have been verified by broker or MLS GRID. Supplied Open House Information is subject to change without notice. All information should be independently reviewed and verified for accuracy. Properties may or may not be listed by the office/agent presenting the information.
Last checked: 2026-07-08 01:44 AM UTC
MRED DMCA Copyright Information Copyright © 2026 Midwest Real Estate Data LLC. All rights reserved.

Neighborhood & Commute
Source: Walkscore
Save
Ask
Tour
Hide
Share