Save
Ask
Tour
Hide
Share
$290,000
19 Days On Site

445 58th Place
Hinsdale, IL 60521

Condominium|Pending
2
Beds
1
Total Bath
1
Full Bath
1,080
SqFt
$269
/SqFt
1983
Built
County:
DuPage
Listing Courtesy of MRED as distributed by MLS Grid of Chase Real Estate LLC
Call Now: 847.967.0022
Is this the listing for you? We can help make it yours.
847.967.0022
445 58th Place445 58th Place445 58th Place445 58th Place
Save
Ask
Tour
Hide
Share

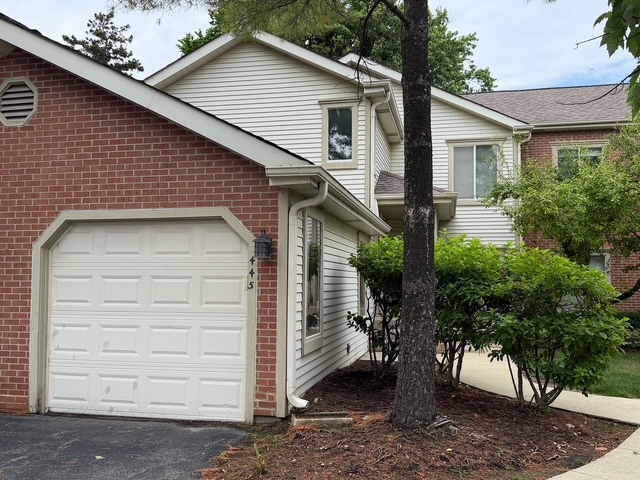
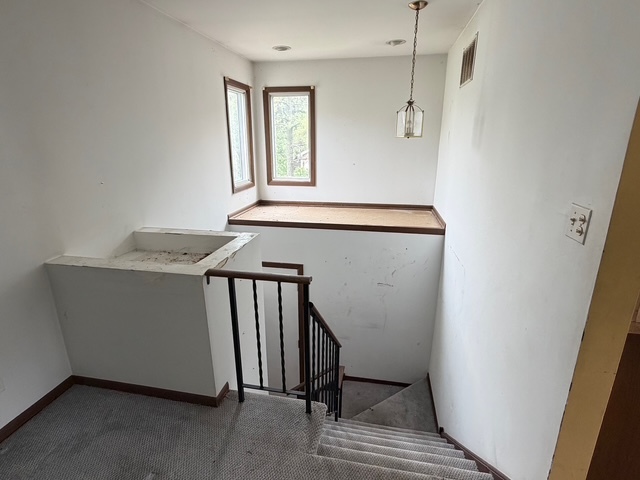
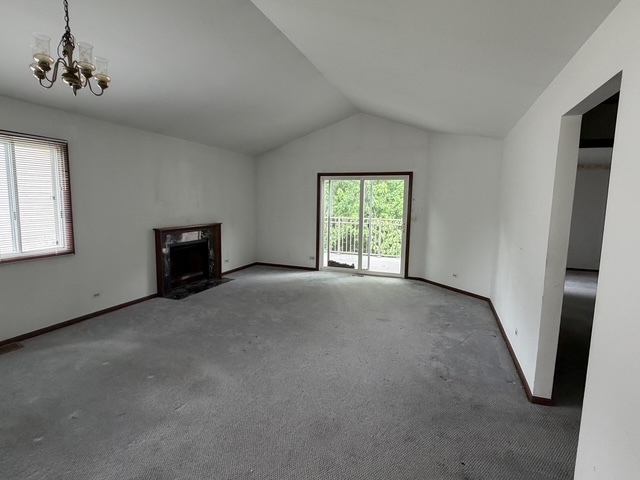
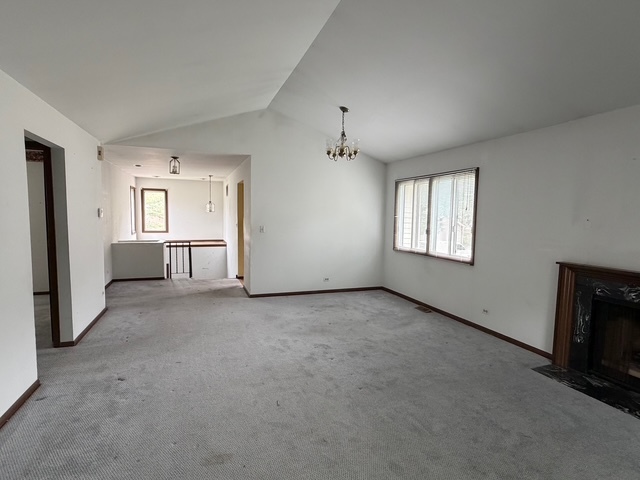
Spacious end-unit residence featuring 2 bedrooms, 1 bathroom, an attached garage, and a desirable open-concept layout. The vaulted living and dining area offers a fireplace, abundant natural light, and sliding glass doors leading to a private balcony overlooking mature trees and green space. The primary bedroom includes a walk-in closet, while the well-designed floor plan provides generous room sizes and ample storage throughout. Additional features include an eat-in kitchen, in-unit laundry, and private entry. Conveniently located near shopping, dining, parks, and major transportation routes. Property is owned by the U.S. Department of HUD. Case #137-302016. Seller makes no representations or warranties as to property condition. Seller may contribute toward buyer's closing costs if requested at the time of bid submission. FHA Insurable with Escrow (IE), subject to buyer's appraisal. SOLD AS-IS. Equal Housing Opportunity.

Save
Ask
Tour
Hide
Share
Listing Snapshot
Price 
$290,000
Days On Site 
19 Days
Bedrooms 
2
Inside Area (SqFt) 
1,080 sqft
Total Baths 
1
Full Baths 
1
Partial Baths 
N/A
Lot Size 
N/A
Year Built 
1983
MLS® Number 
12682029
Status 
Pending
Property Tax 
$3,901
HOA/Condo/Coop Fees 
$351 monthly
Sq Ft Source 
Assessor
Friends & Family
Recent Activity
6 days agoListing updated with changes from the MLS®
6 days agoStatus changed to Pending
3 weeks agoListing first seen on site
General Features
Attached Garage 
Yes
Garage 
Yes
Garage Spaces 
1
Number Of Stories 
2
Parking 
AttachedGarage
Parking Spaces 
1
Pets 
Cats OKDogs OK
Property Sub Type 
Condominium
Sewer 
Public Sewer
Water Source 
Public
Interior Features
Appliances 
RangeDishwasherRefrigerator
Basement 
None
Cooling 
Central Air
Heating 
Natural Gas
Interior 
Walk-In Closet(s)Vaulted Ceiling(s)
Bedroom 2 
Dimensions - 9X12Level - Main
Bedroom 3 
Bedroom 4 
Dining Room 
Dimensions - COMBOLevel - Main
Family Room 
Kitchen 
Dimensions - 12X10Level - Main
Laundry 
Dimensions - 5X8Level - Main
Living Room 
Dimensions - 21X17Level - Main
Master Bedroom 
Dimensions - 17X15Level - Main
Walk In Closet 
Dimensions - 5X8Level - Main
Save
Ask
Tour
Hide
Share
Exterior Features
Construction Details 
Vinyl Siding
Community Features
Association Dues 
351
HOA Fee Frequency 
Monthly
MLS Area 
Hinsdale
School District 
Hinsdale Central High School
Township 
Downers Grove
Schools
School District
Hinsdale Central High School
Elementary School
Elm Elementary School
Middle School
Hinsdale Middle School
High School
Hinsdale Central High School
Listing Courtesy of MRED as distributed by MLS Grid of Chase Real Estate LLC


Based on information submitted to the MLS GRID as of 2026-07-08 12:37 AM UTC. All data is obtained from various sources and may not have been verified by broker or MLS GRID. Supplied Open House Information is subject to change without notice. All information should be independently reviewed and verified for accuracy. Properties may or may not be listed by the office/agent presenting the information.
Last checked: 2026-07-08 12:37 AM UTC
MRED DMCA Copyright Information Copyright © 2026 Midwest Real Estate Data LLC. All rights reserved.

Neighborhood & Commute
Source: Walkscore
Save
Ask
Tour
Hide
Share