Save
Ask
Tour
Hide
Share
$498,000
3 Days On Site

33 BRIARWOOD Lane
Palatine, IL 60067

For Sale|Single Family Residence|Active
3
Beds
3
Total Baths
2
Full Baths
1
Partial Bath
1956
Built
County:
Cook
Listing Courtesy of MRED as distributed by MLS Grid of Guidance Realty
Call Now: 847.967.0022
Is this the listing for you? We can help make it yours.
847.967.0022
33 BRIARWOOD Lane33 BRIARWOOD Lane33 BRIARWOOD Lane33 BRIARWOOD Lane
Save
Ask
Tour
Hide
Share

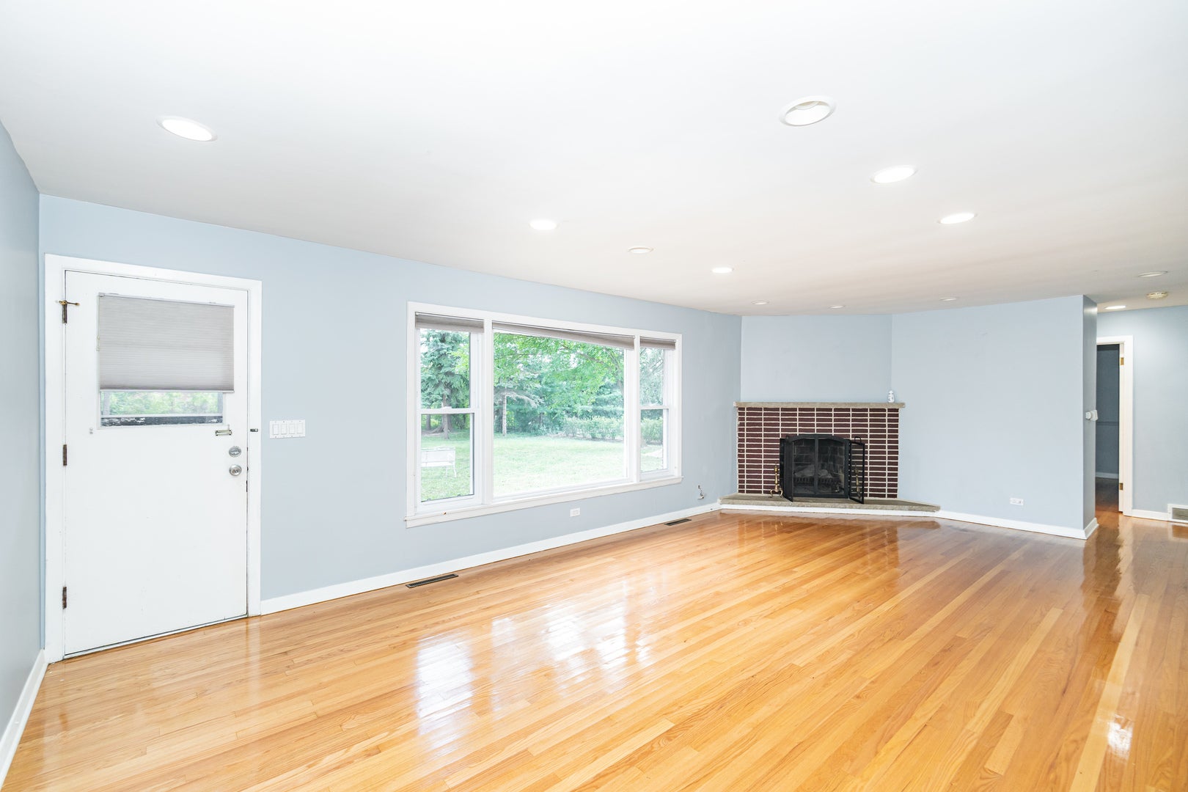
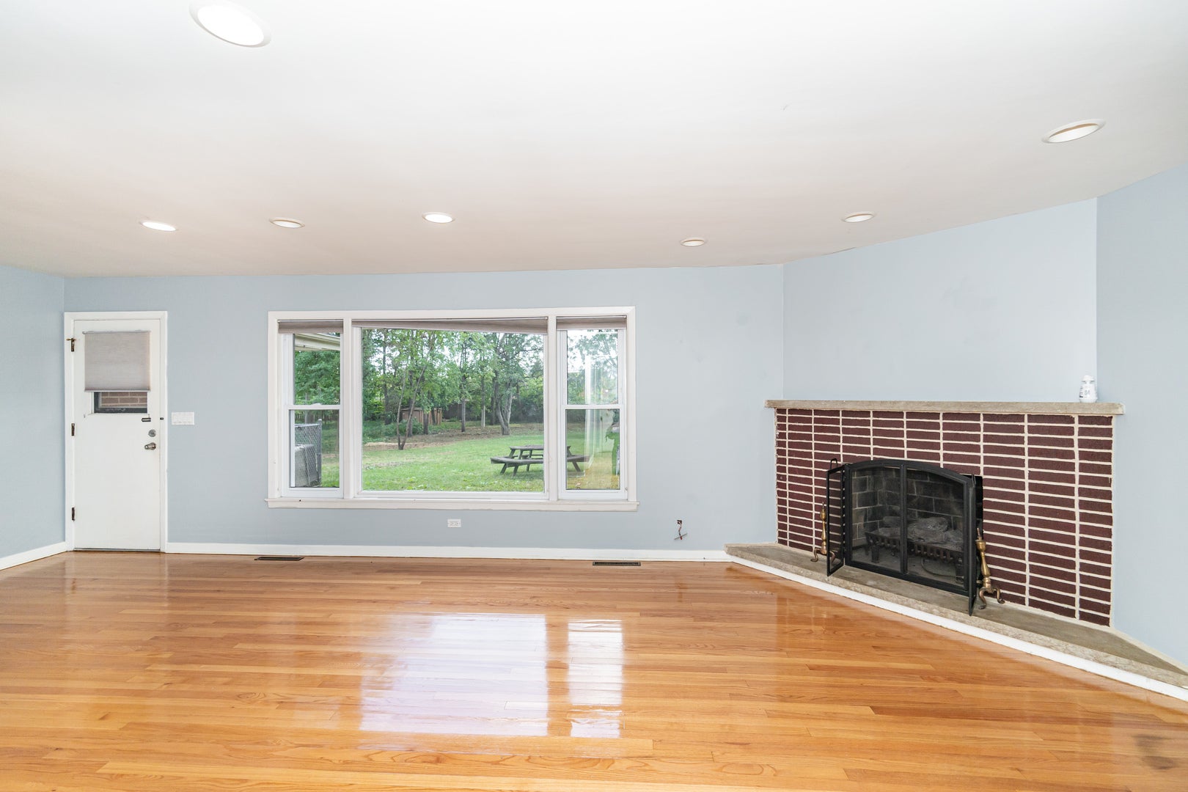
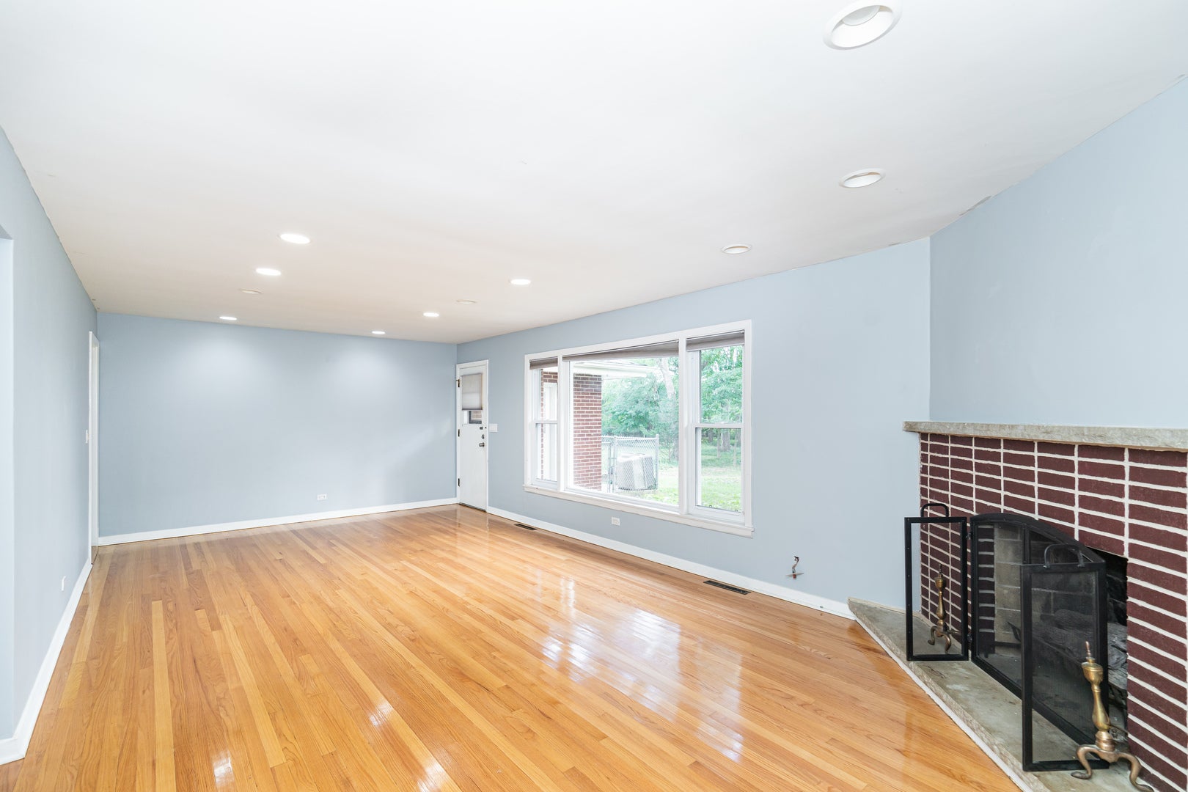
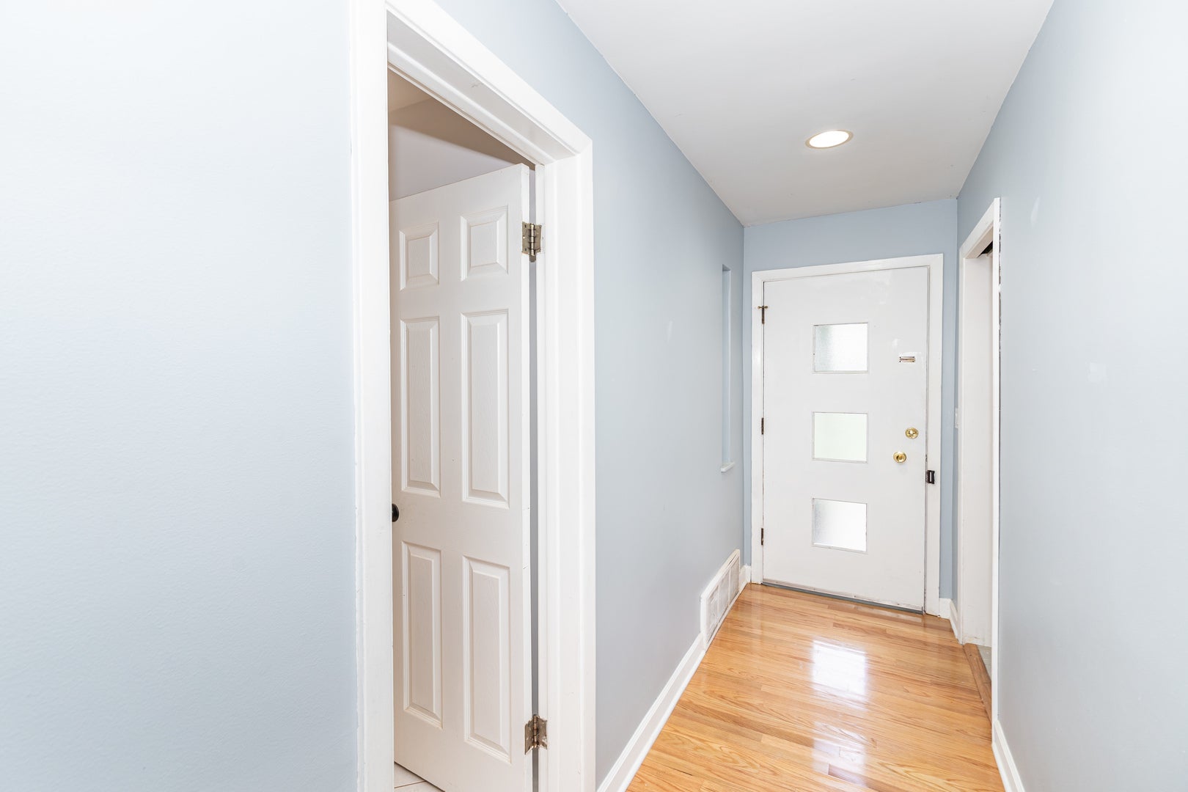
Quiet, peaceful neighborhood of Palatine. Everything is selling fast and this one will go soon - Hurry on. Want the best of both worlds? Rare opportunity to own a spacious brick ranch on an oversized .75-acre lot - Enjoy all the charm of vintage of 3 Bedrooms and 2.5 baths ranch but w/modern convinces located in a neighbor-friendly ready for its new owner. All bedrooms are spacious - Formal dining, living and family room. Hardwood floors throughout - T0wo fire places. Newer furnace, AC, windows, kitchen cabinets and appliances - Slider off breakfast area provides access to patio leads to Exotic matured trees and on a huge yard with curb appeal -Full finished basement with extra room can be office or bonus room - Two car attached garage with additional storage - This property is close to great schools, downtown, train, shopping and transportation. The property is currently occupied by a tenant - The lease expires on June of next year i.e. 2027 - The current rent is 2750/per month.

Save
Ask
Tour
Hide
Share
Listing Snapshot
Price 
$498,000
Days On Site 
3 Days
Bedrooms 
3
Inside Area (SqFt) 
N/A
Total Baths 
3
Full Baths 
2
Partial Baths 
1
Lot Size 
0.6887 Acres
Year Built 
1956
MLS® Number 
12682276
Status 
Active
Property Tax 
$12,082
HOA/Condo/Coop Fees 
N/A
Sq Ft Source 
N/A
Friends & Family
Recent Activity
3 days agoListing updated with changes from the MLS®
3 days agoListing first seen on site
General Features
Acres 
0.6887
Attached Garage 
Yes
Foundation 
Brick/Mortar
Garage 
Yes
Garage Spaces 
2
Parking 
AsphaltAttachedGarage
Parking Spaces 
2
Property Sub Type 
Single Family Residence
Sewer 
Public Sewer
Water Source 
Well
Interior Features
Basement 
Sump PumpPartially FinishedFull
Cooling 
Central Air
Electric 
Circuit Breakers
Fireplace 
Yes
Fireplace Features 
Family Room
Fireplaces 
2
Heating 
Natural GasForced Air
Bedroom 2 
Dimensions - 10X12Level - Main
Bedroom 3 
Dimensions - 11X11Level - Main
Bedroom 4 
Bonus Room 
Dimensions - 18X20Level - Basement
Dining Room 
Family Room 
Kitchen 
Dimensions - 14X10Level - MainDescription - Eating Area-Table Space
Laundry 
Living Room 
Dimensions - 24X14Level - Main
Master Bedroom 
Dimensions - 14X12Level - Main
Recreation Room 
Dimensions - 24X40Level - Basement
Save
Ask
Tour
Hide
Share
Exterior Features
Construction Details 
Brick
Roof 
Asphalt
Community Features
MLS Area 
Palatine
School District 
Wm Fremd High School
Township 
Palatine
Schools
School District
Wm Fremd High School
Elementary School
Central Road Elementary School
Middle School
Plum Grove Middle School
High School
Wm Fremd High School
Listing Courtesy of MRED as distributed by MLS Grid of Guidance Realty


Based on information submitted to the MLS GRID as of 2026-09-08 05:01 AM UTC. All data is obtained from various sources and may not have been verified by broker or MLS GRID. Supplied Open House Information is subject to change without notice. All information should be independently reviewed and verified for accuracy. Properties may or may not be listed by the office/agent presenting the information.
Last checked: 2026-09-08 05:01 AM UTC
MRED DMCA Copyright Information Copyright © 2026 Midwest Real Estate Data LLC. All rights reserved.

Neighborhood & Commute
Source: Walkscore
Save
Ask
Tour
Hide
Share