Save
Ask
Tour
Hide
Share
$399,000
18 Days On Site

436 Banbury Avenue
Elburn, IL 60119

For Sale|Single Family Residence|Active Under Contract
3
Beds
3
Total Baths
2
Full Baths
1
Partial Bath
2,058
SqFt
$194
/SqFt
1996
Built
Subdivision:
Cambridge West
County:
Kane
Listing Courtesy of MRED as distributed by MLS Grid of john greene, Realtor
Call Now: 847.967.0022
Is this the listing for you? We can help make it yours.
847.967.0022
436 Banbury Avenue436 Banbury Avenue436 Banbury Avenue436 Banbury Avenue
Save
Ask
Tour
Hide
Share

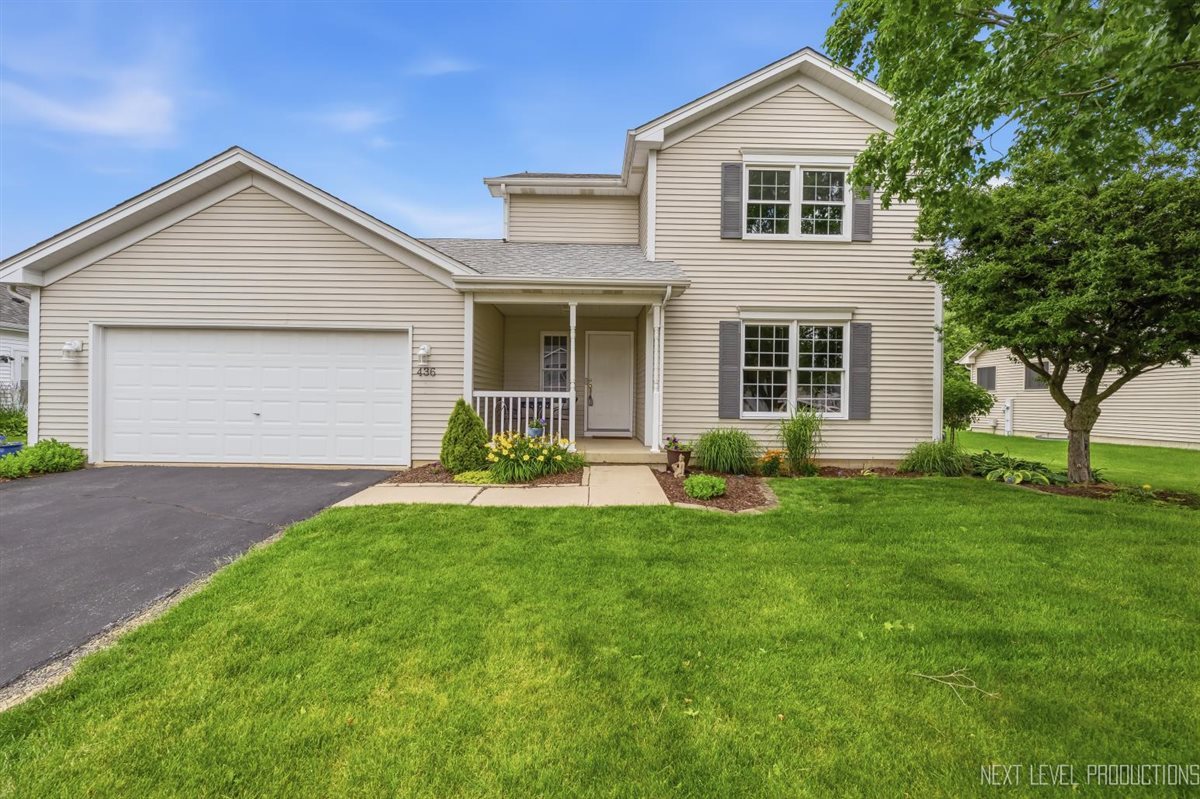
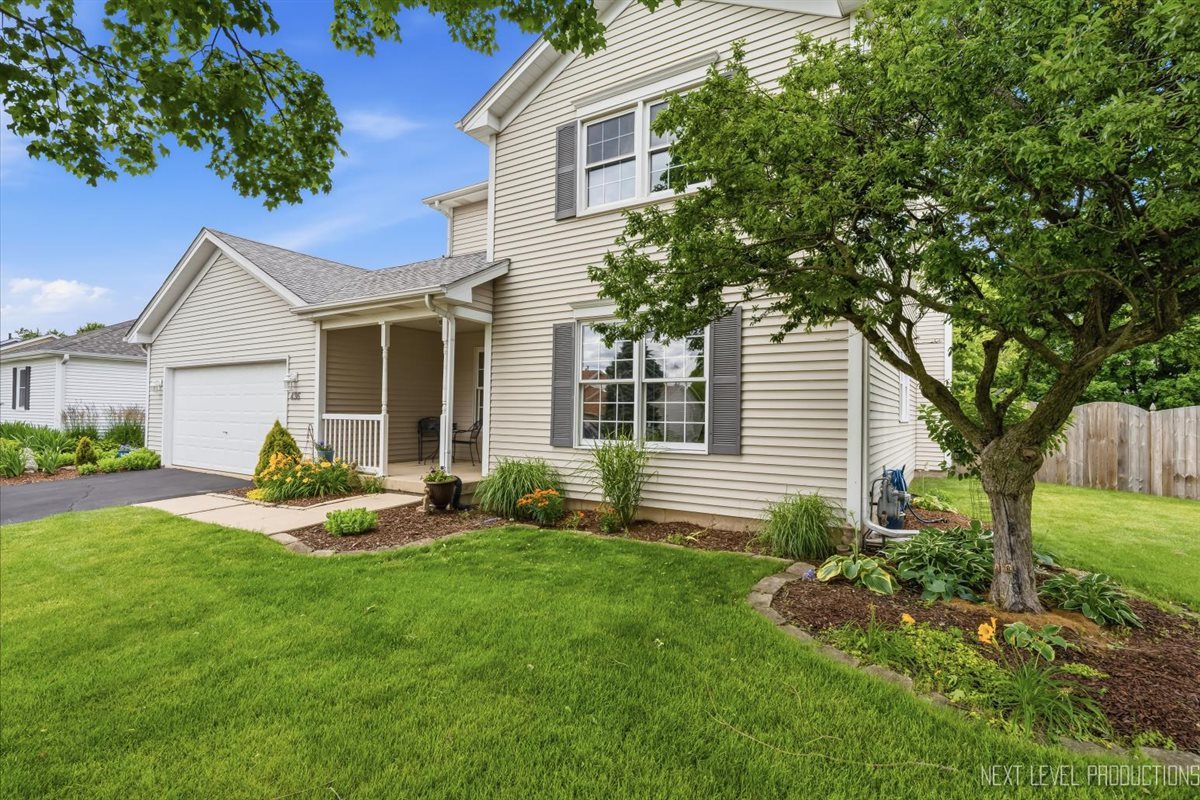
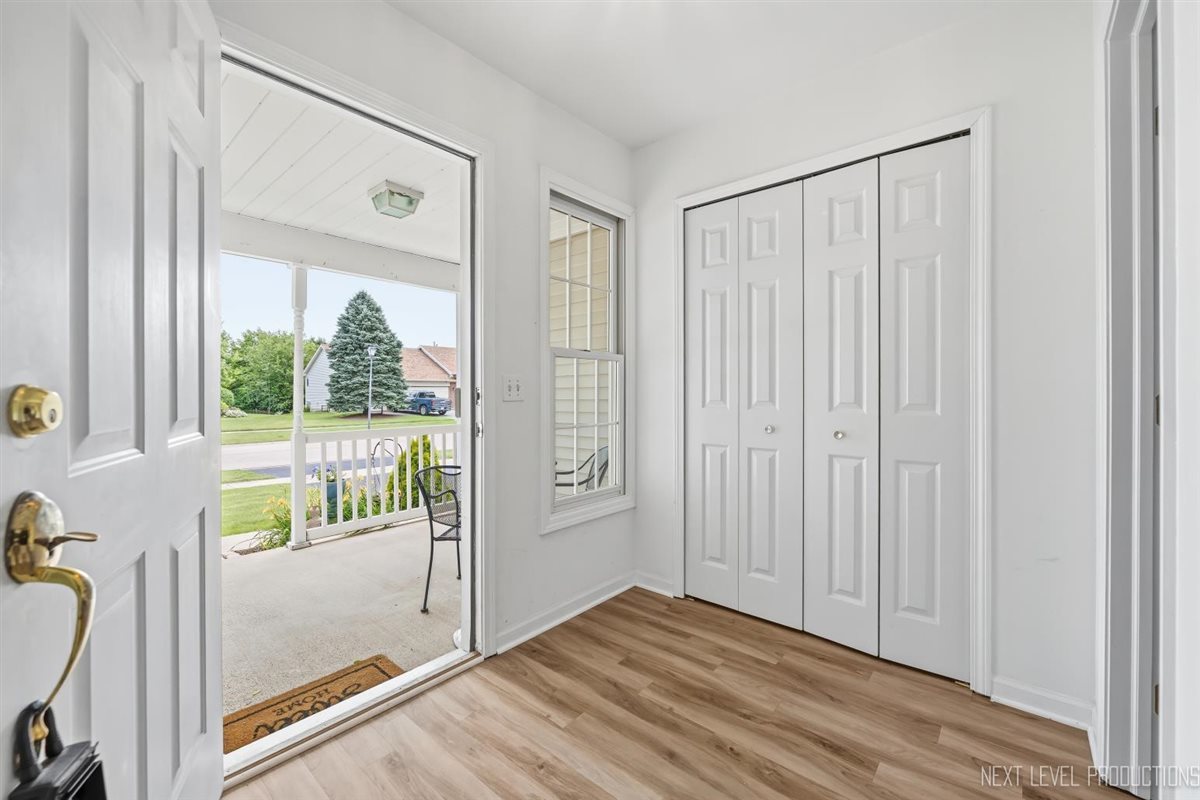
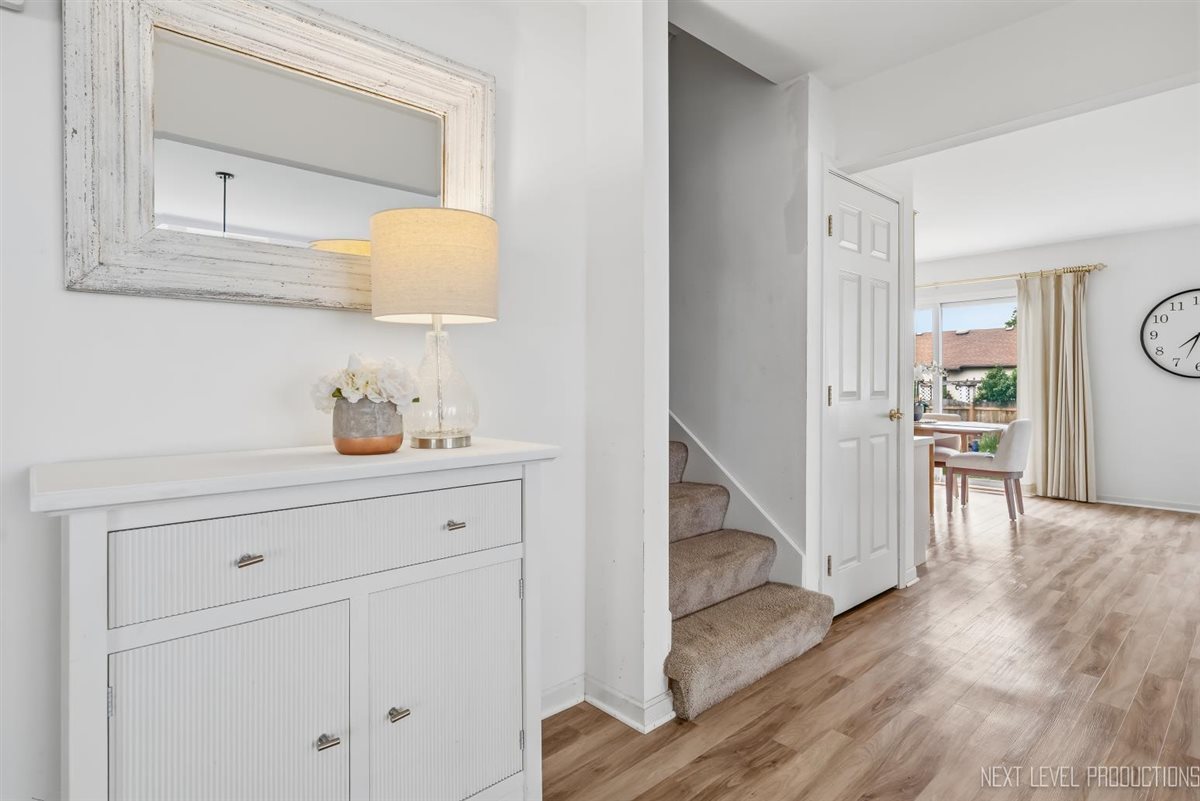
Location, Location, LOCATION! Enjoy the perfect blend of small-town charm and everyday convenience in this beautifully maintained two-story home. Nestled in a peaceful setting with a countryside feel, you'll be just under 2 miles from the Elburn Metra station and only two blocks from Lions Park. Offering over 2,000 square feet of living space, this move-in-ready home features 3 spacious bedrooms, 2.5 bathrooms, a 2-car garage, and a full unfinished basement-providing endless possibilities for storage, recreation, or future living space. Step inside to discover a stunning new luxury vinyl plank floor throughout the first floor (2024), creating a fresh, modern look that's both stylish and durable. Outside, the huge backyard is perfect for entertaining, relaxing, gardening, or play, and is enhanced by a new fence (2024) for added privacy and enjoyment. Major mechanical updates provide peace of mind, including a new roof (2018), furnace (2021), and A/C (2022). Immaculately maintained and filled with potential, this home is ready for its next owners to move right in and make it their own. Don't miss this fantastic opportunity to enjoy space, updates, and an unbeatable location!

Save
Ask
Tour
Hide
Share
Listing Snapshot
Price 
$399,000
Days On Site 
18 Days
Bedrooms 
3
Inside Area (SqFt) 
2,058 sqft
Total Baths 
3
Full Baths 
2
Partial Baths 
1
Lot Size 
N/A
Year Built 
1996
MLS® Number 
12682311
Status 
Active Under Contract
Property Tax 
$8,216
HOA/Condo/Coop Fees 
N/A
Sq Ft Source 
Assessor
Friends & Family
Recent Activity
2 weeks agoListing updated with changes from the MLS®
2 weeks agoStatus changed to Active Under Contract
3 weeks agoListing first seen on site
General Features
Attached Garage 
Yes
Foundation 
Concrete Perimeter
Garage 
Yes
Garage Spaces 
2
Parking 
AsphaltGarage Door OpenerAttachedGarage
Parking Spaces 
2
Property Sub Type 
Single Family Residence
Sewer 
Public Sewer
SqFt Total 
1912
Style 
Traditional
Water Source 
Public
Interior Features
Appliances 
RangeMicrowaveDishwasherRefrigeratorWasherDryerDisposal
Basement 
UnfinishedFull
Cooling 
Central Air
Electric 
100 Amp Service
Fireplace 
Yes
Fireplace Features 
Family RoomWood BurningGas Starter
Fireplaces 
1
Flooring 
Carpet
Heating 
Natural Gas
Interior 
Walk-In Closet(s)
Laundry Features 
Main LevelGas Dryer Hookup
Window Features 
Drapes
Bedroom 2 
Dimensions - 12X14Level - Second
Bedroom 3 
Dimensions - 12X11Level - Second
Bedroom 4 
Dining Room 
Dimensions - 11X13Level - Main
Family Room 
Dimensions - 15X19Level - Main
Kitchen 
Dimensions - 18X22Level - MainDescription - Eating Area-Table Space,Pantry
Laundry 
Dimensions - 7X8Level - Main
Living Room 
Dimensions - 11X15Level - Main
Master Bedroom 
Dimensions - 18X25Level - Second
Save
Ask
Tour
Hide
Share
Exterior Features
Construction Details 
Aluminum Siding
Patio And Porch 
Patio
Roof 
Asphalt
Windows/Doors 
Drapes
Community Features
Community Features 
ParkCurbsSidewalks
MLS Area 
Elburn
School District 
Kaneland High School
Township 
Blackberry
Schools
School District
Kaneland High School
Elementary School
John Stewart Elementary School
Middle School
Harter Middle School
High School
Kaneland High School
Listing Courtesy of MRED as distributed by MLS Grid of john greene, Realtor


Based on information submitted to the MLS GRID as of 2026-07-08 02:59 AM UTC. All data is obtained from various sources and may not have been verified by broker or MLS GRID. Supplied Open House Information is subject to change without notice. All information should be independently reviewed and verified for accuracy. Properties may or may not be listed by the office/agent presenting the information.
Last checked: 2026-07-08 02:59 AM UTC
MRED DMCA Copyright Information Copyright © 2026 Midwest Real Estate Data LLC. All rights reserved.

Neighborhood & Commute
Source: Walkscore
Save
Ask
Tour
Hide
Share