Save
Ask
Tour
Hide
Share
$445,900
37 Days On Site

23W222 Westchester Court
Glen Ellyn, IL 60137

For Sale|Single Family Residence|Active Under Contract
3
Beds
2
Total Baths
2
Full Baths
1,674
SqFt
$266
/SqFt
1970
Built
Subdivision:
Foxcroft
County:
DuPage
Listing Courtesy of MRED as distributed by MLS Grid of Berkshire Hathaway HomeServices Chicago
Call Now: 847.967.0022
Is this the listing for you? We can help make it yours.
847.967.0022
23W222 Westchester Court23W222 Westchester Court23W222 Westchester Court23W222 Westchester Court
Save
Ask
Tour
Hide
Share

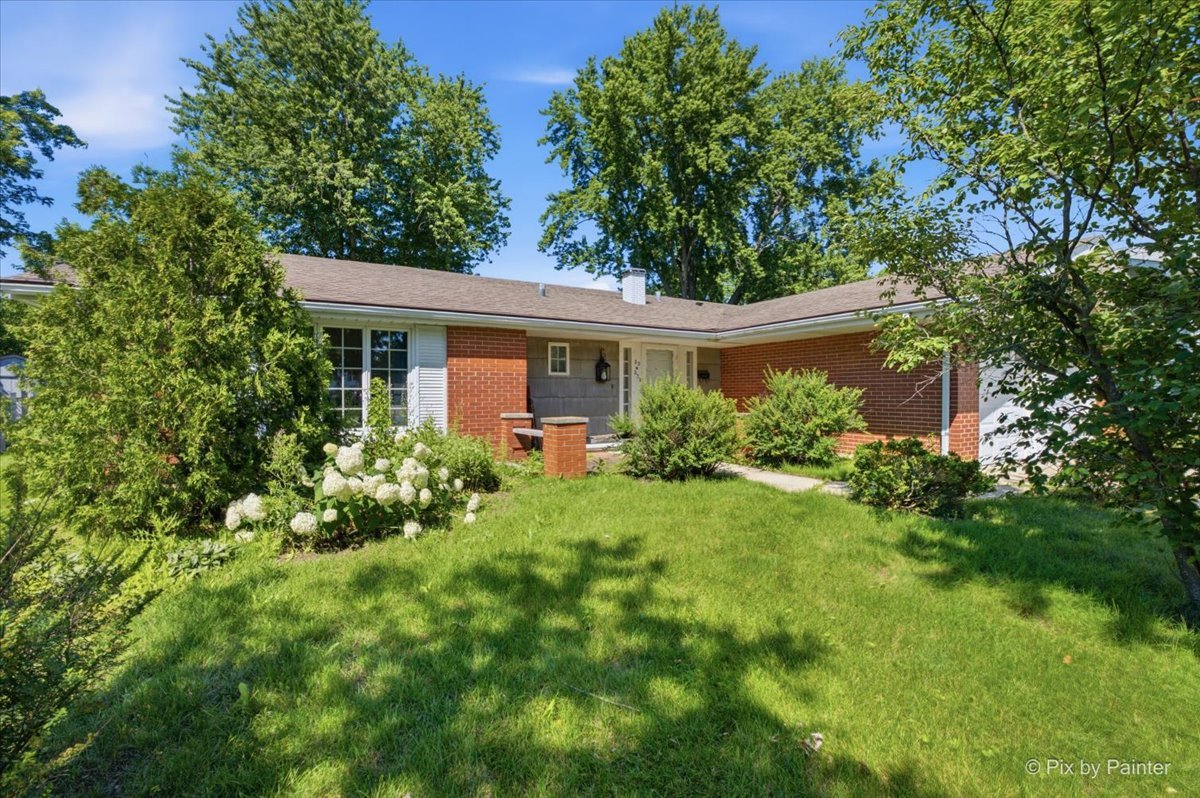
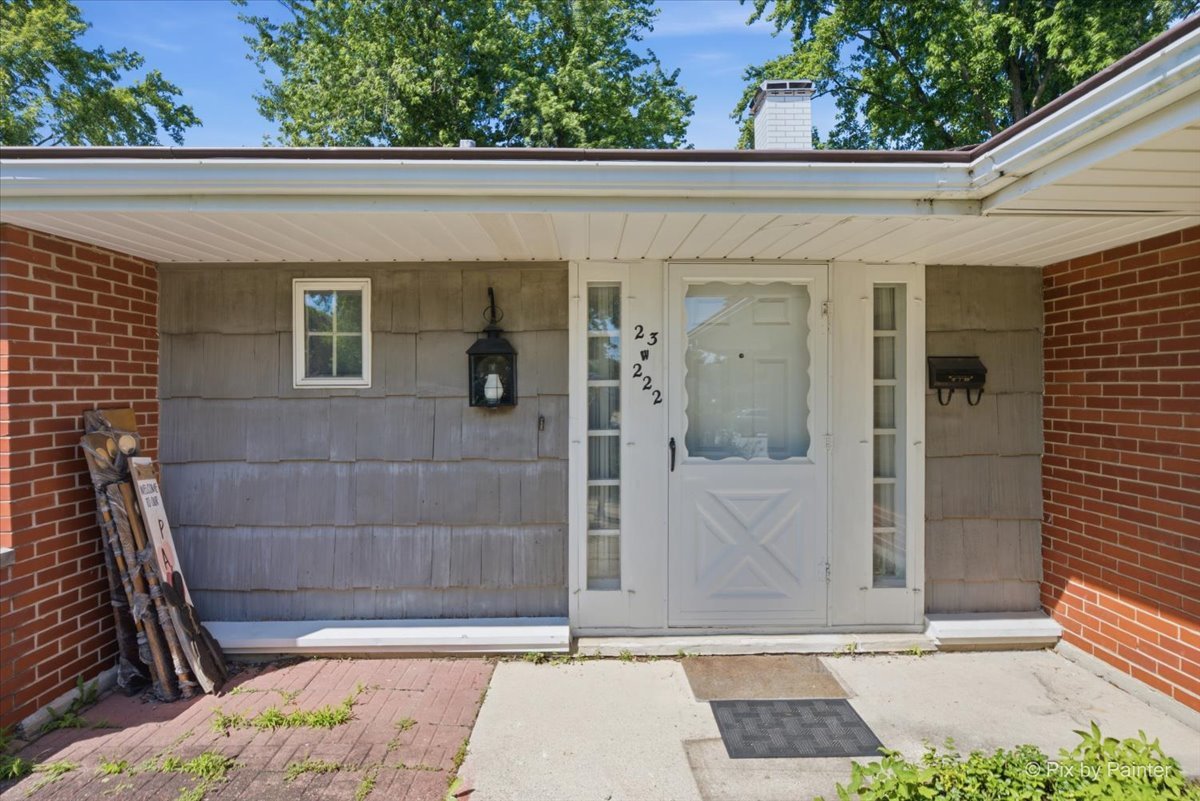
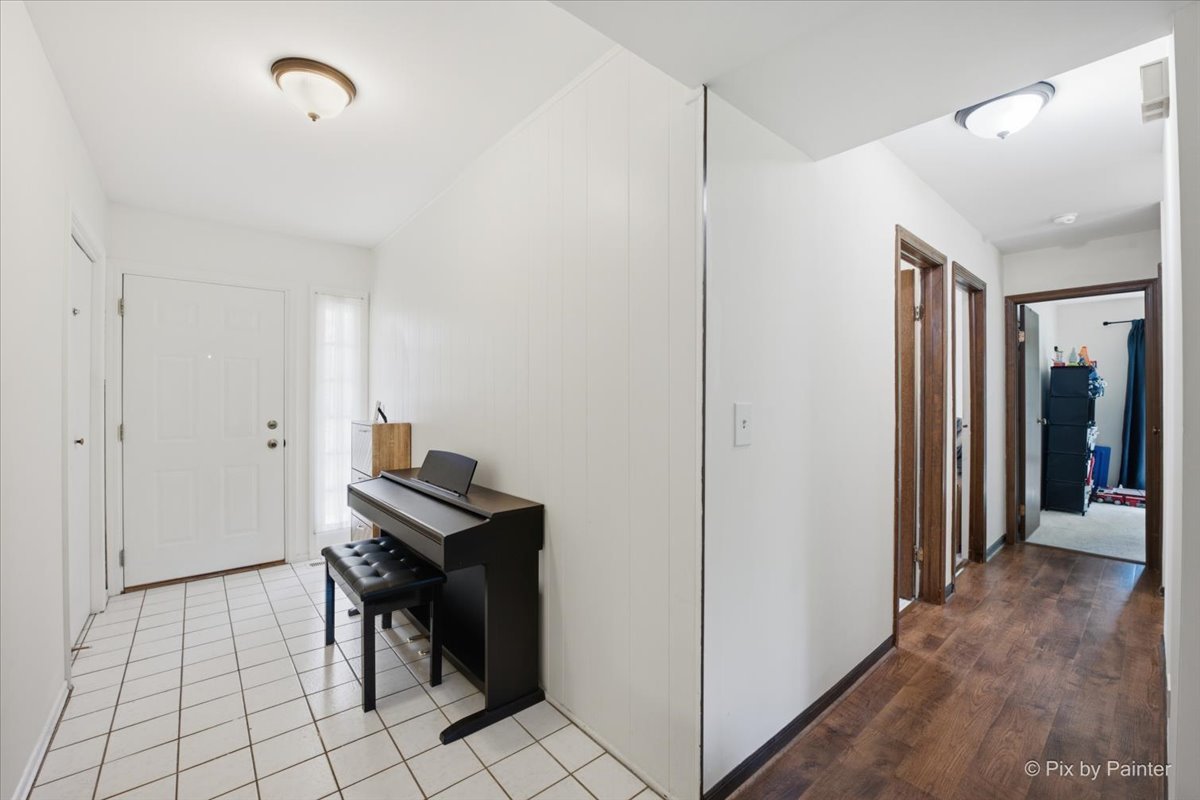
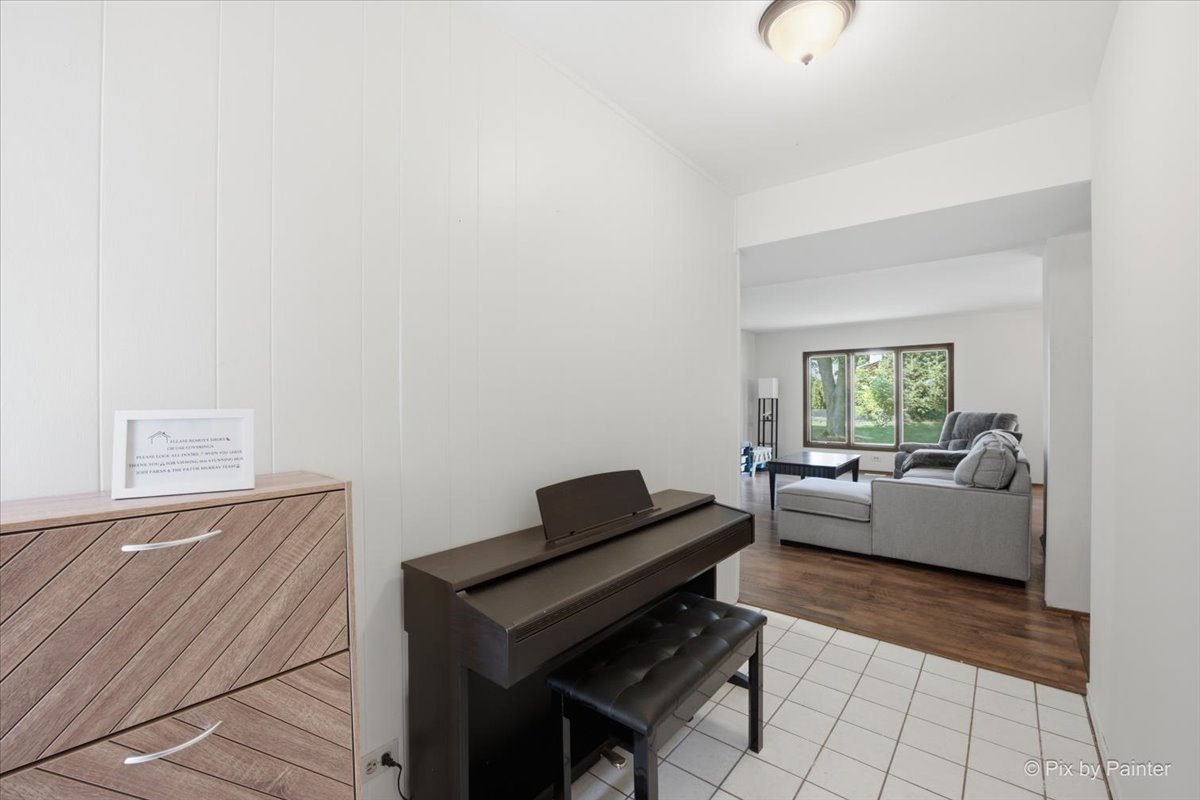
Charming Glen Ellyn home on a peaceful cul-de-sac - just steps to the park and College of DuPage! This freshly painted home features newer LVP flooring and 3 spacious bedrooms, including a master suite with private bath. Galley kitchen with huge pantry closet! The inviting family room with fireplace flows into the dining and living rooms, both overlooking a beautiful, park-like, fully fenced backyard - perfect for relaxing or entertaining. Laundry Room has large storage area, right off the garage! A storage shed adds extra convenience. Major updates give peace of mind: furnace, air conditioner and Aprilaire (2021), hot water heater (2026), new microwave (2026), and washer/dryer approximately 5 years old. Newer sliding glass door and some windows. Roof is approximately 10-15 years old and was recently inspected. Located in sought-after Glen Ellyn. Don't miss this gem in an unbeatable location! "As-Is," please.

Save
Ask
Tour
Hide
Share
Listing Snapshot
Price 
$445,900
Days On Site 
37 Days
Bedrooms 
3
Inside Area (SqFt) 
1,674 sqft
Total Baths 
2
Full Baths 
2
Partial Baths 
N/A
Lot Size 
N/A
Year Built 
1970
MLS® Number 
12682371
Status 
Active Under Contract
Property Tax 
$9,225.9
HOA/Condo/Coop Fees 
$1.67 monthly
Sq Ft Source 
Assessor
Friends & Family
Recent Activity
3 weeks agoListing updated with changes from the MLS®
3 weeks agoStatus changed to Active Under Contract
4 weeks agoPrice changed to $445,900
a month agoListing first seen on site
General Features
Attached Garage 
Yes
Garage 
Yes
Garage Spaces 
2
Parking 
ConcreteGarage Door OpenerAttachedGarage
Parking Spaces 
2
Property Sub Type 
Single Family Residence
Style 
Ranch
Water Source 
Public
Interior Features
Appliances 
RangeDishwasherRefrigeratorWasherDryerDisposal
Basement 
None
Cooling 
Central Air
Electric 
Circuit Breakers
Fireplace 
Yes
Fireplace Features 
Family RoomWood Burning
Fireplaces 
1
Heating 
Natural GasForced Air
Interior 
Entrance Foyer
Bedroom 2 
Dimensions - 13X10Level - Main
Bedroom 3 
Dimensions - 10X10Level - Main
Bedroom 4 
Dining Room 
Dimensions - 11X11Level - Main
Eating Area 
Dimensions - 13X10Level - Main
Family Room 
Dimensions - 13X10Level - Main
Foyer 
Dimensions - 5X11Level - Main
Kitchen 
Dimensions - 11X9Level - MainDescription - Galley
Laundry 
Dimensions - 24X6Level - Main
Living Room 
Dimensions - 13X17Level - Main
Master Bedroom 
Dimensions - 16X12Level - Main
Save
Ask
Tour
Hide
Share
Exterior Features
Construction Details 
BrickCedarFrame
Lot Features 
Cul-De-Sac
Other Structures 
Shed(s)
Patio And Porch 
Patio
Roof 
Asphalt
Community Features
Association Dues 
20
Community Features 
Park
HOA Fee Frequency 
Annually
MLS Area 
Glen Ellyn
School District 
Glenbard South High School
Township 
Milton
Schools
School District
Glenbard South High School
Elementary School
Briar Glen Elementary School
Middle School
Glen Crest Middle School
High School
Glenbard South High School
Listing Courtesy of MRED as distributed by MLS Grid of Berkshire Hathaway HomeServices Chicago


Based on information submitted to the MLS GRID as of 2026-07-26 04:56 PM UTC. All data is obtained from various sources and may not have been verified by broker or MLS GRID. Supplied Open House Information is subject to change without notice. All information should be independently reviewed and verified for accuracy. Properties may or may not be listed by the office/agent presenting the information.
Last checked: 2026-07-26 04:56 PM UTC
MRED DMCA Copyright Information Copyright © 2026 Midwest Real Estate Data LLC. All rights reserved.

Neighborhood & Commute
Source: Walkscore
Save
Ask
Tour
Hide
Share