


Save
Ask
Tour
Hide
$65,000
11 Days On Site
32 Montego Colony 4Fox Lake, IL 60020
For Sale|Condominium|Active Under Contract
0
Beds
1
Total Bath
1
Full Bath
228
SqFt
$285
/SqFt
1970
Built
Subdivision:
Vacation Village
County:
Lake
Listing Courtesy of MRED as distributed by MLS Grid of Keller Williams ONEChicago
Call Now: 847.967.0022
Is this the listing for you? We can help make it yours.
847.967.0022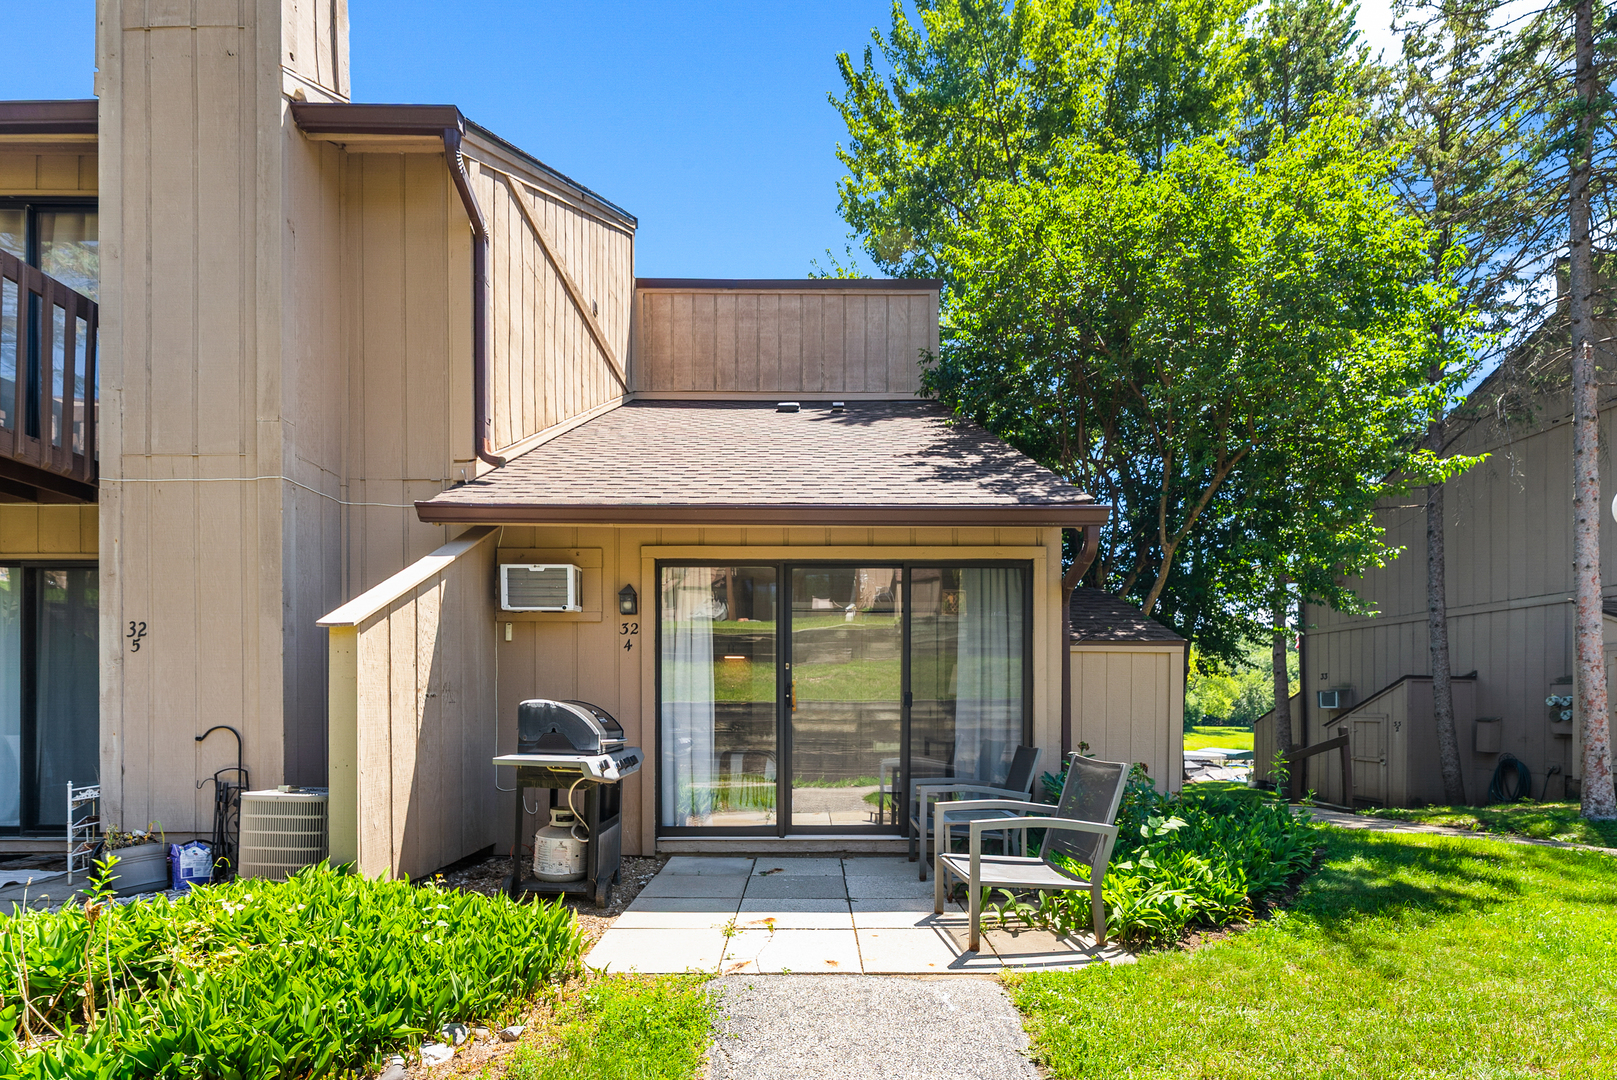
Save
Ask
Tour
Hide
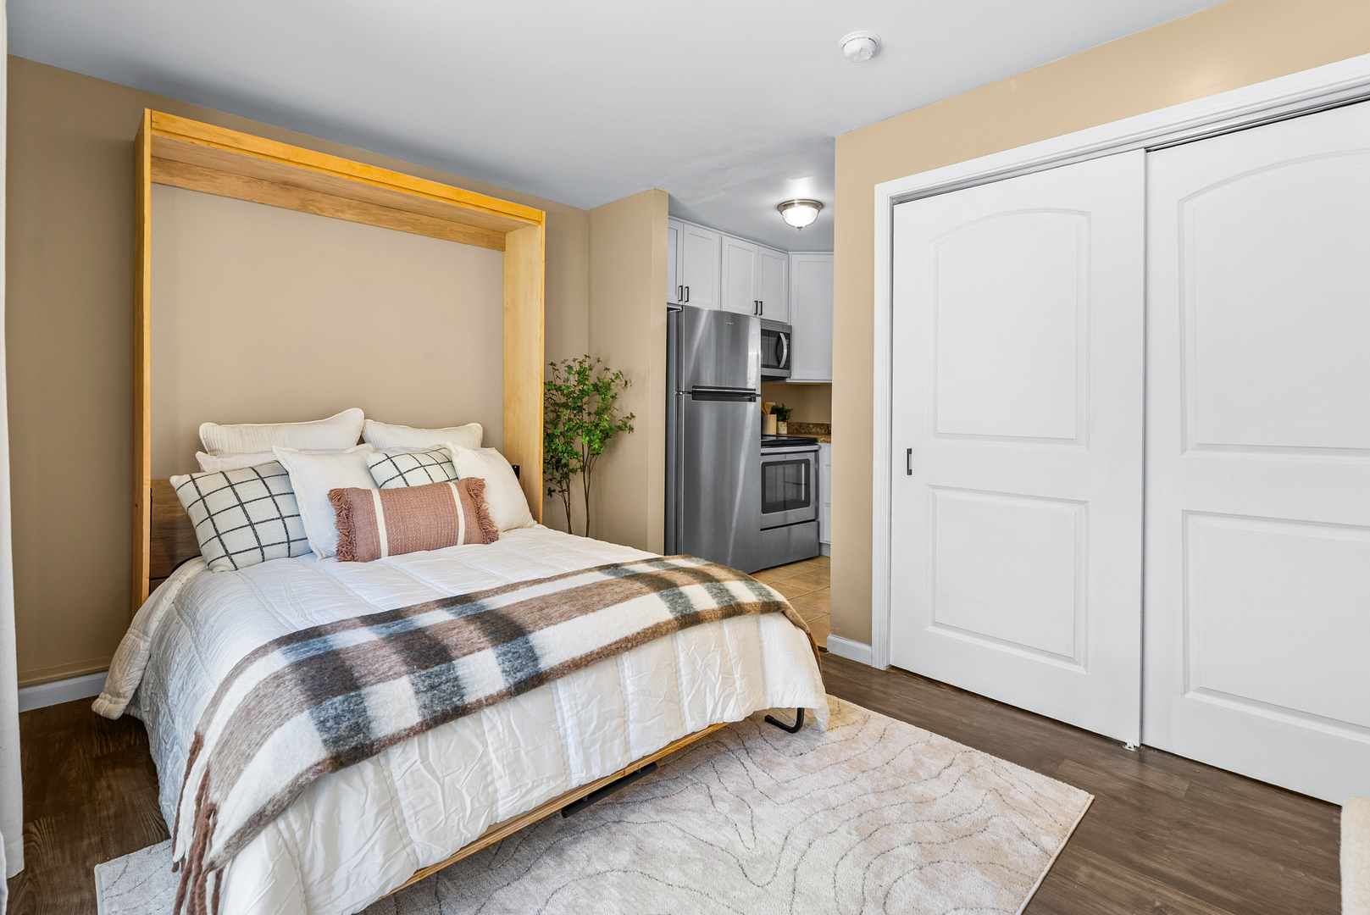
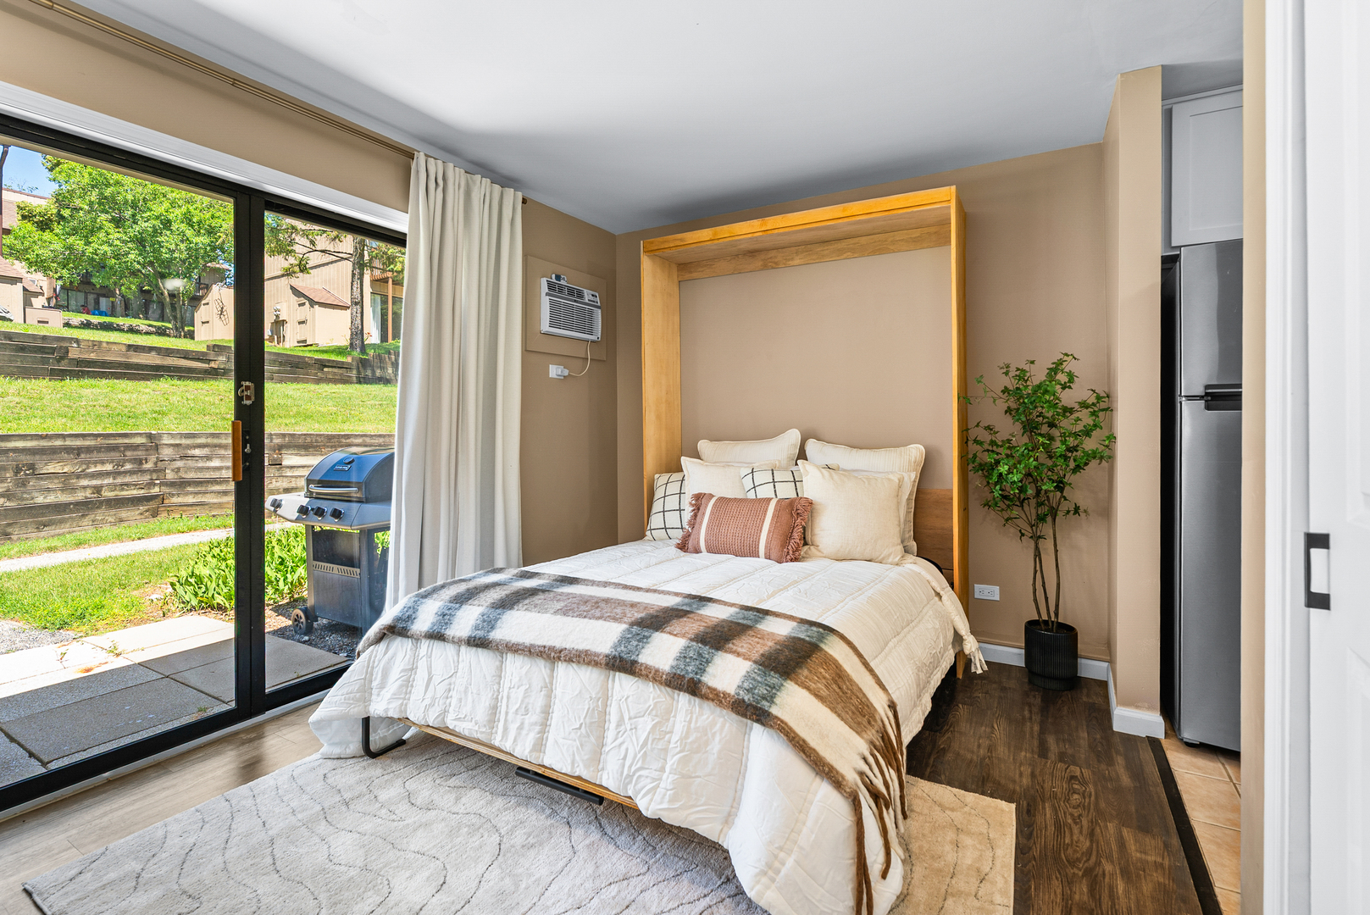
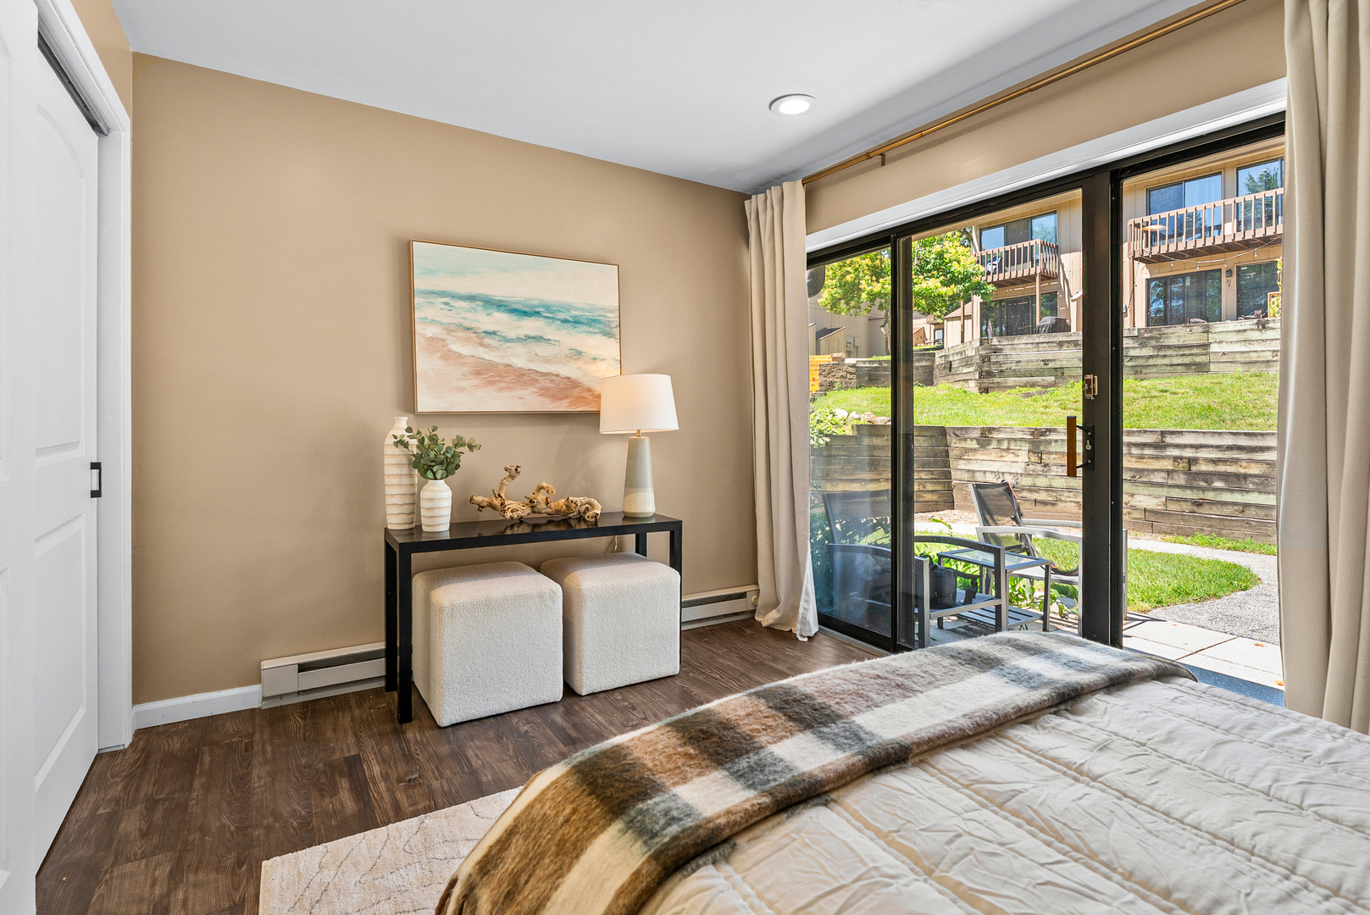
Turn-key studio condo in the gated Vacation Village community, offering the perfect weekend getaway, year-round residence, or investment opportunity! This updated unit features white shaker cabinets, stainless steel appliances, an updated bath, newer flooring, recessed lighting, and a Murphy bed to maximize living space. Sliding glass doors lead to a private patio, creating a seamless indoor-outdoor retreat. Enjoy resort-style amenities including pools, marina, boat slips, tennis courts, playgrounds, walking paths, and direct access to the Chain O'Lakes. Low-maintenance living just minutes from boating, dining, and everything Fox Lake has to offer!
Save
Ask
Tour
Hide
Listing Snapshot
Price
$65,000
Days On Site
11 Days
Bedrooms
N/A
Inside Area (SqFt)
228 sqft
Total Baths
1
Full Baths
1
Partial Baths
N/A
Lot Size
N/A
Year Built
1970
MLS® Number
12682565
Status
Active Under Contract
Property Tax
$863.46
HOA/Condo/Coop Fees
$178 monthly
Sq Ft Source
Plans
Friends & Family
Recent Activity
| 5 days ago | Listing updated with changes from the MLS® | |
| 5 days ago | Status changed to Active Under Contract | |
| 2 weeks ago | Listing first seen on site |
General Features
Number Of Stories
1
Parking
UnassignedGuestParking Lot
Parking Spaces
2
Pets
Cats OKDogs OKNumber Limit
Property Sub Type
Condominium
Sewer
Public Sewer
Water Source
Public
Interior Features
Basement
None
Cooling
Wall Unit(s)
Heating
ElectricBaseboard
Bedroom 2
Bedroom 3
Bedroom 4
Dining Room
Family Room
Kitchen
Dimensions - 7X6Level - Main
Laundry
Living Room
Dimensions - 14X17Level - Main
Master Bedroom
Save
Ask
Tour
Hide
Exterior Features
Construction Details
Cedar
Exterior
Dock
Patio And Porch
Patio
View
Water
Waterfront Features
Beach AccessLake FrontLake Privileges
Waterview
Water
Community Features
Association Amenities
LaundryBoat DockCoin LaundryParkPoolTennis Court(s)Clubhouse
Association Dues
178
HOA Fee Frequency
Monthly
MLS Area
Fox Lake
School District
Grant Community High School
Township
Grant
Schools
School District
Grant Community High School
Elementary School
Lotus
Middle School
Stanton
High School
Grant Community High School
Listing Courtesy of MRED as distributed by MLS Grid of Keller Williams ONEChicago

Based on information submitted to the MLS GRID as of 2026-07-07 11:34 PM UTC. All data is obtained from various sources and may not have been verified by broker or MLS GRID. Supplied Open House Information is subject to change without notice. All information should be independently reviewed and verified for accuracy. Properties may or may not be listed by the office/agent presenting the information.
Last checked: 2026-07-07 11:34 PM UTC
MRED DMCA Copyright Information Copyright © 2026 Midwest Real Estate Data LLC. All rights reserved.
Based on information submitted to the MLS GRID as of 2026-07-07 11:34 PM UTC. All data is obtained from various sources and may not have been verified by broker or MLS GRID. Supplied Open House Information is subject to change without notice. All information should be independently reviewed and verified for accuracy. Properties may or may not be listed by the office/agent presenting the information.
Last checked: 2026-07-07 11:34 PM UTC
MRED DMCA Copyright Information Copyright © 2026 Midwest Real Estate Data LLC. All rights reserved.
Neighborhood & Commute
Source: Walkscore
Save
Ask
Tour
Hide