Save
Ask
Tour
Hide
Share
$847,500
79 Days On Site

422 E Russell Street 422-424
Barrington, IL 60010

For Sale|Condominium|Active Under Contract
4
Beds
4
Total Baths
2
Full Baths
2
Partial Baths
3,860
SqFt
$220
/SqFt
1973
Built
Subdivision:
Barrington Village
County:
Cook
Listing Courtesy of MRED as distributed by MLS Grid of @properties Christie's International Real Estate
Call Now: 847.967.0022
Is this the listing for you? We can help make it yours.
847.967.0022
422 E Russell Street 422-424422 E Russell Street 422-424422 E Russell Street 422-424422 E Russell Street 422-424
Save
Ask
Tour
Hide
Share

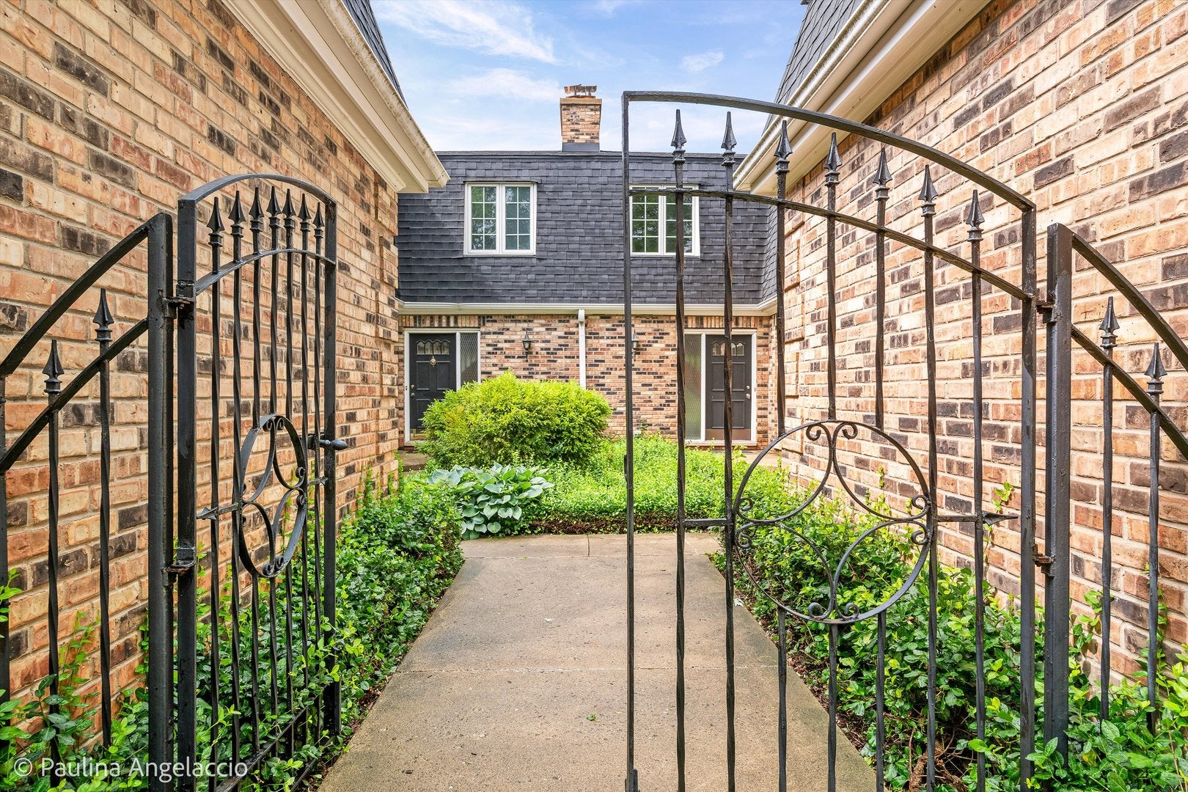
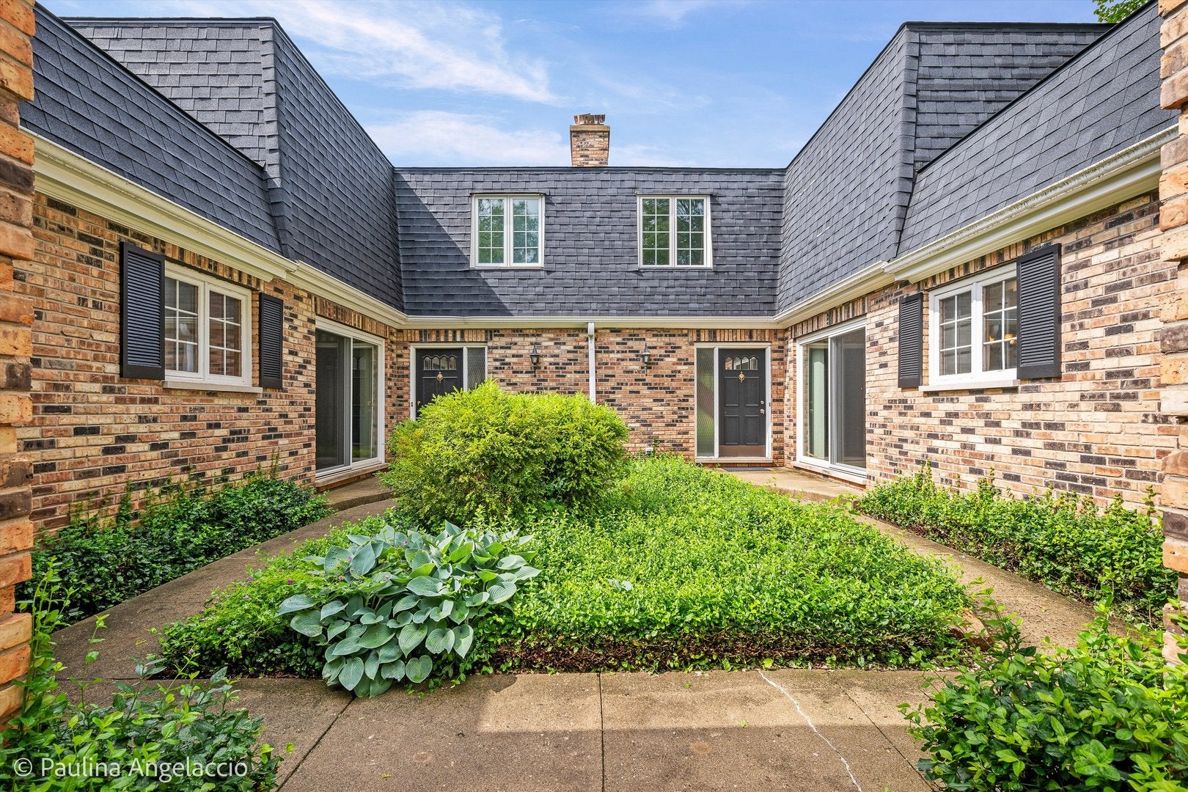
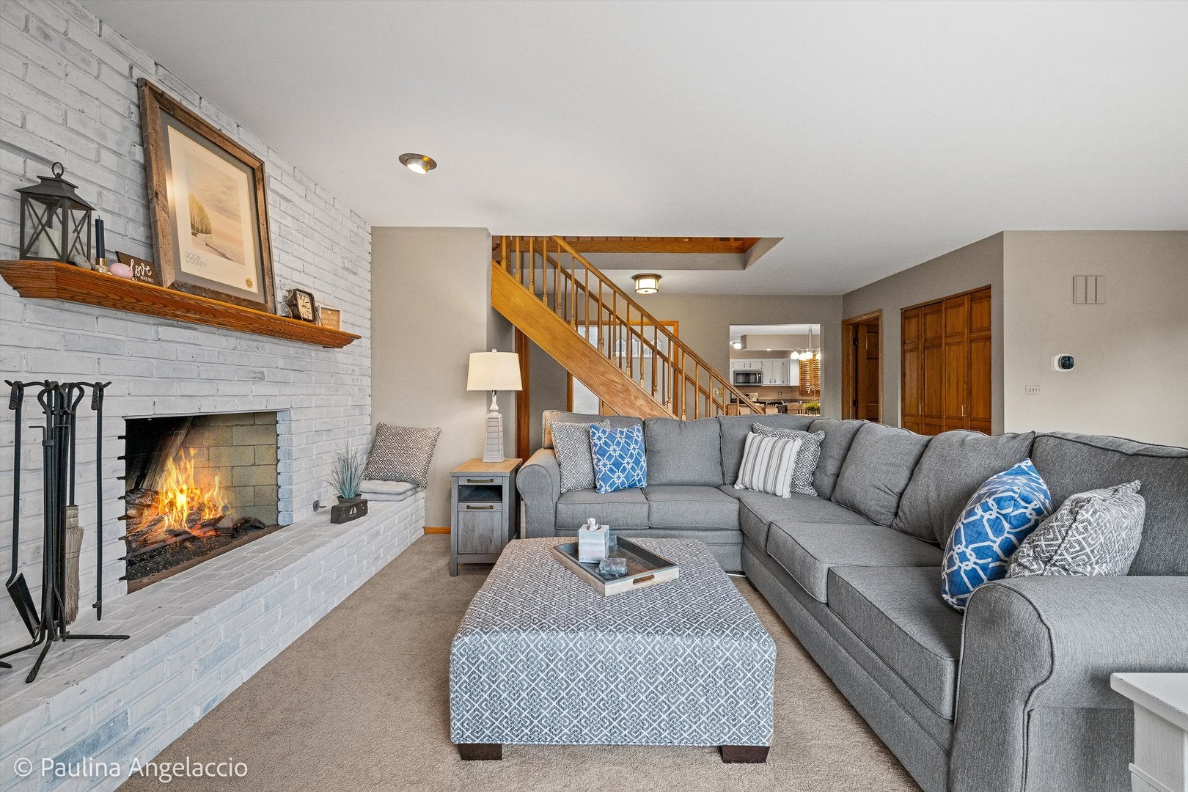
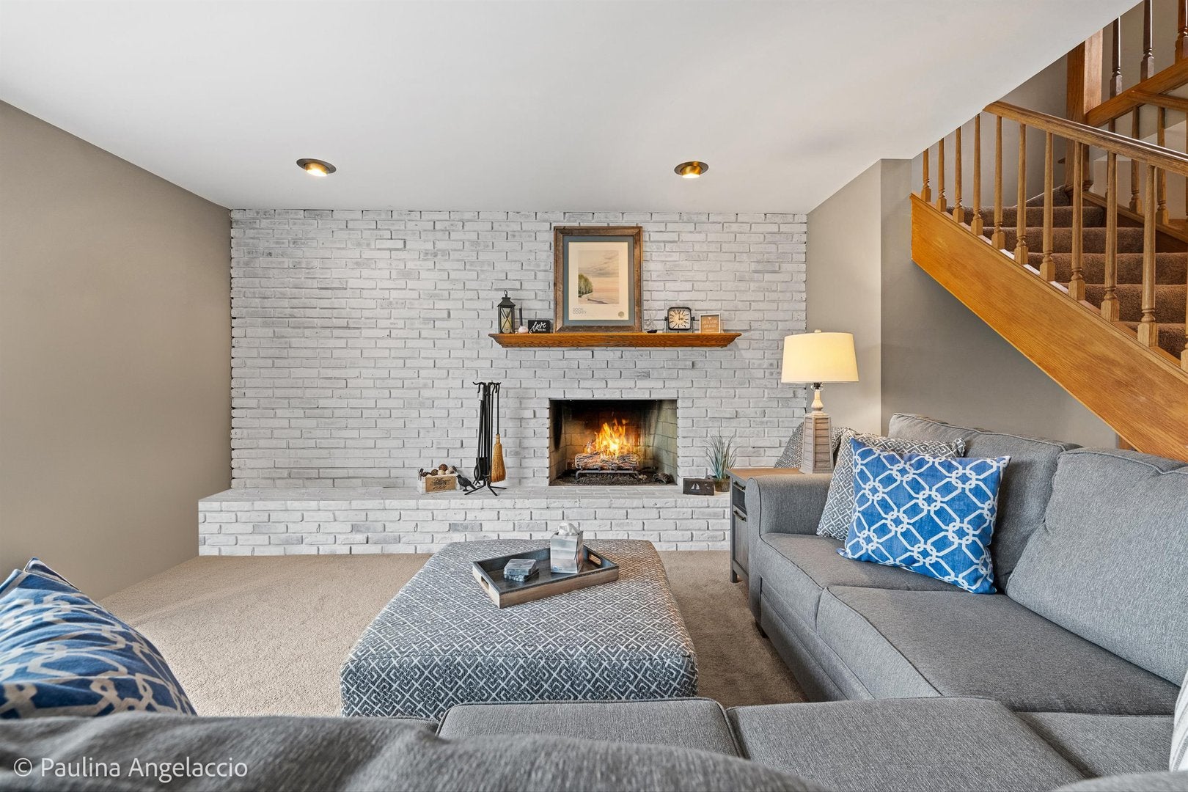
Village of Barrington Duplex * Income Producing * Prime Location * EXCELLENT CONDITION * Multi-Family Investment or Second Home Opportunity * Less Than One Block to Metra * Duplex That Lives Like Two Single-Family Homes * Live in One Unit and Rent the Other to Help with the Mortgage * No HOA * Each Unit Features 2 Bedrooms with Potential to Add a 3rd Bedroom and Additional Full Bath * Each Unit Offers 1.5 Bathrooms * Approximately 1,930 Finished SQFT Per Unit * Updated Eat-In Kitchens with Breakfast Bar Seating for 3 * Stainless Steel Appliances * Walk-In Closets * Attached 2-Car Garage for Each Unit * Renovated Baths * In-Unit Laundry Rooms and Mud Rooms * Fireplaces * LVT Flooring (2021) * Roof (2019) * HVAC Systems in Both Units (2023) * Water Heaters (2021 & 2017) * All Appliances Replaced in Unit 422 (2019) and Unit 424 (2021) * New Sliders in Both Units (2024) * Windows Replaced in Unit 424 (2023) * Marvin Windows * Garage Doors (2026) * Separate Gas, Electric, Water, and Sewer Meters for Each Unit * 2025 Cook County Taxes: $9,930 * One Parcel; Cannot Be Divided * Exceptional Location, Flexible Living Options, and Income-Producing Potential

Save
Ask
Tour
Hide
Share
Listing Snapshot
Price 
$847,500
Days On Site 
79 Days
Bedrooms 
4
Inside Area (SqFt) 
3,860 sqft
Total Baths 
4
Full Baths 
2
Partial Baths 
2
Lot Size 
N/A
Year Built 
1973
MLS® Number 
12682836
Status 
Active Under Contract
Property Tax 
$9,930.51
HOA/Condo/Coop Fees 
N/A
Sq Ft Source 
Assessor
Friends & Family
Recent Activity
a week agoListing updated with changes from the MLS®
a week agoStatus changed to Active Under Contract
3 weeks agoPrice changed to $847,500
3 months agoListing first seen on site
General Features
Attached Garage 
Yes
Foundation 
Concrete Perimeter
Garage 
Yes
Garage Spaces 
4
Number Of Stories 
2
Parking 
ConcreteGarage Door OpenerAttachedGarage
Parking Spaces 
4
Pets 
Cats OKDogs OK
Property Sub Type 
Condominium
Sewer 
Public Sewer
Water Source 
Public
Interior Features
Appliances 
RangeMicrowaveDishwasherRefrigeratorWasherDryerDisposalStainless Steel Appliance(s)
Basement 
Sump PumpCrawl Space
Cooling 
Central Air
Fireplace 
Yes
Fireplace Features 
Family RoomGas LogGas Starter
Fireplaces 
1
Flooring 
LaminateCarpet
Heating 
Electric
Interior 
Walk-In Closet(s)Open Floorplan
Laundry Features 
Main LevelGas Dryer HookupIn UnitSink
Bedroom 2 
Dimensions - 12X13Level - Second
Bedroom 3 
Dimensions - 17X14Level - Second
Bedroom 4 
Dimensions - 13X12Level - Second
Dining Room 
Eating Area 
Dimensions - 13X10Level - Main
Family Room 
Kitchen 
Dimensions - 13X13Level - MainDescription - Eating Area-Breakfast Bar,Eating Area-Table Space,Updated Kitchen
Laundry 
Dimensions - 11X6Level - Main
Living Room 
Dimensions - 22X20Level - Main
Master Bedroom 
Dimensions - 17X14Level - Second
Walk In Closet 
Dimensions - 12X8Level - Second
Save
Ask
Tour
Hide
Share
Exterior Features
Construction Details 
Brick
Patio And Porch 
Porch
Roof 
Asphalt
Windows/Doors 
Sliding Doors
Community Features
Association Fee Frequency 
Monthly
MLS Area 
Barrington Area
School District 
Barrington High School
Township 
Barrington
Schools
School District
Barrington High School
Elementary School
Hough Street Elementary School
Middle School
Barrington Middle School - Stati
High School
Barrington High School
Listing Courtesy of MRED as distributed by MLS Grid of @properties Christie's International Real Estate


Based on information submitted to the MLS GRID as of 2026-09-09 07:32 PM UTC. All data is obtained from various sources and may not have been verified by broker or MLS GRID. Supplied Open House Information is subject to change without notice. All information should be independently reviewed and verified for accuracy. Properties may or may not be listed by the office/agent presenting the information.
Last checked: 2026-09-09 07:32 PM UTC
MRED DMCA Copyright Information Copyright © 2026 Midwest Real Estate Data LLC. All rights reserved.

Neighborhood & Commute
Source: Walkscore
Save
Ask
Tour
Hide
Share