Save
Ask
Tour
Hide
Share
$510,000
28 Days On Site

501 Lafayette Lane
Hoffman Estates, IL 60169

For Sale|Single Family Residence|Active
5
Beds
2
Total Baths
2
Full Baths
1,924
SqFt
$265
/SqFt
1962
Built
County:
Cook
Listing Courtesy of MRED as distributed by MLS Grid of Circle One Realty
Call Now: 847.967.0022
Is this the listing for you? We can help make it yours.
847.967.0022
501 Lafayette Lane501 Lafayette Lane501 Lafayette Lane501 Lafayette Lane
Save
Ask
Tour
Hide
Share

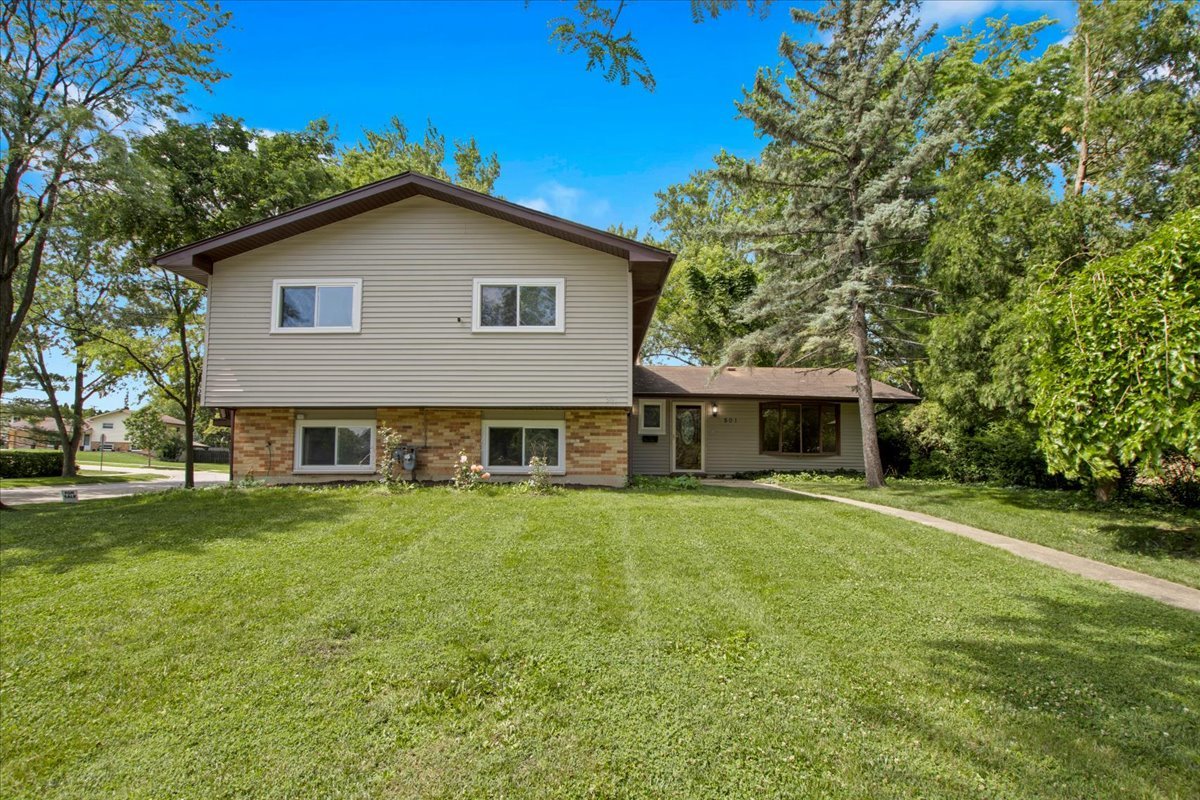
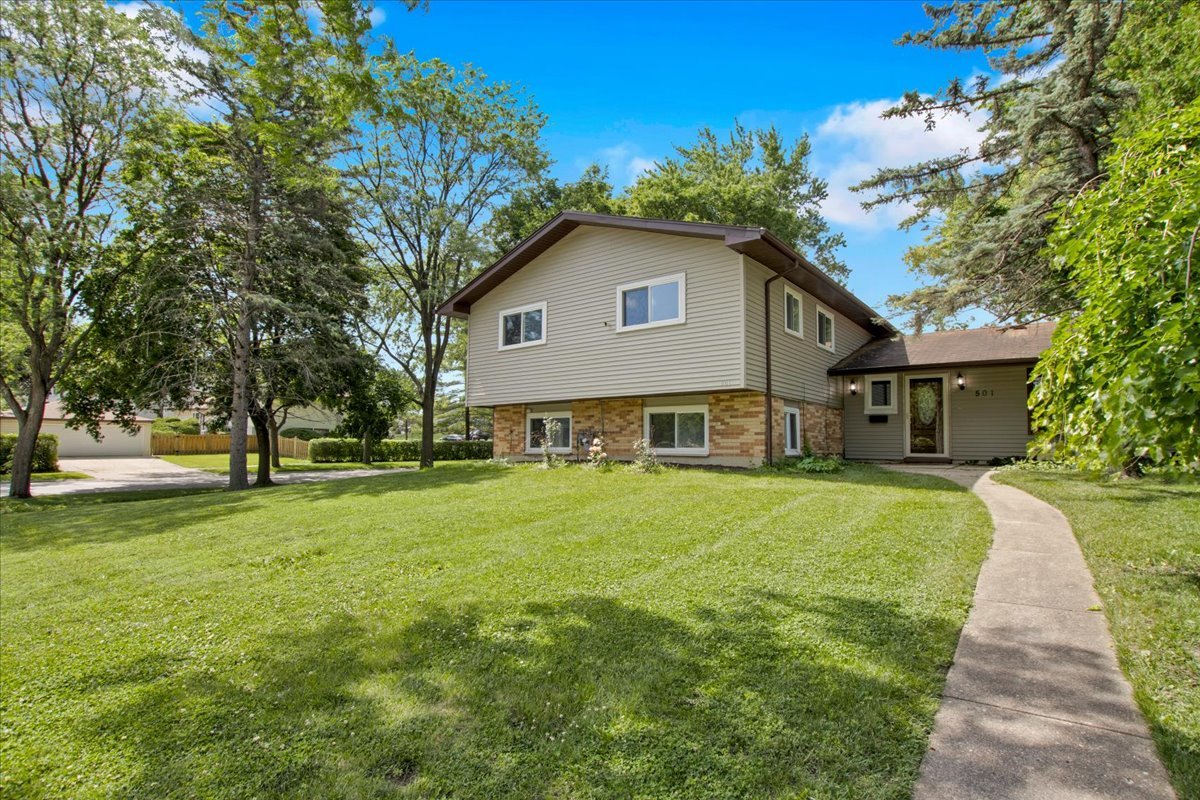
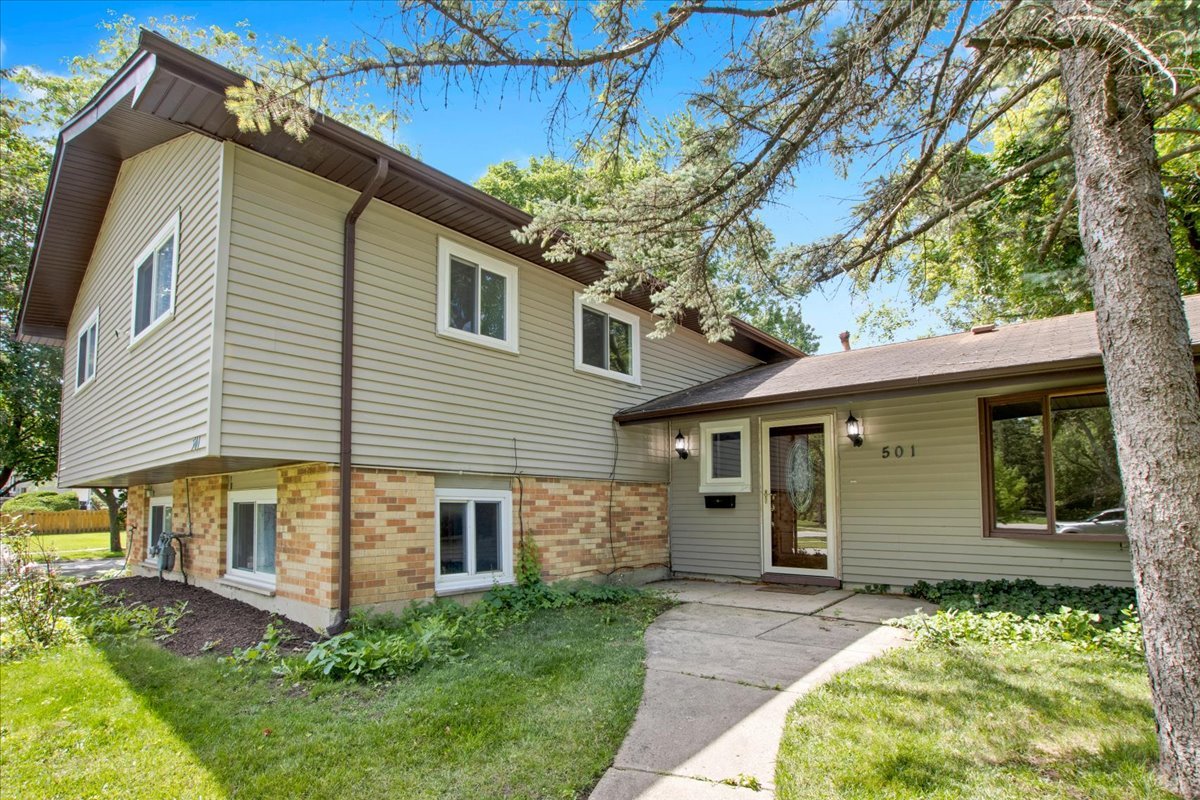
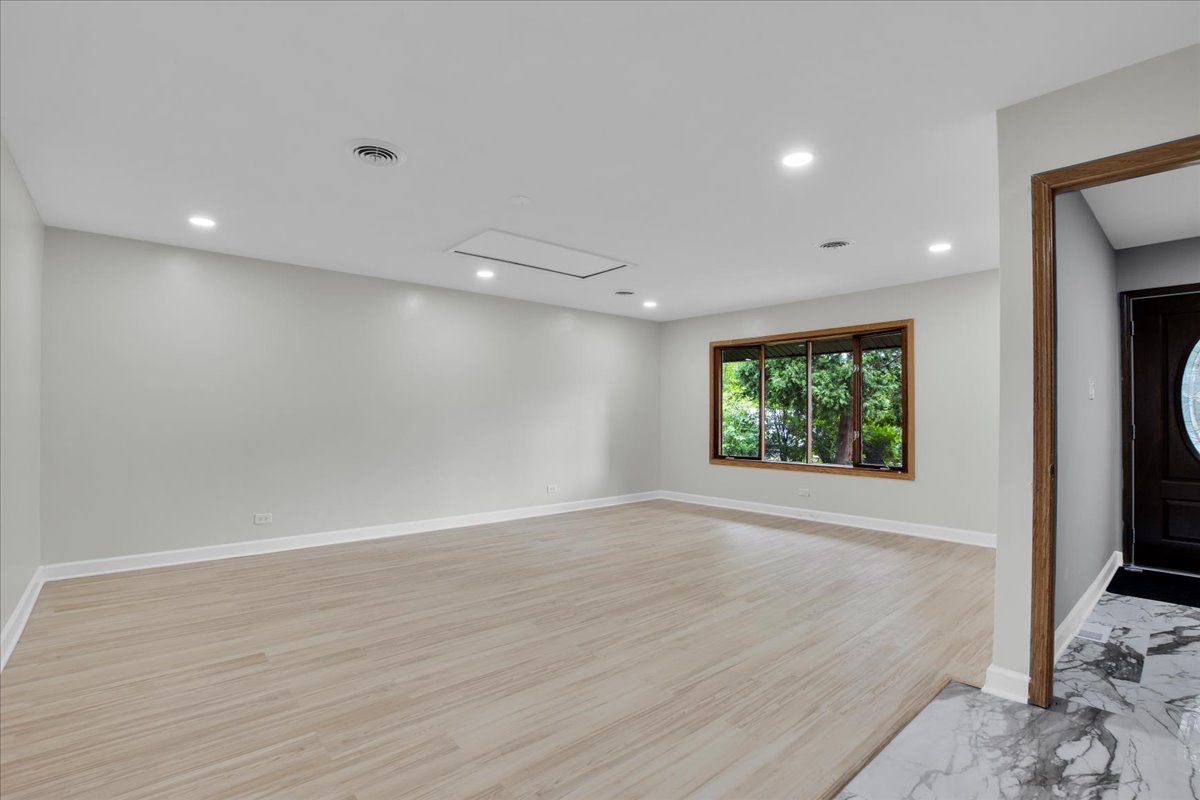
This fully updated, 5-bedroom, 2-bathroom Hoffman Estates home is entirely move-in ready and looks like new. It features a versatile lower level with a separate entrance, 2 bedrooms, and 1 full bath, perfect for guests. The property is priced for a quick sale and in high demand. Property Highlights Spacious Layout: 5 generous bedrooms and 2 full, beautifully updated bathrooms. Lower-Level Suite: Includes 2 bedrooms, 1 full bath, and a completely private entrance, offering excellent flexibility. Modern Upgrades: Features brand-new appliances and updated bathrooms. The home has been meticulously maintained and shines like a brand-new build. Ready to Move In: All maintenance and updates are complete; simply unpack and settle in. Prime Location & Community Highly Sought-After Schools: Located in a top-rated, desirable school district. Convenient Commuting: Unbeatable access to I-90 for quick trips into Chicago or the suburbs. Shopping & Dining: Just minutes from major retail stores and premier shopping at Woodfield Mall. 3 minute drive from i90 10 minute drive from Woodfield Mall 10 minute drive from i90 and i290 20 minutes from O'Hare International Airport

Save
Ask
Tour
Hide
Share
Listing Snapshot
Price 
$510,000
Days On Site 
28 Days
Bedrooms 
5
Inside Area (SqFt) 
1,924 sqft
Total Baths 
2
Full Baths 
2
Partial Baths 
N/A
Lot Size 
0.25 Acres
Year Built 
1962
MLS® Number 
12682983
Status 
Active
Property Tax 
$5,178.88
HOA/Condo/Coop Fees 
N/A
Sq Ft Source 
N/A
Friends & Family
Recent Activity
a week agoListing updated with changes from the MLS®
3 weeks agoStatus changed to Active
4 weeks agoListing first seen on site
General Features
Acres 
0.25
Direction Faces 
East
Foundation 
Concrete Perimeter
Garage 
Yes
Garage Spaces 
2
Parking 
ConcreteGarage Door OpenerDetachedGarage
Parking Spaces 
2
Property Sub Type 
Single Family Residence
Sewer 
Public Sewer
Utilities 
Cable Available
Interior Features
Appliances 
RangeDishwasherFreezerWasherDryerDisposalTrash CompactorStainless Steel Appliance(s)
Basement 
Partially FinishedWalk-Out Access
Cooling 
Zoned
Electric 
Circuit Breakers
Flooring 
Hardwood
Heating 
Natural Gas
Interior 
Entrance Foyer
Laundry Features 
Main Level
Bedroom 2 
Dimensions - 11X10Level - Second
Bedroom 3 
Dimensions - 10X10Level - Second
Bedroom 4 
Dimensions - 12X14
Bedroom 5 
Dimensions - 13X13
Dining Room 
Family Room 
Dimensions - 17X13Level - Second
Foyer 
Dimensions - 9X7Level - Main
Kitchen 
Dimensions - 17X12Level - Second
Laundry 
Dimensions - 16X12
Living Room 
Dimensions - 20X15Level - Main
Master Bedroom 
Dimensions - 13X11Level - Second
Save
Ask
Tour
Hide
Share
Exterior Features
Construction Details 
Vinyl SidingBrick
Patio And Porch 
DeckPatio
Roof 
Asphalt
Community Features
Community Features 
ParkCurbsSidewalks
MLS Area 
Hoffman Estates
School District 
Hoffman Estates High School
Township 
Schaumburg
Schools
School District
Hoffman Estates High School
Elementary School
Winston Churchill Elementary Sch
Middle School
Eisenhower Junior High School
High School
Hoffman Estates High School
Listing Courtesy of MRED as distributed by MLS Grid of Circle One Realty


Based on information submitted to the MLS GRID as of 2026-07-17 05:30 PM UTC. All data is obtained from various sources and may not have been verified by broker or MLS GRID. Supplied Open House Information is subject to change without notice. All information should be independently reviewed and verified for accuracy. Properties may or may not be listed by the office/agent presenting the information.
Last checked: 2026-07-17 05:30 PM UTC
MRED DMCA Copyright Information Copyright © 2026 Midwest Real Estate Data LLC. All rights reserved.

Neighborhood & Commute
Source: Walkscore
Save
Ask
Tour
Hide
Share