Save
Ask
Tour
Hide
Share
$1,200,000
New Listing

201 Wesley Avenue
Oak Park, IL 60302

For Sale|Single Family Residence|Active
5
Beds
3
Total Baths
2
Full Baths
1
Partial Bath
4,099
SqFt
$293
/SqFt
1886
Built
County:
Cook
Listing Courtesy of MRED as distributed by MLS Grid of Century 21 Circle
Call Now: 847.967.0022
Is this the listing for you? We can help make it yours.
847.967.0022
201 Wesley Avenue201 Wesley Avenue201 Wesley Avenue201 Wesley Avenue
Save
Ask
Tour
Hide
Share

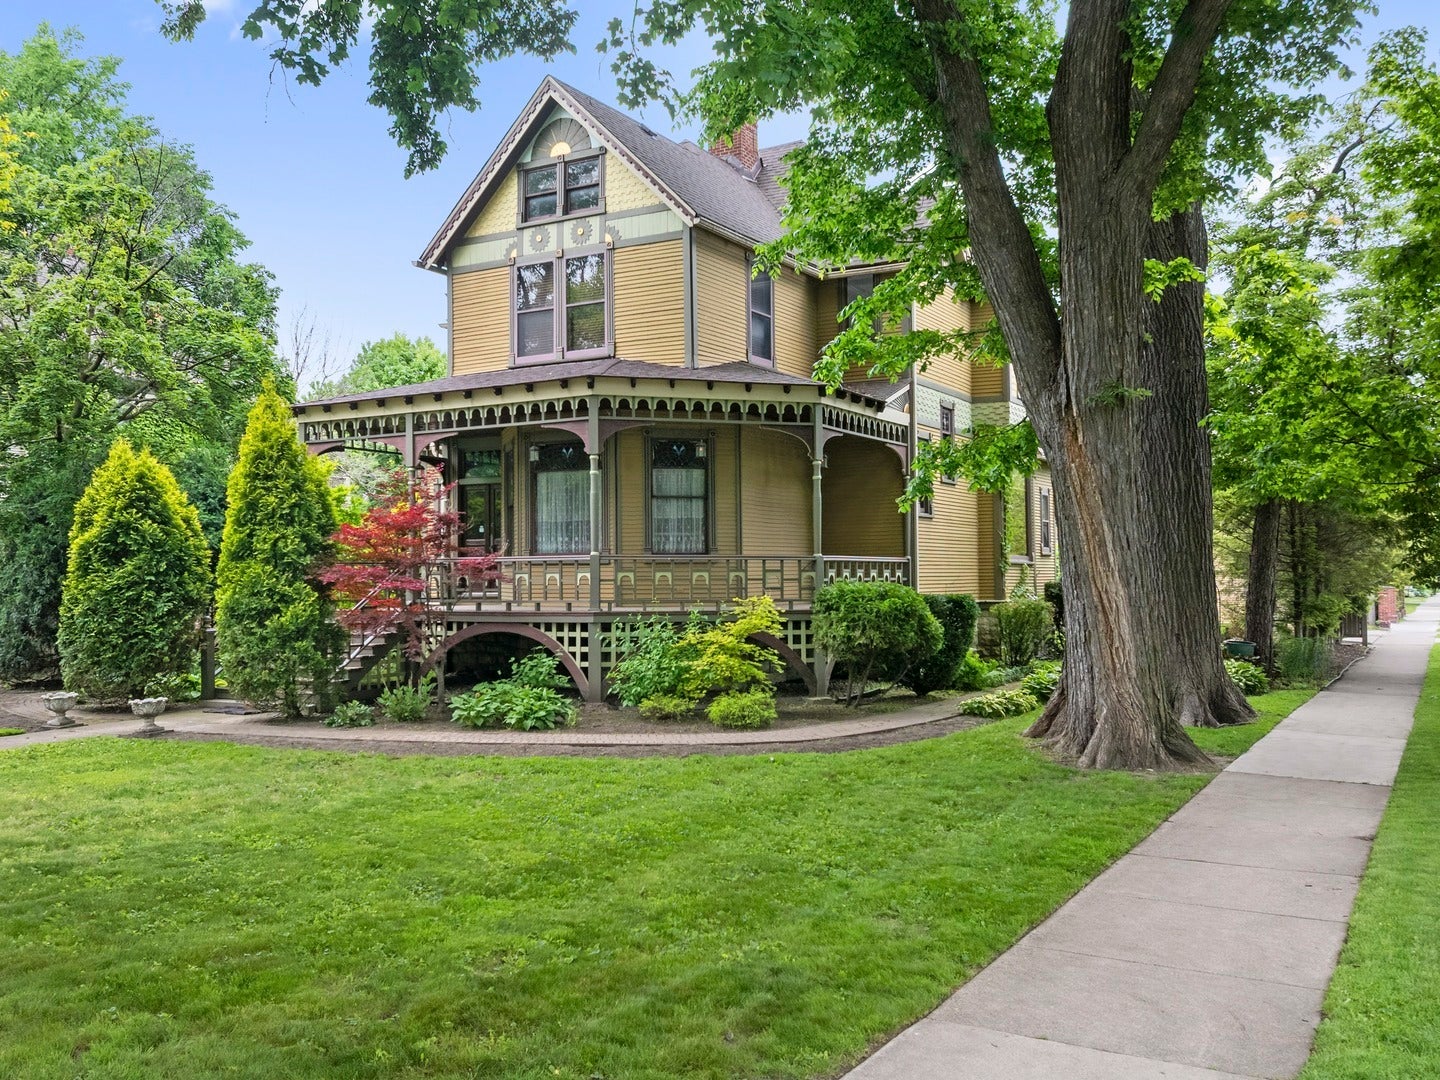
Located on a prominent corner lot in the heart of Oak Park, 201 Wesley Avenue is a rare opportunity to own a piece of the village's architectural heritage. Built in 1886, this classic Queen Anne residence showcases the timeless charm and craftsmanship that define one of Oak Park's most admired historic neighborhoods. The home offers 5BEDS/2.1BATHS, blending gracious Victorian character with comfortable everyday living. Public records confirm the 1886 construction date and corner-lot setting. Enjoy the spacious screened porch, plus a walk-up attic with a cedar storage room. A detached 2 Car Garage with a 2BED/1BATH Coach House offers exceptional flexibility for guests, extended family, or rental potential. Ideally located near downtown Oak Park's shopping, dining, parks, public transportation, and expressways.

Save
Ask
Tour
Hide
Share
Listing Snapshot
Price 
$1,200,000
Days On Site 
0 Days
Bedrooms 
5
Inside Area (SqFt) 
4,099 sqft
Total Baths 
3
Full Baths 
2
Partial Baths 
1
Lot Size 
0.301 Acres
Year Built 
1886
MLS® Number 
12683049
Status 
Active
Property Tax 
$33,571
HOA/Condo/Coop Fees 
N/A
Sq Ft Source 
Other
Friends & Family
Recent Activity
13 hours agoListing updated with changes from the MLS®
15 hours agoListing first seen on site
General Features
Acres 
0.301
Garage 
Yes
Garage Spaces 
2
Parking 
Garage Door OpenerDetachedAlley AccessGarage
Parking Spaces 
4
Property Sub Type 
Single Family Residence
Sewer 
Public Sewer
SqFt Total 
3377
Style 
Queen AnneVictorian
Water Source 
Public
Interior Features
Appliances 
MicrowaveDishwasherRefrigeratorWasherDryerStainless Steel Appliance(s)CooktopRange HoodGas CooktopGas Oven
Basement 
UnfinishedExterior EntryConcreteWalk-Up AccessFull
Cooling 
Ceiling Fan(s)None
Electric 
Circuit Breakers200+ Amp Service
Fireplace 
Yes
Fireplace Features 
Living RoomWood Burning
Fireplaces 
3
Flooring 
Hardwood
Heating 
Steam
Interior 
Built-in FeaturesGranite Counters
Laundry Features 
Gas Dryer HookupIn Unit
Window Features 
Window TreatmentsDrapes
Bedroom 2 
Dimensions - 12X17Level - Second
Bedroom 3 
Dimensions - 14X11Level - Second
Bedroom 4 
Dimensions - 13X13Level - Second
Bedroom 5 
Dimensions - 15X15Level - Second
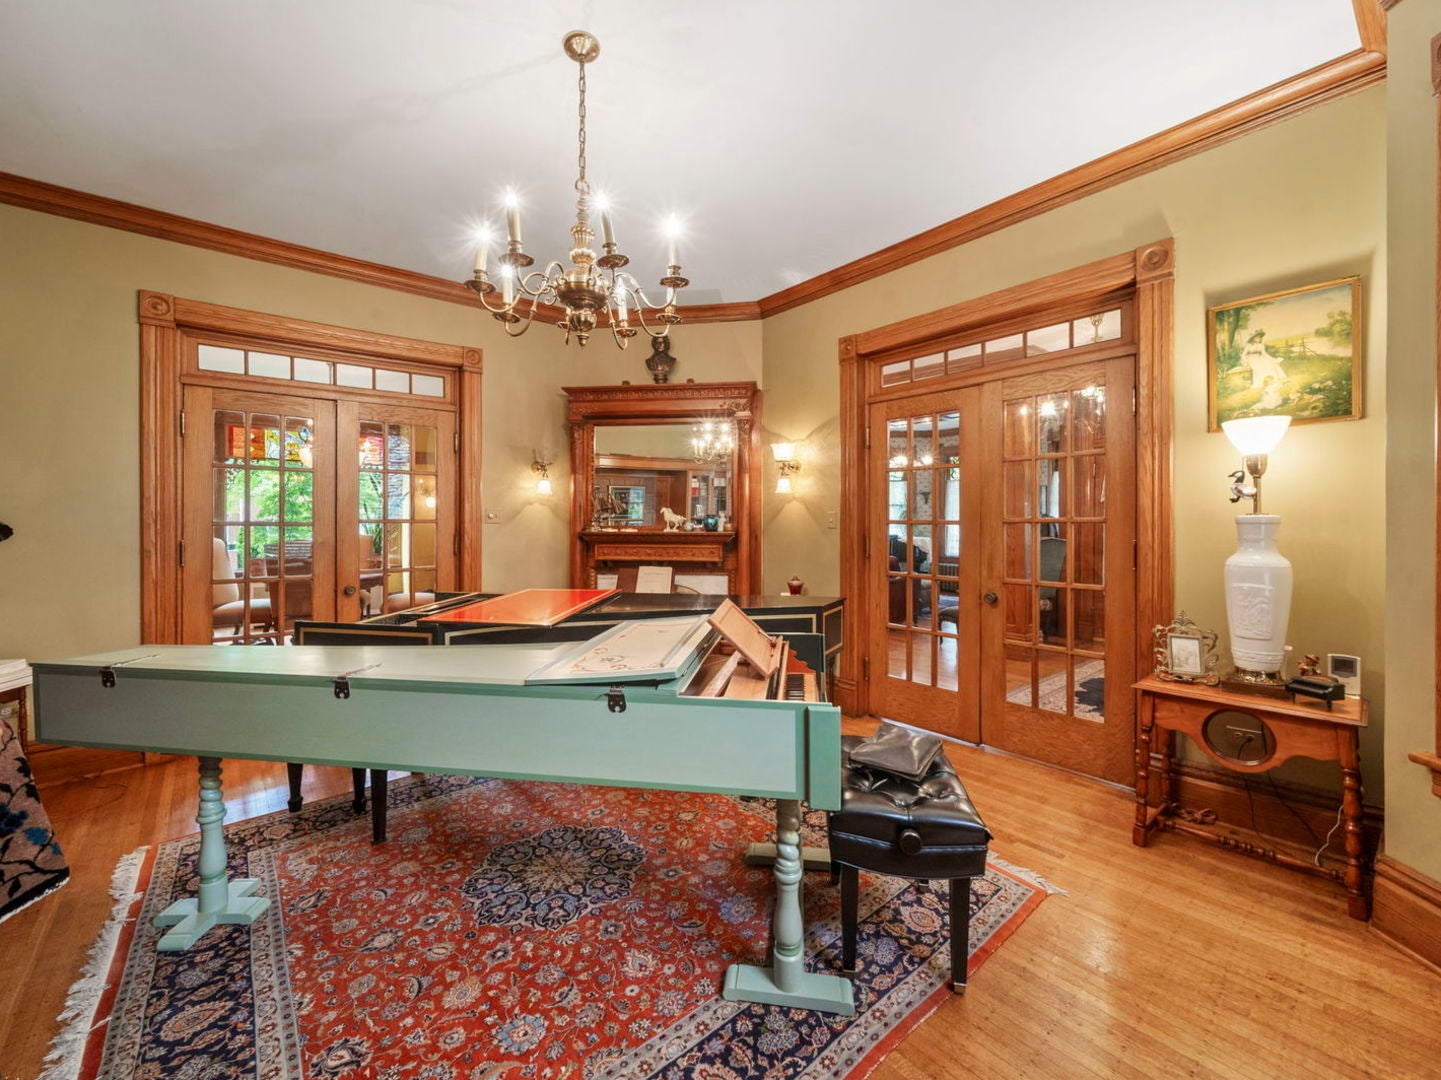
Den 
Dimensions - 18X16Level - Main
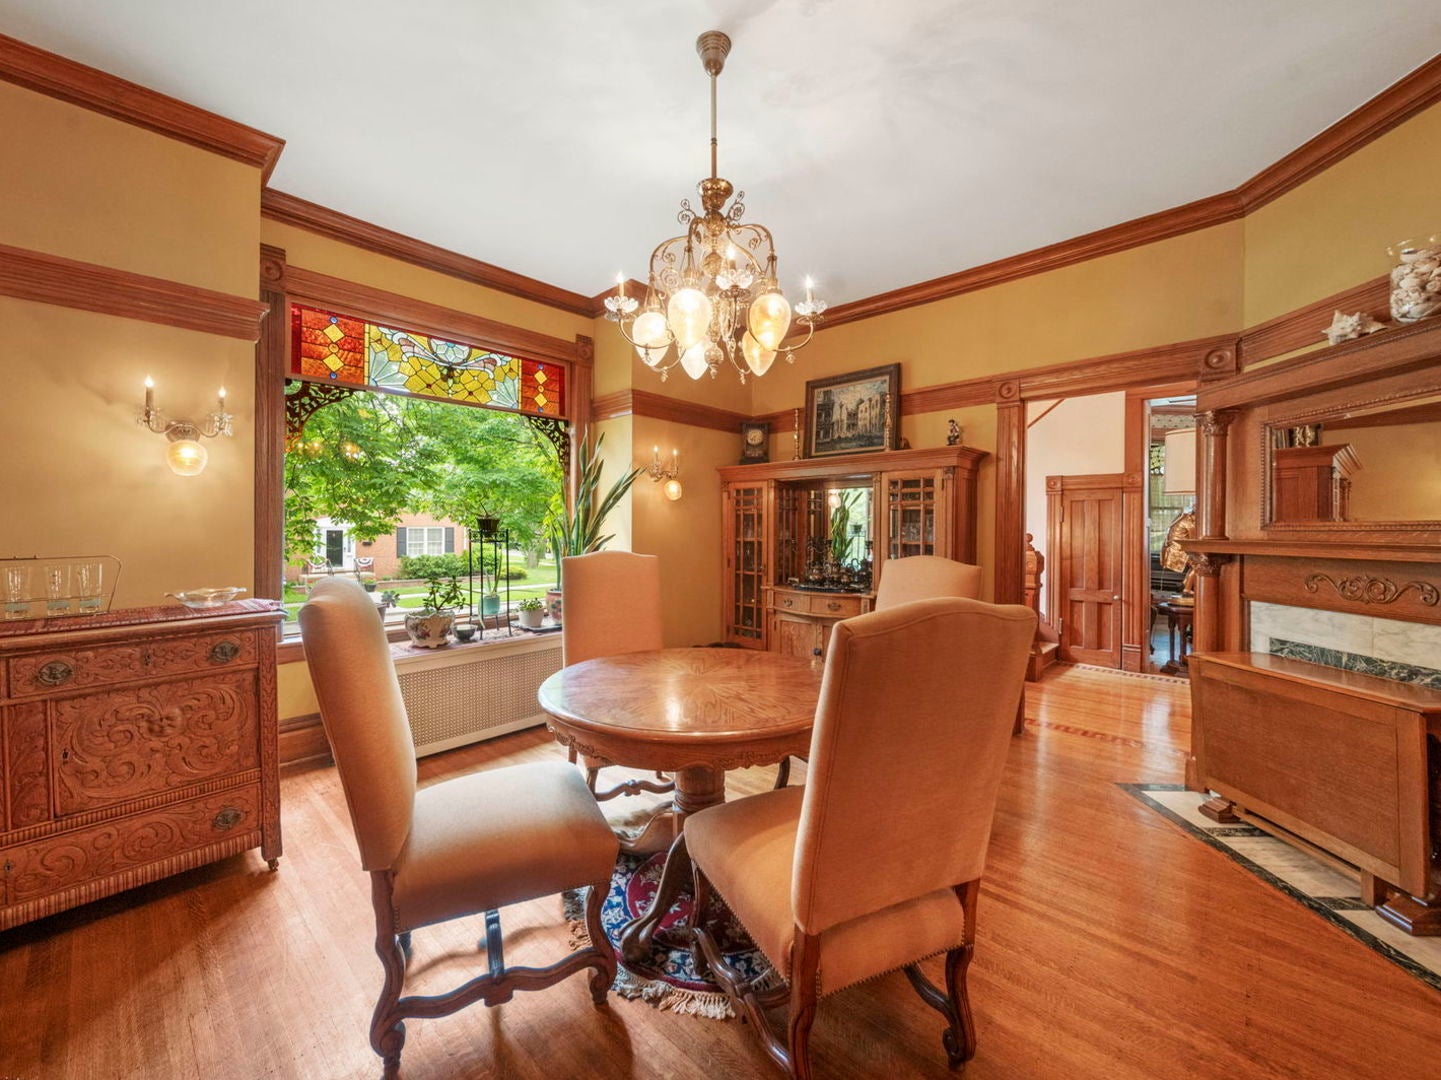
Dining Room 
Dimensions - 13X16Level - Main
Family Room 
Kitchen 
Dimensions - 14X17Level - MainDescription - Eating Area-Breakfast Bar,Custom Cabinetry,Granite Counters,SolidSurfaceCounter,Updated Kitchen
Laundry 
Dimensions - 10X16Level - Basement
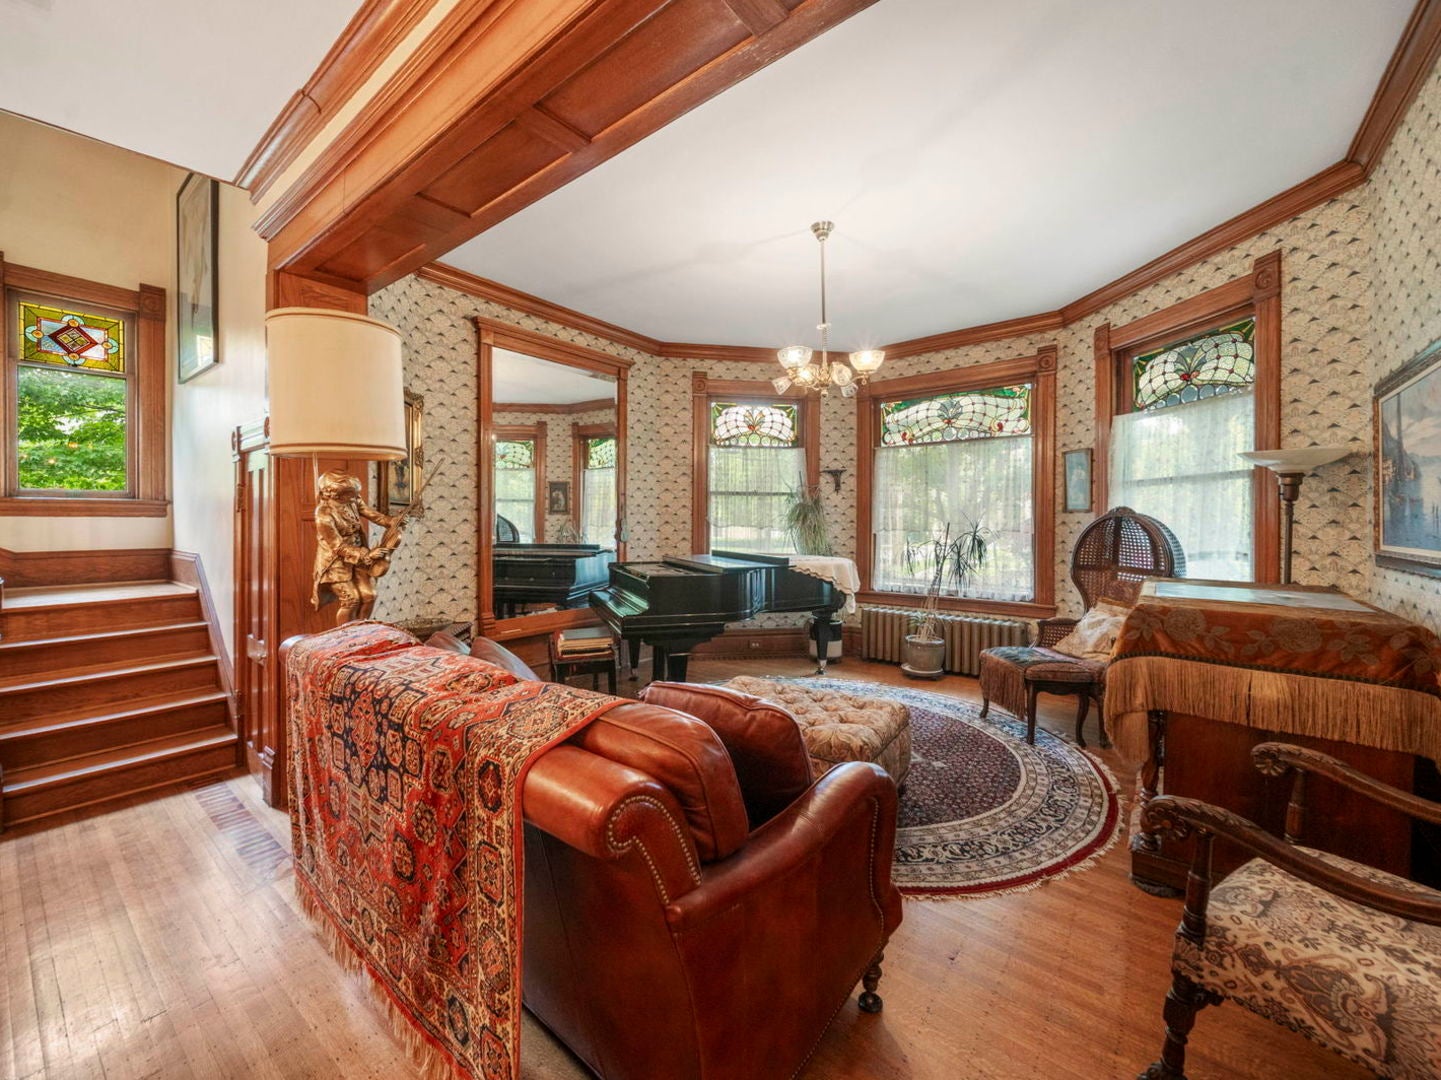
Living Room 
Dimensions - 15X16Level - Main
Master Bedroom 
Dimensions - 18X14Level - Second
Office 
Dimensions - 12X20Level - Main
Screened Porch 
Dimensions - 10X20Level - Main
Save
Ask
Tour
Hide
Share
Exterior Features
Construction Details 
Wood SidingPlaster
Exterior 
Lighting
Lot Features 
Corner Lot
Other Structures 
Guest House
Patio And Porch 
ScreenedPatio
Roof 
Asphalt
Windows/Doors 
Window TreatmentsDrapes
Community Features
Community Features 
CurbsSidewalksStreet Lights
MLS Area 
Oak Park
School District 
Oak Park & River Forest High Sch
Township 
Oak Park
Schools
School District
Oak Park & River Forest High Sch
Elementary School
Oliver W Holmes Elementary Schoo
Middle School
Gwendolyn Brooks Middle School
High School
Oak Park & River Forest High Sch
Listing Courtesy of MRED as distributed by MLS Grid of Century 21 Circle


Based on information submitted to the MLS GRID as of 2026-07-29 08:48 AM UTC. All data is obtained from various sources and may not have been verified by broker or MLS GRID. Supplied Open House Information is subject to change without notice. All information should be independently reviewed and verified for accuracy. Properties may or may not be listed by the office/agent presenting the information.
Last checked: 2026-07-29 08:48 AM UTC
MRED DMCA Copyright Information Copyright © 2026 Midwest Real Estate Data LLC. All rights reserved.

Neighborhood & Commute
Source: Walkscore
Save
Ask
Tour
Hide
Share