Save
Ask
Tour
Hide
Share
$1,850,000
15 Days On Site

1448 Sheridan Road
Highland Park, IL 60035

For Sale|Single Family Residence|Active
5
Beds
6
Total Baths
5
Full Baths
1
Partial Bath
6,562
SqFt
$282
/SqFt
1928
Built
County:
Lake
Listing Courtesy of MRED as distributed by MLS Grid of Baird & Warner
Call Now: 847.967.0022
Is this the listing for you? We can help make it yours.
847.967.0022
1448 Sheridan Road1448 Sheridan Road1448 Sheridan Road1448 Sheridan Road
Save
Ask
Tour
Hide
Share

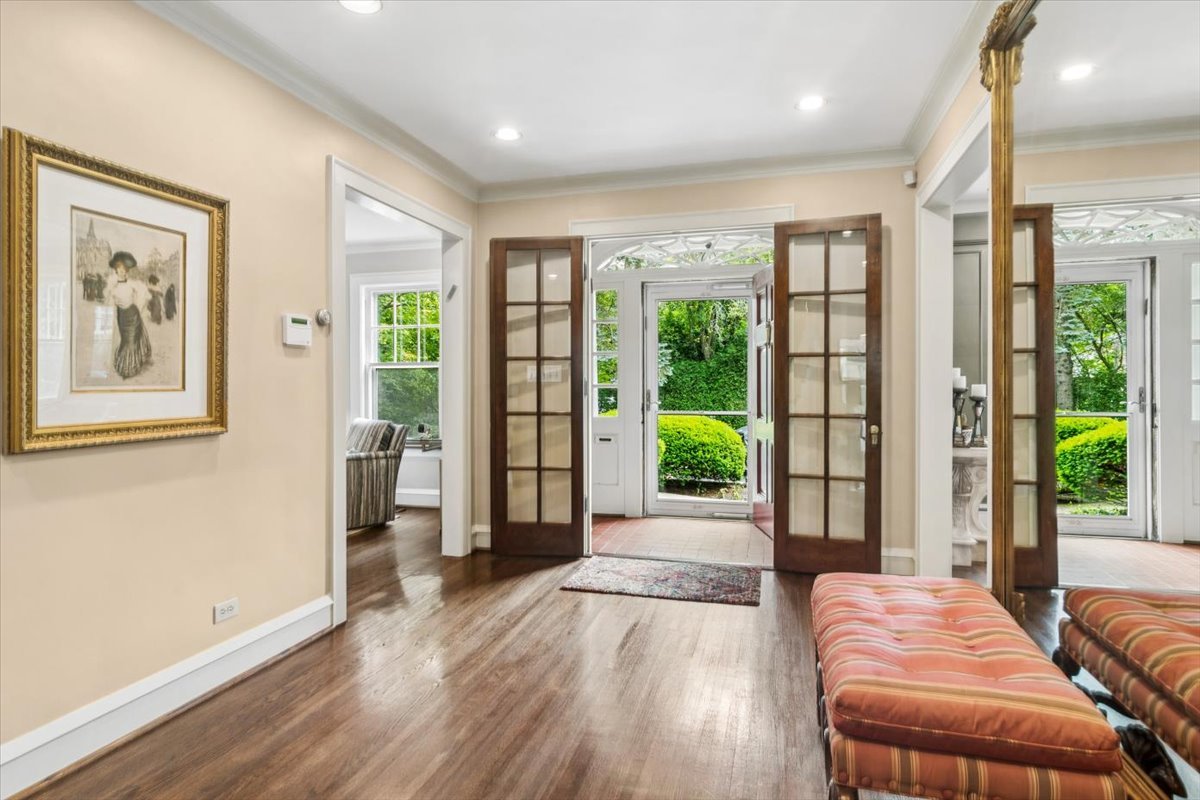
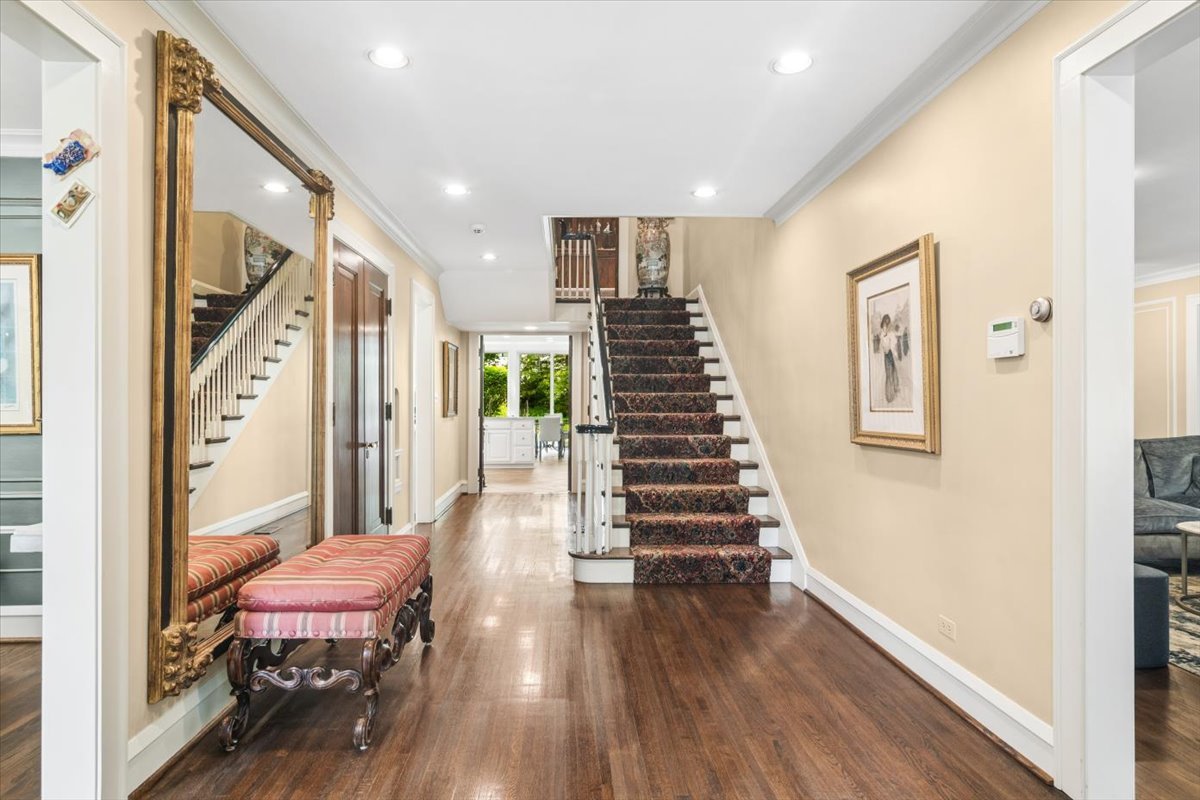
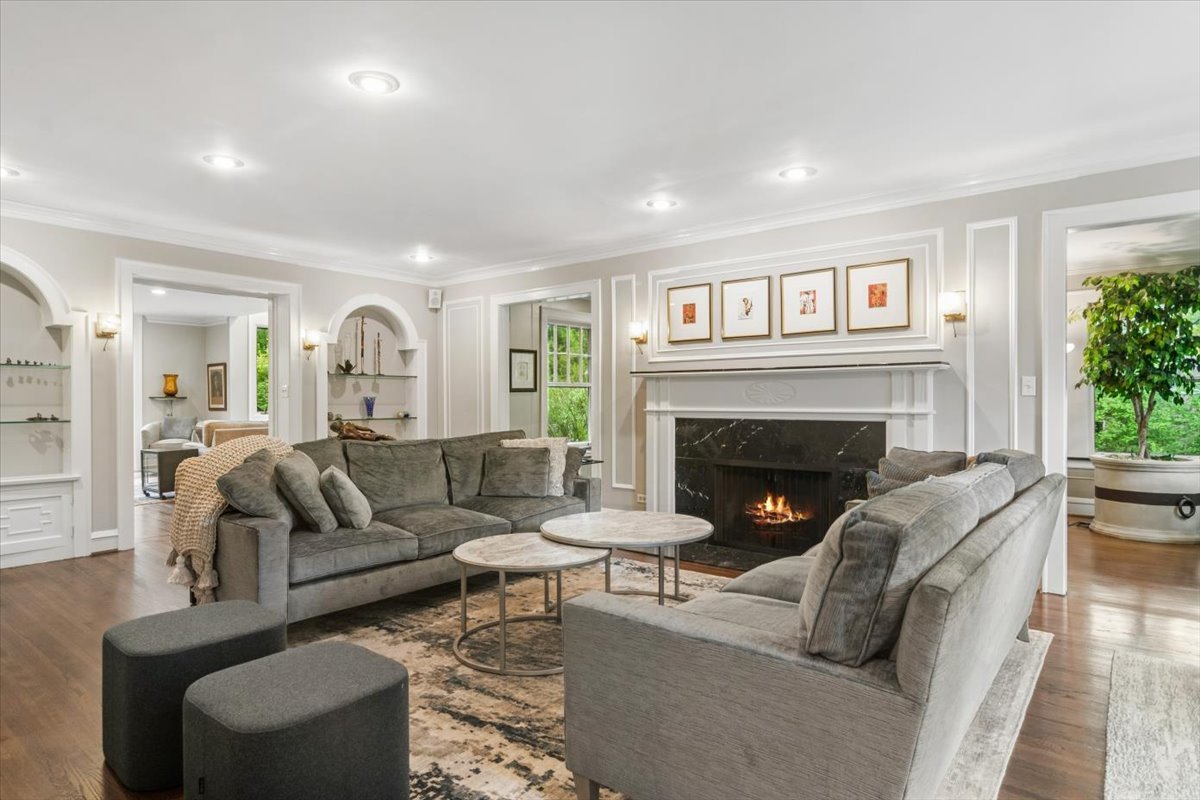
Set on a beautifully landscaped property in sought-after East Highland Park, this luxurious home offers 5 bedrooms and 5.1 baths across thoughtfully designed living spaces. Blending classic architectural character with modern updates, the home is equally suited for everyday living and entertaining. The kitchen with a large center island has been recently enhanced with custom cabinetry, updated countertops, sinks, and faucets opens to the warm family room. Upstairs, the expansive primary suite provides a peaceful retreat, featuring two walk-in closets and a spacious bath with a soaking tub. The secondary bedrooms offer generous proportions and flexible living arrangements, including one en-suite bedroom and two bedrooms connected by a shared hall bath. Ideally located near the lakefront, downtown Highland Park, local restaurants and boutiques, and Metra transportation, this home offers an outstanding combination of space, comfort, and convenience in one of the North Shore's most desirable neighborhoods. Upstairs, the luxurious primary suite serves as a true private retreat, complete with dual walk-in closets and a spa-like en-suite bath with a soaking tub. The additional bedrooms are generously sized, one en-suite and two sharing the hall bath, offering incredible flexibility for family, guests, or a dedicated home office. The meticulously landscaped grounds offer a private oasis with a large, sunny brick paver patio. Located just moments from the lakefront, downtown Highland Park shopping, dining, and the Metra, this is North Shore living at its absolute finest.

Save
Ask
Tour
Hide
Share
Listing Snapshot
Price 
$1,850,000
Days On Site 
15 Days
Bedrooms 
5
Inside Area (SqFt) 
6,562 sqft
Total Baths 
6
Full Baths 
5
Partial Baths 
1
Lot Size 
0.47 Acres
Year Built 
1928
MLS® Number 
12683063
Status 
Active
Property Tax 
$36,654
HOA/Condo/Coop Fees 
N/A
Sq Ft Source 
Assessor
Friends & Family
Recent Activity
a week agoListing updated with changes from the MLS®
a week agoStatus changed to Active
2 weeks agoListing first seen on site
General Features
Acres 
0.47
Foundation 
Concrete Perimeter
Garage 
Yes
Garage Spaces 
2
Parking 
AsphaltGarage Door OpenerDetachedGarage
Parking Spaces 
2
Property Sub Type 
Single Family Residence
Sewer 
Public Sewer
Interior Features
Appliances 
Double OvenMicrowaveDishwasherFreezerWasherDryerDisposalStainless Steel Appliance(s)Wine RefrigeratorCooktop
Basement 
FinishedFull
Cooling 
Central Air
Fireplace 
Yes
Fireplace Features 
Family RoomLiving RoomGas Log
Fireplaces 
1
Flooring 
Hardwood
Heating 
Natural GasRadiant
Interior 
Vaulted Ceiling(s)Built-in Features
Laundry Features 
Main Level
Bedroom 2 
Dimensions - 15X14Level - Second
Bedroom 3 
Dimensions - 15X12Level - Second
Bedroom 4 
Dimensions - 15X12Level - Second
Bedroom 5 
Dimensions - 22X19Level - Third
Breakfast Room 
Dimensions - 15X15Level - Main
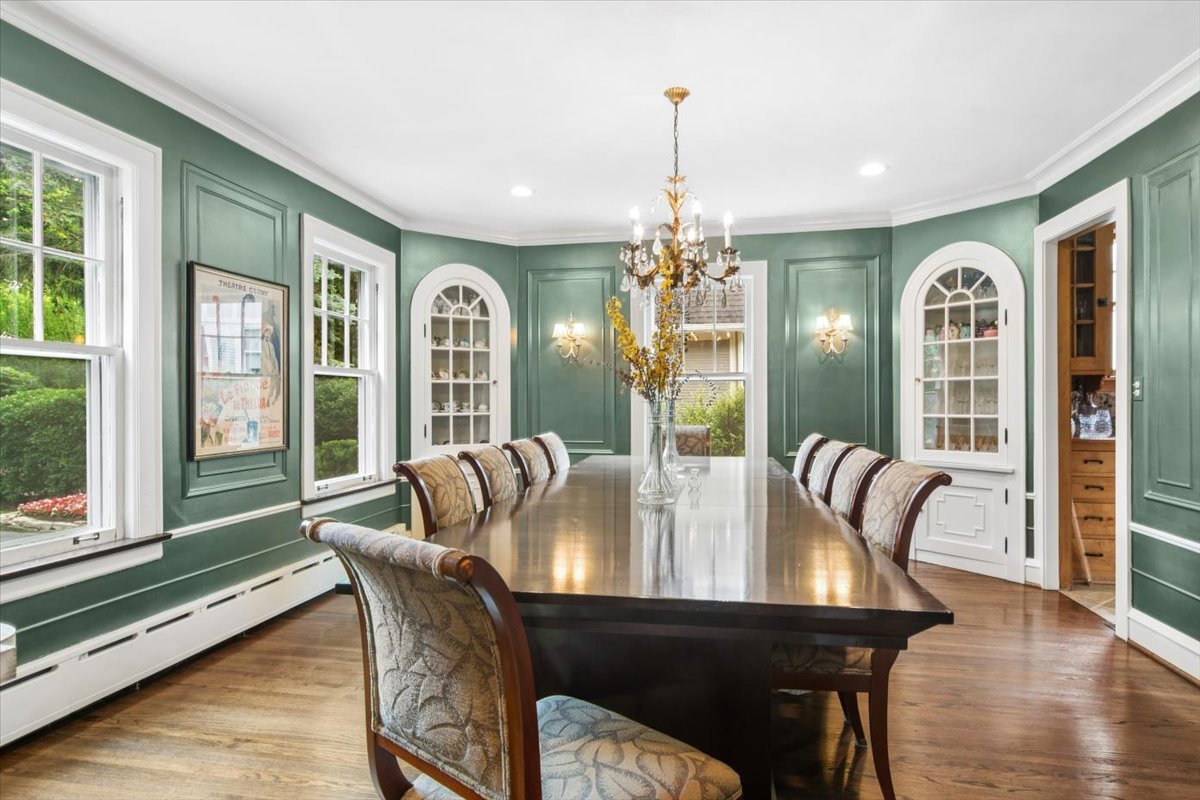
Dining Room 
Dimensions - 16X14Level - Main
Family Room 
Dimensions - 22X21Level - Main
Heated Sun Room 
Dimensions - 11X21Level - Main
Kitchen 
Dimensions - 25X23Level - MainDescription - Eating Area-Table Space,Island,Pantry-Butler
Laundry 
Dimensions - 12X8Level - Main
Living Room 
Dimensions - 15X28Level - Main
Master Bedroom 
Dimensions - 15X21Level - Second
Recreation Room 
Dimensions - 25X28Level - Basement
Work Room 
Dimensions - 16X12Level - Basement
Save
Ask
Tour
Hide
Share
Exterior Features
Construction Details 
Brick
Other Structures 
Workshop
Roof 
Asphalt
Community Features
Accessibility Features 
Therapeutic Whirlpool
MLS Area 
Highland Park
School District 
Highland Park High School
Township 
Moraine
Schools
School District
Highland Park High School
Elementary School
Unknown
Middle School
Edgewood Middle School
High School
Highland Park High School
Listing Courtesy of MRED as distributed by MLS Grid of Baird & Warner


Based on information submitted to the MLS GRID as of 2026-07-08 12:37 AM UTC. All data is obtained from various sources and may not have been verified by broker or MLS GRID. Supplied Open House Information is subject to change without notice. All information should be independently reviewed and verified for accuracy. Properties may or may not be listed by the office/agent presenting the information.
Last checked: 2026-07-08 12:37 AM UTC
MRED DMCA Copyright Information Copyright © 2026 Midwest Real Estate Data LLC. All rights reserved.

Neighborhood & Commute
Source: Walkscore
Save
Ask
Tour
Hide
Share