Save
Ask
Tour
Hide
Share
$570,000
39 Days On Site

5918 Meadowlark Lane
Johnsburg, IL 60051

For Sale|Single Family Residence|Active Under Contract
4
Beds
3
Total Baths
2
Full Baths
1
Partial Bath
2,616
SqFt
$218
/SqFt
2002
Built
County:
McHenry
Listing Courtesy of MRED as distributed by MLS Grid of Stellar Results Realty
Call Now: 847.967.0022
Is this the listing for you? We can help make it yours.
847.967.0022
5918 Meadowlark Lane5918 Meadowlark Lane5918 Meadowlark Lane5918 Meadowlark Lane
Save
Ask
Tour
Hide
Share

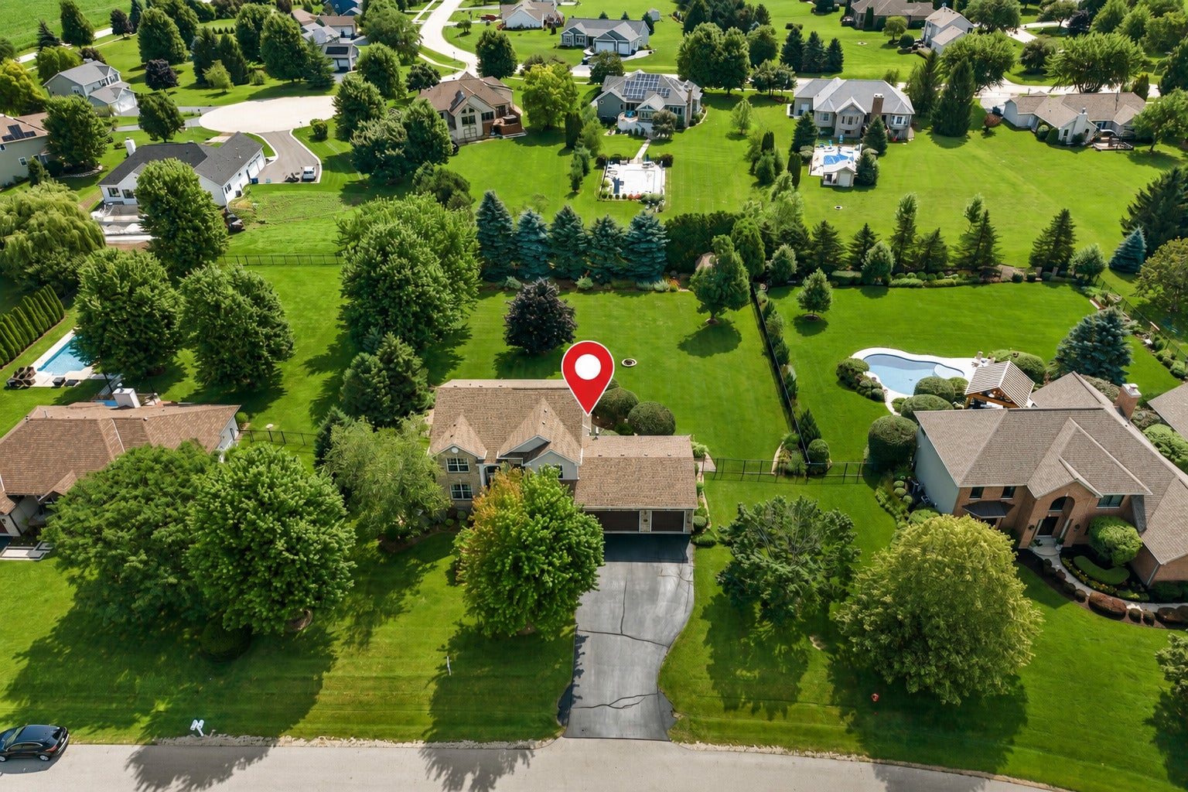
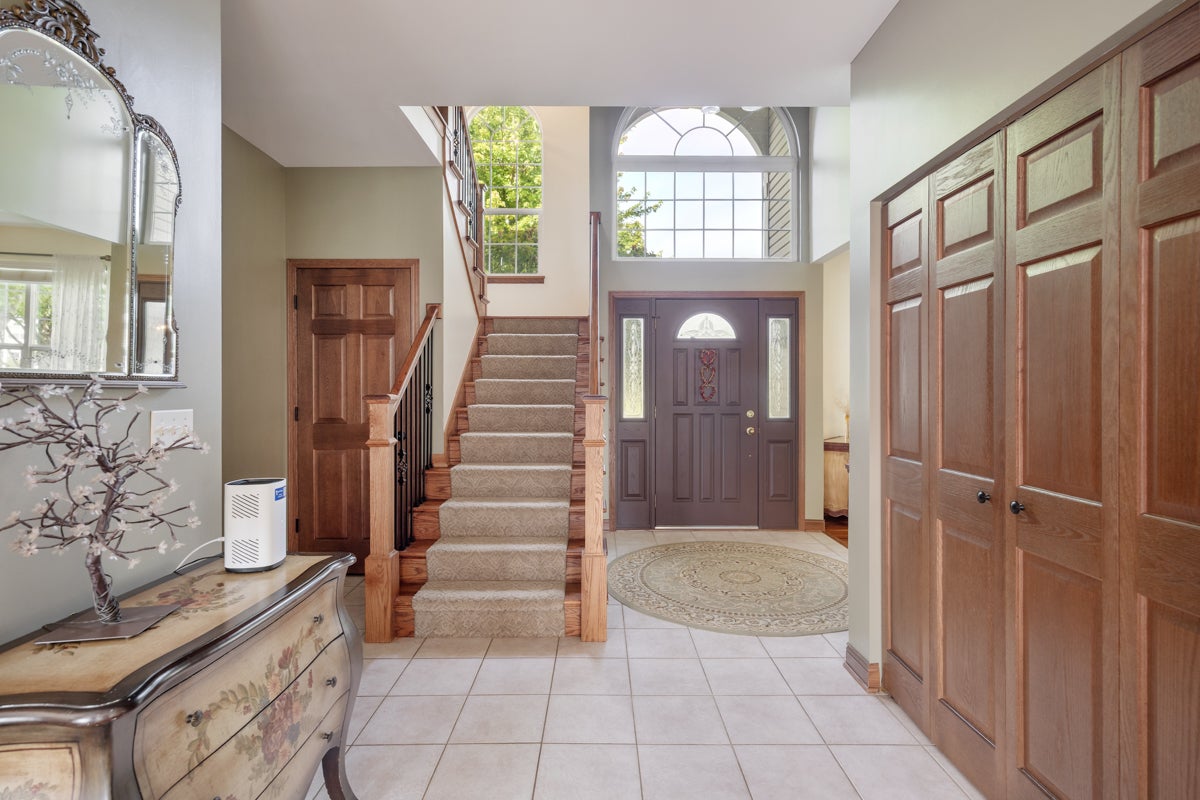
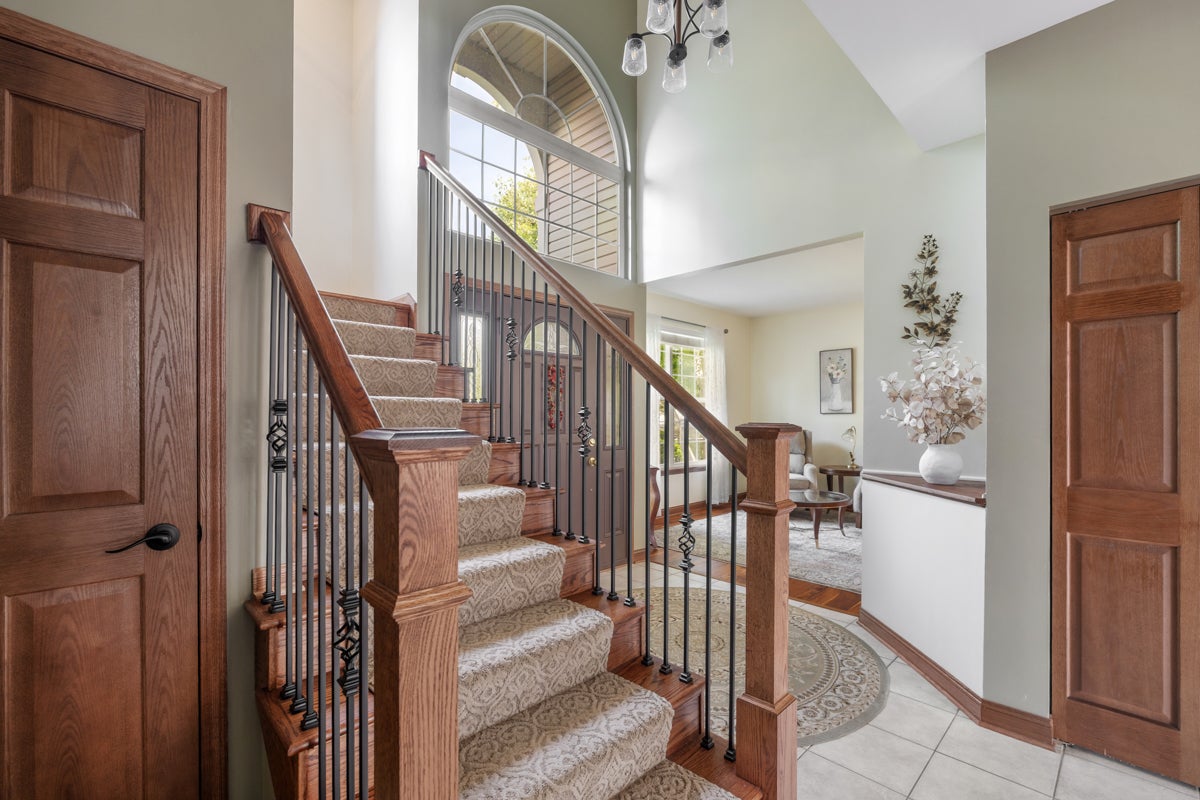
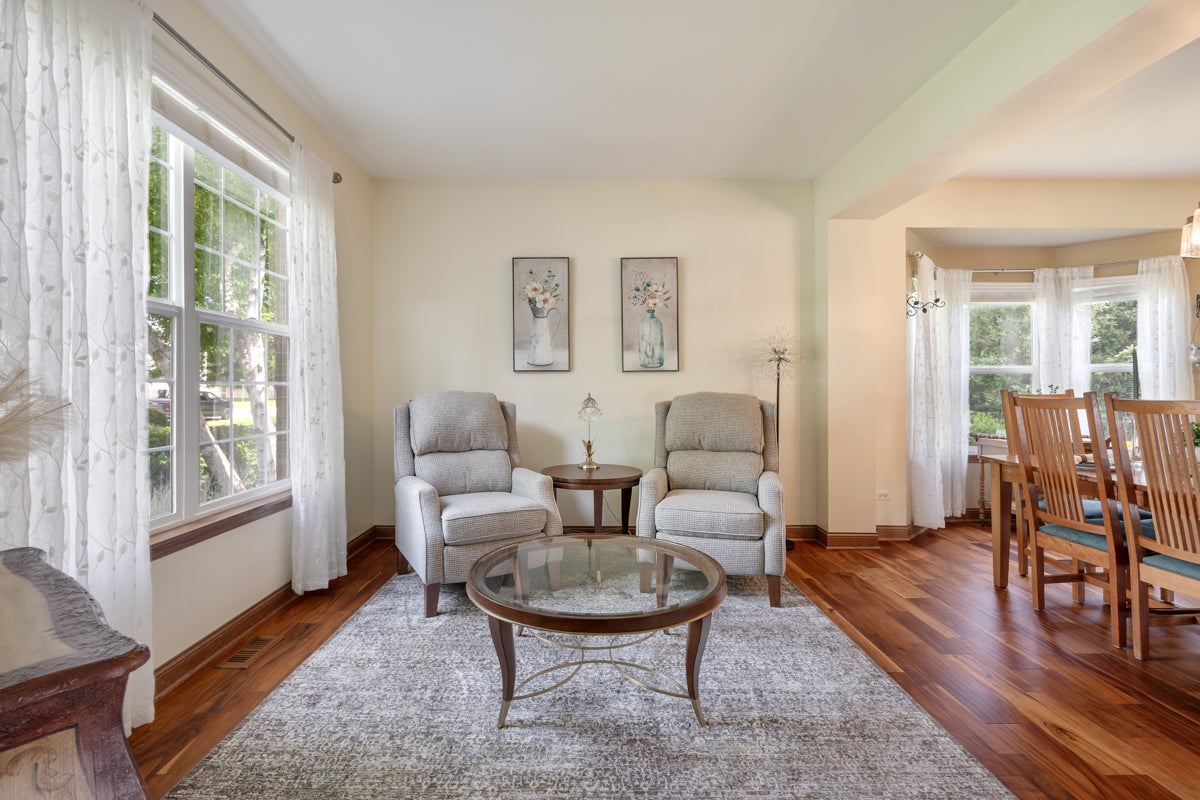
Be prepared to fall in LOVE with this exquisite home situated on a beautifully landscaped 0.73-acre lot in desirable Johnsburg. This meticulously maintained 4-bedroom, 2.5-bath home offers natural beauty and functionality. From the moment you arrive, you'll be captivated by the stunning professional landscaping that creates exceptional curb appeal and transforms the backyard into a private oasis. Enjoy peaceful mornings with coffee surrounded by nature's ambiance or unwind at the end of the day in your own tranquil retreat. Inside, pride of ownership is evident throughout. Beautiful hardwood floors flow across the main level, creating warmth and timeless appeal. The thoughtfully designed floor plan is ideal for both everyday living and entertaining. A striking fireplace serves as the heart of the home and can be enjoyed from both the inviting family room and the spacious eat-in kitchen, creating a warm and welcoming atmosphere throughout the main living spaces. Upstairs, the expansive primary suite provides a true sanctuary. The generously sized bedroom offers plenty of room to relax, while the beautifully updated en suite bath features a stunning walk-in shower, double vanity, and tasteful finishes designed for both comfort and style. Three additional bedrooms provide flexibility for family, guests, or home office needs. The finished basement significantly expands your living space, offering endless possibilities for recreation, movie nights, hobbies, fitness equipment, or a second family room. Car enthusiasts, hobbyists, and those needing extra storage will appreciate the incredible 4-car garage setup, including a dedicated area currently configured as a workshop. Combining exceptional care, beautiful outdoor living, abundant space, and a highly desirable location, this is a home where memories are waiting to be made. This home is remarkable, and you won't want to miss it!

Save
Ask
Tour
Hide
Share
Listing Snapshot
Price 
$570,000
Days On Site 
39 Days
Bedrooms 
4
Inside Area (SqFt) 
2,616 sqft
Total Baths 
3
Full Baths 
2
Partial Baths 
1
Lot Size 
0.73 Acres
Year Built 
2002
MLS® Number 
12683247
Status 
Active Under Contract
Property Tax 
$8,781.56
HOA/Condo/Coop Fees 
N/A
Sq Ft Source 
Assessor
Friends & Family
Recent Activity
a week agoListing updated with changes from the MLS®
a week agoStatus changed to Active Under Contract
a month agoListing first seen on site
General Features
Acres 
0.73
Attached Garage 
Yes
Foundation 
Concrete Perimeter
Garage 
Yes
Garage Spaces 
4
Parking 
AsphaltGarage Door OpenerAttachedGarage
Parking Spaces 
4
Property Sub Type 
Single Family Residence
Sewer 
Septic Tank
SqFt Below 
1237
SqFt Total 
2616
Water Source 
Public
Interior Features
Appliances 
RangeMicrowaveDishwasherRefrigeratorWasherDryerWater Softener Owned
Basement 
FinishedFull
Cooling 
Central Air
Fireplace 
Yes
Fireplace Features 
Family RoomGas Log
Fireplaces 
1
Flooring 
Hardwood
Heating 
Natural GasForced Air
Interior 
Entrance FoyerVaulted Ceiling(s)Walk-In Closet(s)Open Floorplan
Laundry Features 
Main Level
Bedroom 2 
Dimensions - 12X14Level - Second
Bedroom 3 
Dimensions - 11X12Level - Second
Bedroom 4 
Dimensions - 11X12Level - Second
Dining Room 
Dimensions - 10X13Level - Main
Family Room 
Dimensions - 16X17Level - Main
Family Room - Down 
Dimensions - 24X39Level - Basement
Foyer 
Dimensions - 10X15Level - Main
Kitchen 
Dimensions - 13X22Level - MainDescription - Eating Area-Breakfast Bar,Eating Area-Table Space
Laundry 
Dimensions - 7X15Level - Main
Living Room 
Dimensions - 12X12Level - Main
Master Bedroom 
Dimensions - 15X17Level - Second
Other Room 
Dimensions - 10X10Level - Second
Storage 
Dimensions - 13X23Level - Basement
Save
Ask
Tour
Hide
Share
Exterior Features
Construction Details 
Vinyl SidingBrick
Fencing 
Fenced
Lot Features 
LandscapedLevel
Other Structures 
Shed(s)
Roof 
Asphalt
Community Features
MLS Area 
Holiday Hills / Johnsburg / McHenry / Lakemoor / McCullom Lake / Sunnyside / Ringwood
School District 
Johnsburg High School
Township 
McHenry
Schools
School District
Johnsburg High School
Elementary School
Johnsburg Elementary School
Middle School
Johnsburg Junior High School
High School
Johnsburg High School
Listing Courtesy of MRED as distributed by MLS Grid of Stellar Results Realty


Based on information submitted to the MLS GRID as of 2026-07-29 07:19 AM UTC. All data is obtained from various sources and may not have been verified by broker or MLS GRID. Supplied Open House Information is subject to change without notice. All information should be independently reviewed and verified for accuracy. Properties may or may not be listed by the office/agent presenting the information.
Last checked: 2026-07-29 07:19 AM UTC
MRED DMCA Copyright Information Copyright © 2026 Midwest Real Estate Data LLC. All rights reserved.

Neighborhood & Commute
Source: Walkscore
Save
Ask
Tour
Hide
Share