


7227 Wheaton Lane 355Fox Lake, IL 60020
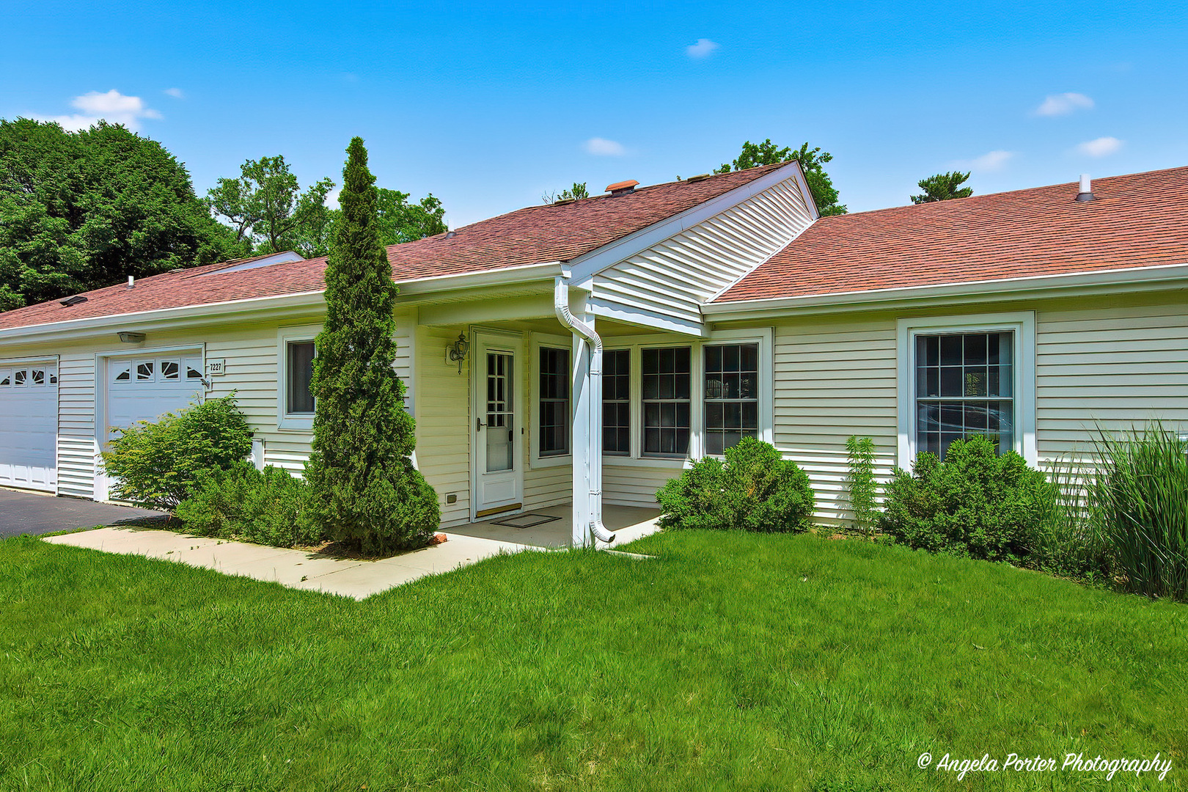
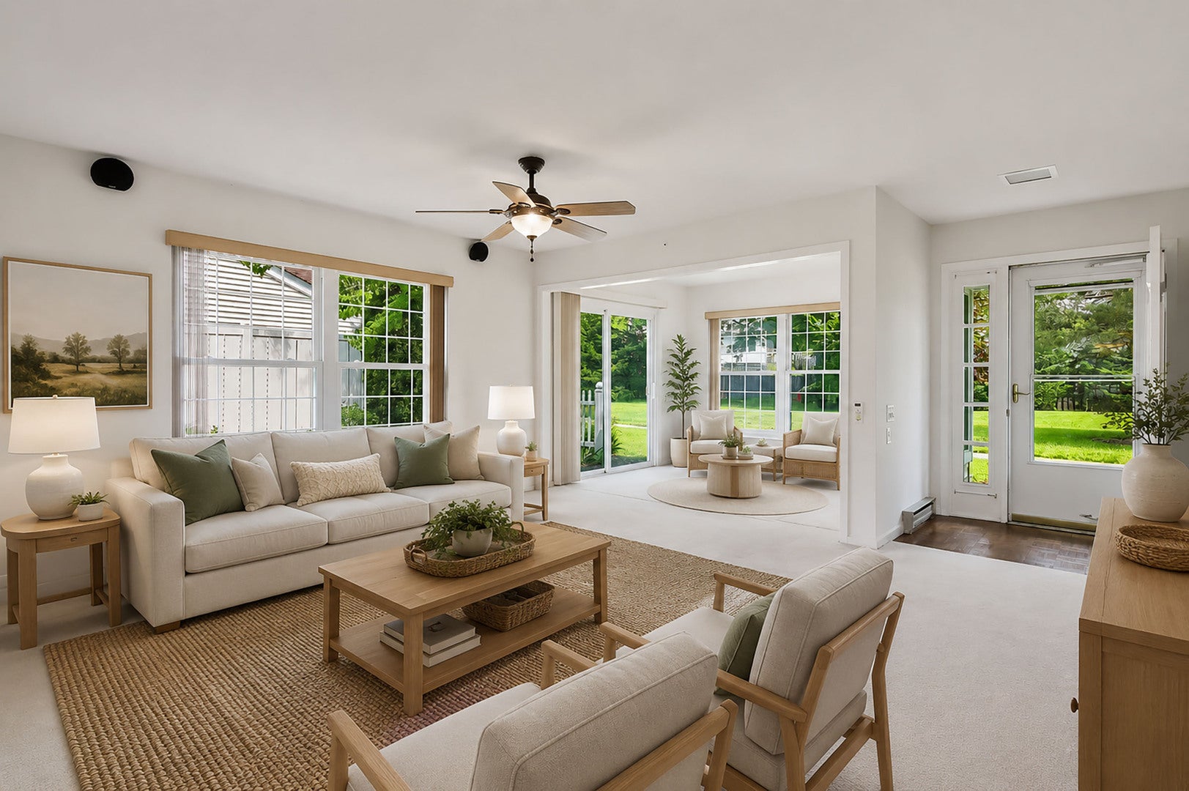
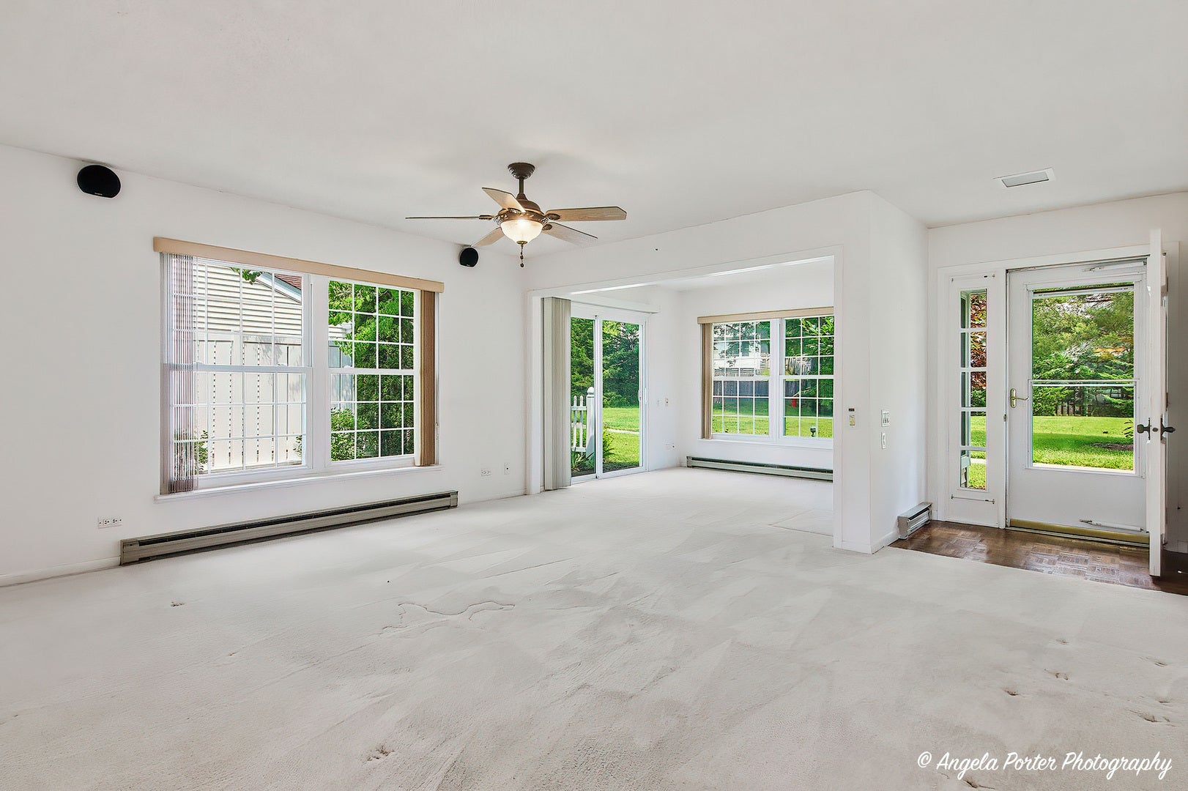
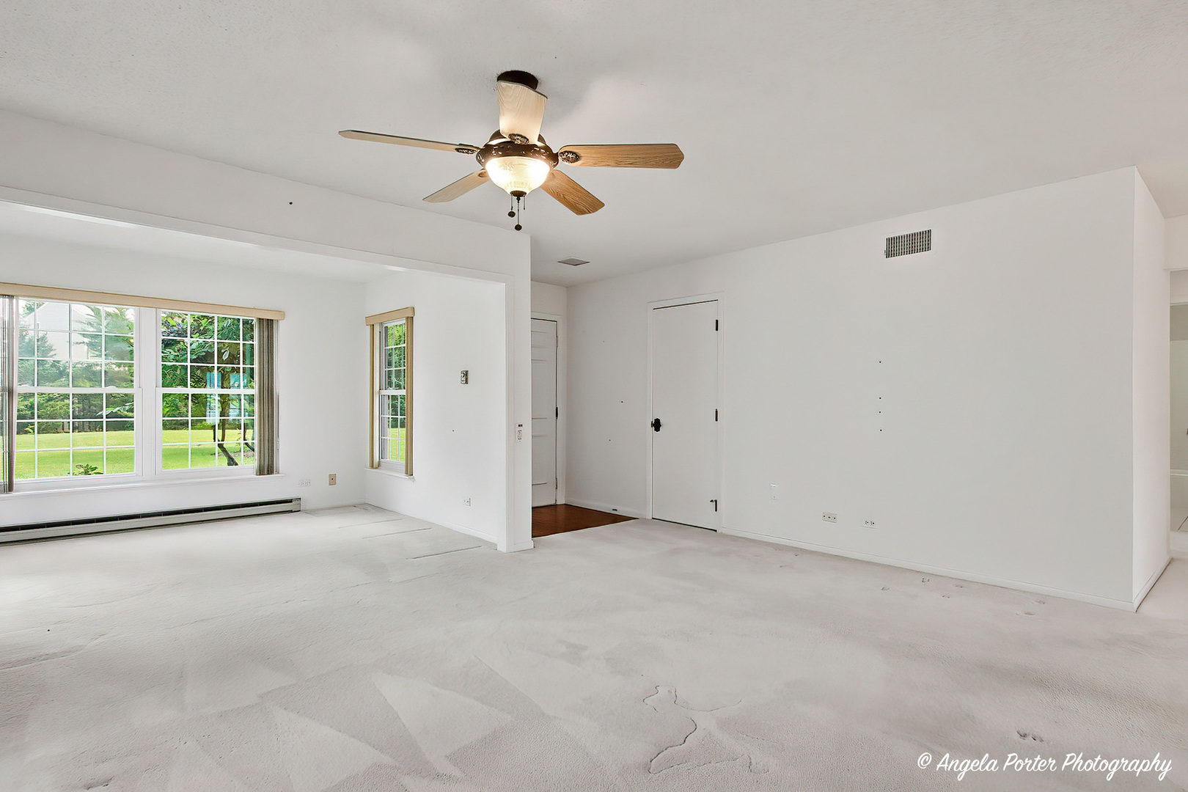
Welcome to this sought after Stratford model in Leisure Village, one of the Fox Lake area's premier gated 55+ active adult communities. Perfectly situated in one of the most private locations in the neighborhood, this bright and sunny 2 bedroom, 2 bath ranch style home backs to a beautifully maintained green space offering a peaceful, serene setting you'll love coming home to. The open and airy floor plan invites you to spread out and make it your own. The spacious living room flows seamlessly into a sun-drenched all-season sunroom wrapped in windows on all sides, creating one generous, light-filled living space, a truly special feature. Step through the patio door to your private outdoor retreat. The dedicated dining area opens to the living room and features a charming dry bar, perfect for entertaining. The eat-in kitchen offers laminate flooring and all the essentials, including a newer dishwasher. The generous primary bedroom suite features a walk-in closet and attached private bath. A comfortable second bedroom and full hall bath provide flexibility for guests or a home office. Newer washer and dryer are included. Electric heat with individual room thermostats lets you dial in your perfect comfort level throughout the home. Air conditioning recently serviced. One car garage included. Ready for your personal touch, just bring your decorating ideas and make this bright, well-located home your own! Beyond your front door, Leisure Village delivers a resort like lifestyle with an exceptional array of amenities: a 9 hole golf course, sparkling outdoor pool, fitness center, pickleball, tennis, bocce ball, shuffleboard, and basketball courts. At the center of it all is the community clubhouse, offering residents a billiards room, game room, library, craft and sewing spaces, a woodworking shop, and an art studio along with an active calendar of social events and clubs that make it easy to connect with neighbors. Spend your free time strolling the scenic ponds and landscaped walkways,or tending your own plot in the community garden and greenhouse, all within a secure, gated setting. You're just a short drive from local shopping and dining, area hospitals, and major roadways, with Metra access into Chicago when you want a day in the city. It's a home that opens the door to a genuinely easier, more connected way of living."
| 2 weeks ago | Listing updated with changes from the MLS® | |
| 2 weeks ago | Status changed to Active | |
| 3 weeks ago | Listing first seen on site |

Based on information submitted to the MLS GRID as of 2026-07-08 12:37 AM UTC. All data is obtained from various sources and may not have been verified by broker or MLS GRID. Supplied Open House Information is subject to change without notice. All information should be independently reviewed and verified for accuracy. Properties may or may not be listed by the office/agent presenting the information.
Last checked: 2026-07-08 12:37 AM UTC
MRED DMCA Copyright Information Copyright © 2026 Midwest Real Estate Data LLC. All rights reserved.