


2746 N Augusta DriveWadsworth, IL 60083
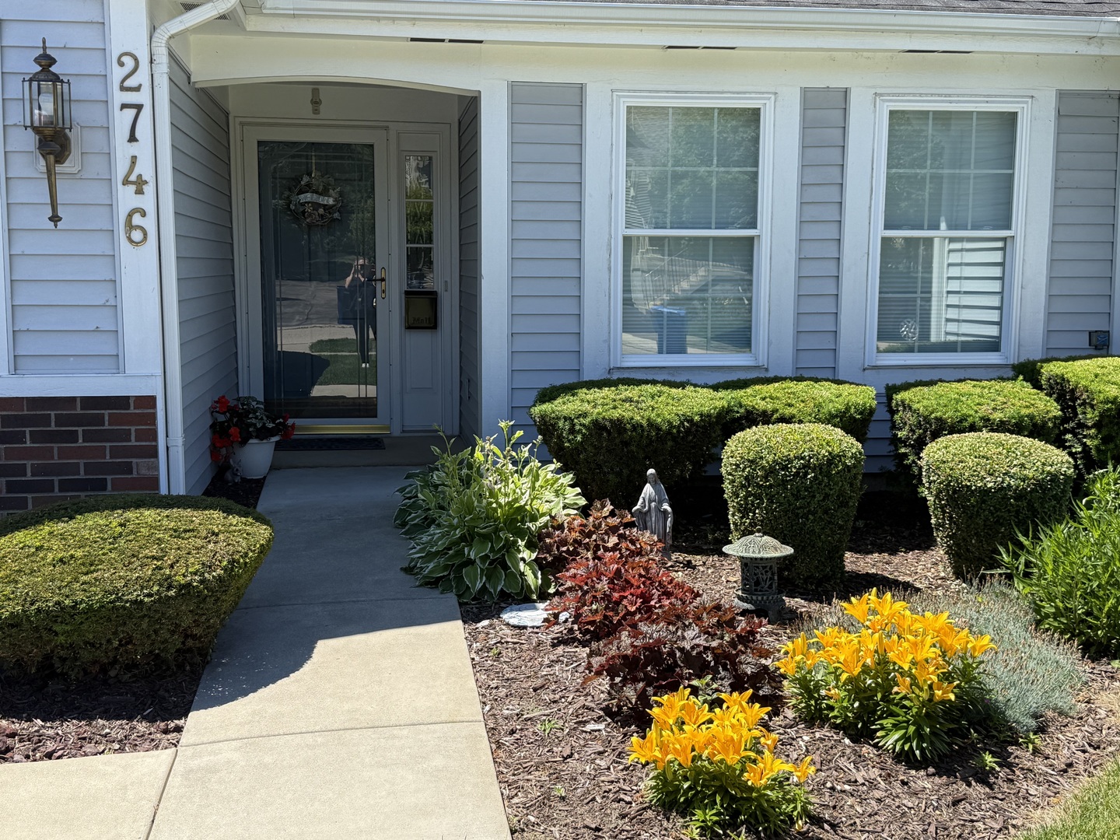
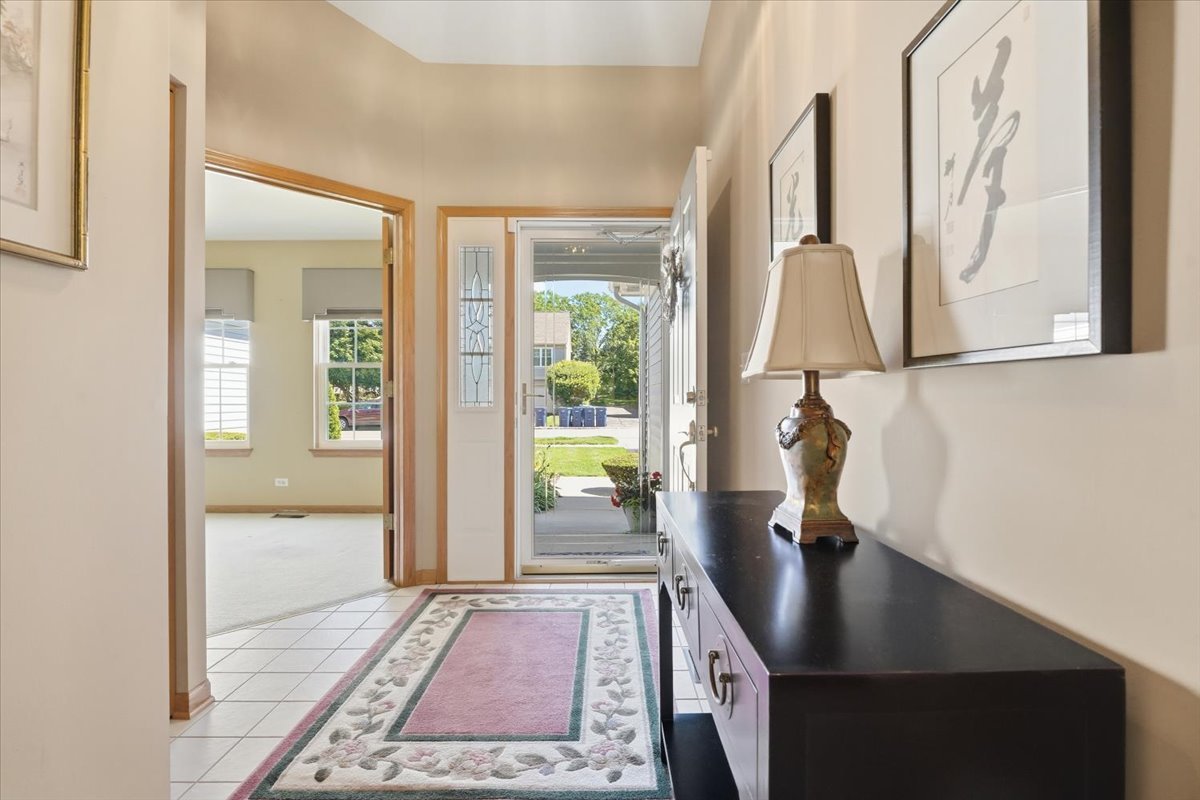
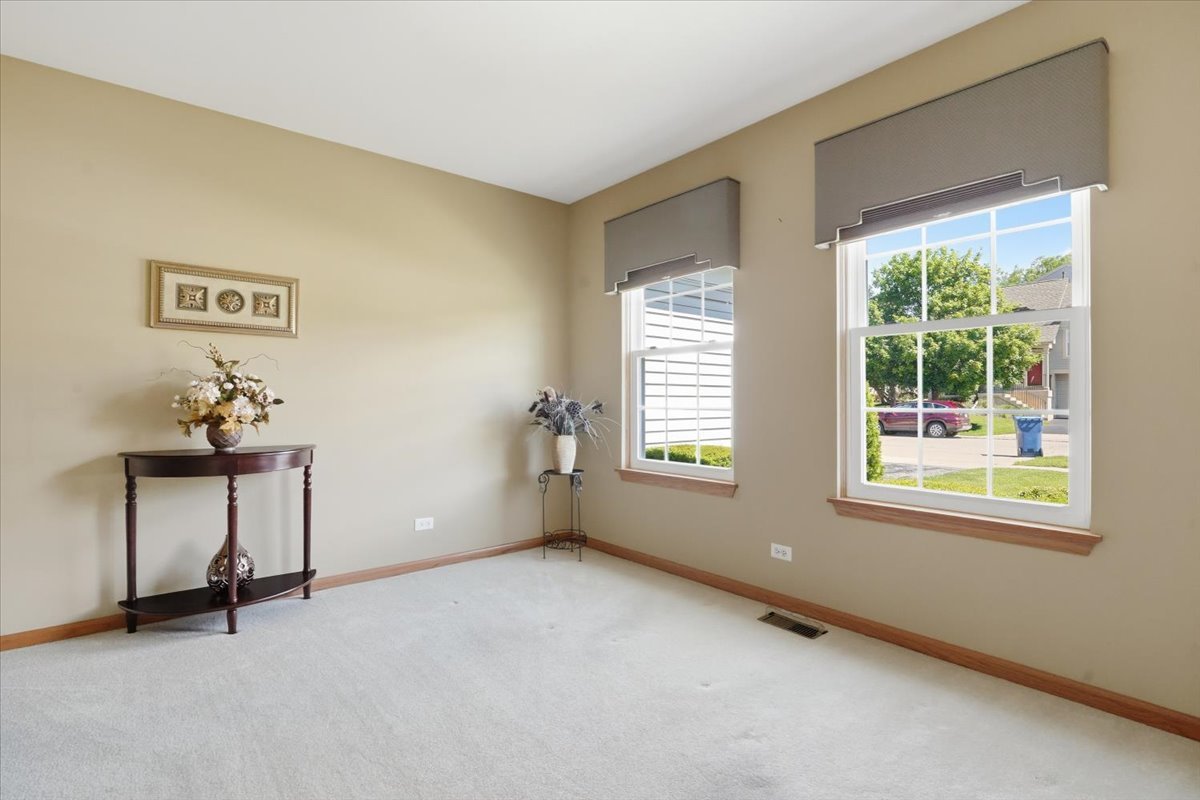
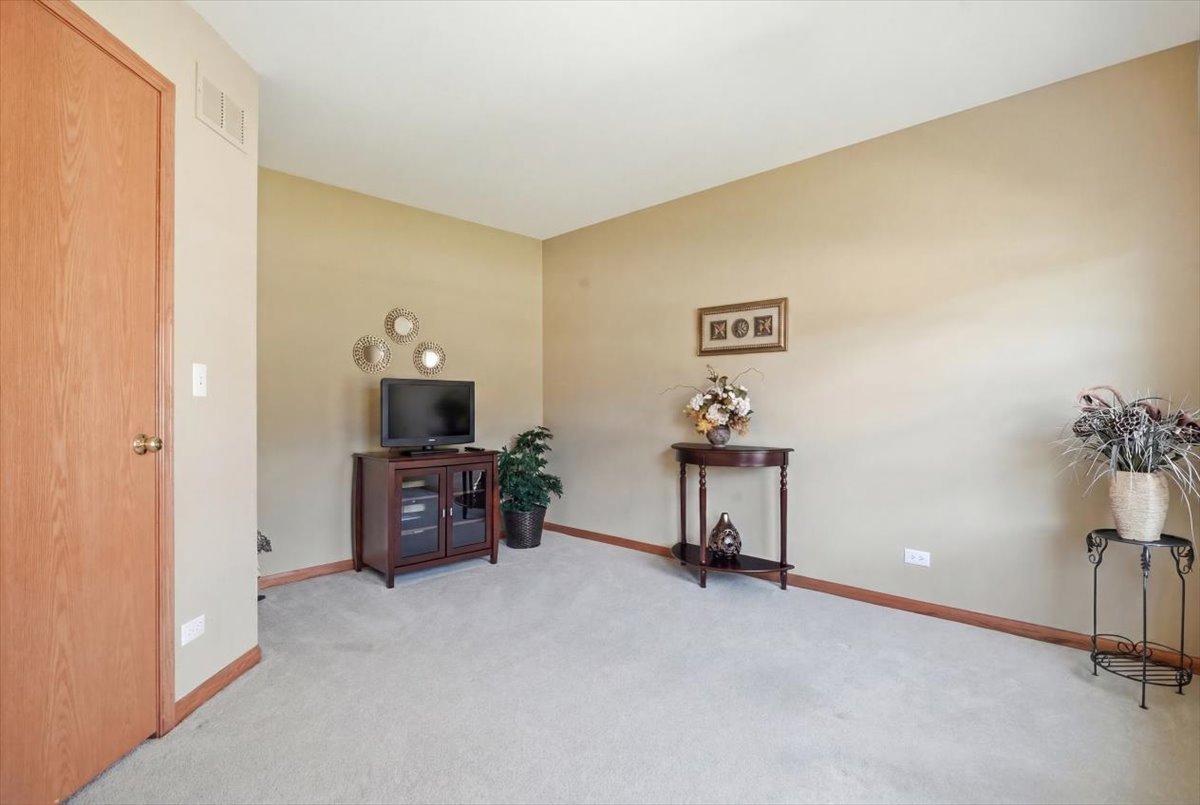
GOLF COURSE COMMUNITY LIVING - rarely available RANCH Townhome, and Maintenance-Free lifestyle! This Beautiful Ranch Townhome is ideally situated on the 15th fairway at Midlane Country Club with breathtaking golf course views from your kitchen, living room, primary bedroom and private deck. Enjoy the peaceful surroundings where you can unwind and relax in good company with friendly neighbors. Thoughtfully designed, this home is made for easy living, from the moment you walk through the door you're greeted by the natural light-filled living room with soaring vaulted ceilings perfect for everyday living and entertaining. Enjoy making your favorite meals in this spacious kitchen featuring elegant Silestone quartz countertops and stainless-steel appliances. Dine alfresco on your private deck overlooking the peaceful golf course views surrounded by beautiful natural landscape. Retreat after a long day to your spacious primary bedroom boasting a cathedral ceiling and large walk-in closet conveniently adjoined to the main bath with soaring ceilings and linen closet. First floor offers a lovely second bedroom right off the main entrance for guests or home office. Main-Floor Laundry adds everyday convenience. The fully finished English basement expands your living space making it perfect for entertaining; highlights include a stunning Bay Fireplace with views from almost any angle, comfortable family room, game area, spacious third bedroom w/ large walk-in closet, additional full bathroom w/ linen closet, and ample storage throughout. Attached 2-car garage w/ custom crafted built-in storage units, plus a driveway that accommodates up to 4 parking spaces. Meticulously maintained and move-in ready, this home offers a prime location in a beautiful neighborhood, on a gorgeous golf course, close to great restaurants, recreation, and major conveniences. Roof & Deck 2024, HVAC 2020, Windows & Doors 2023. Don't miss your opportunity to own this exceptional RANCH townhome on the 15th Fairway of Midlane Country Club Golf Course.
| a week ago | Listing updated with changes from the MLS® | |
| 2 weeks ago | Status changed to Active | |
| 4 weeks ago | Listing first seen on site |

Based on information submitted to the MLS GRID as of 2026-07-15 09:45 PM UTC. All data is obtained from various sources and may not have been verified by broker or MLS GRID. Supplied Open House Information is subject to change without notice. All information should be independently reviewed and verified for accuracy. Properties may or may not be listed by the office/agent presenting the information.
Last checked: 2026-07-15 09:45 PM UTC
MRED DMCA Copyright Information Copyright © 2026 Midwest Real Estate Data LLC. All rights reserved.