


770 Highland AvenueGlen Ellyn, IL 60137
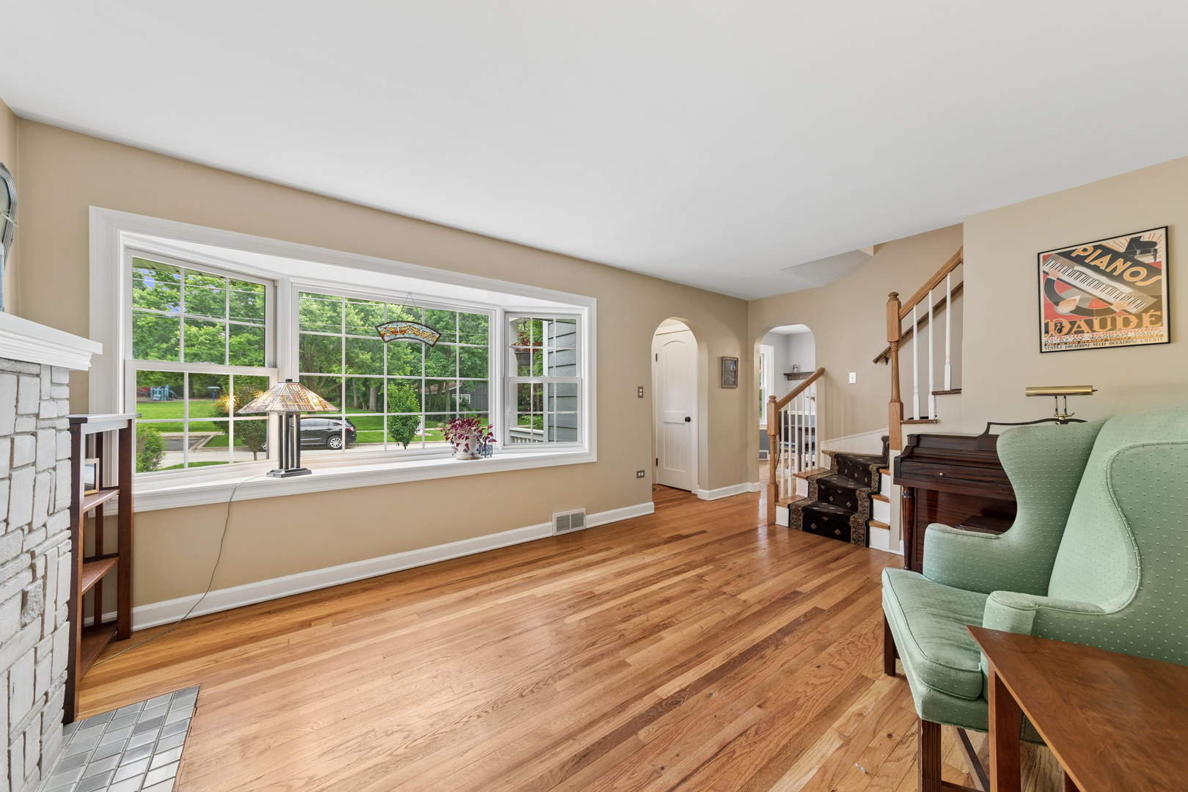
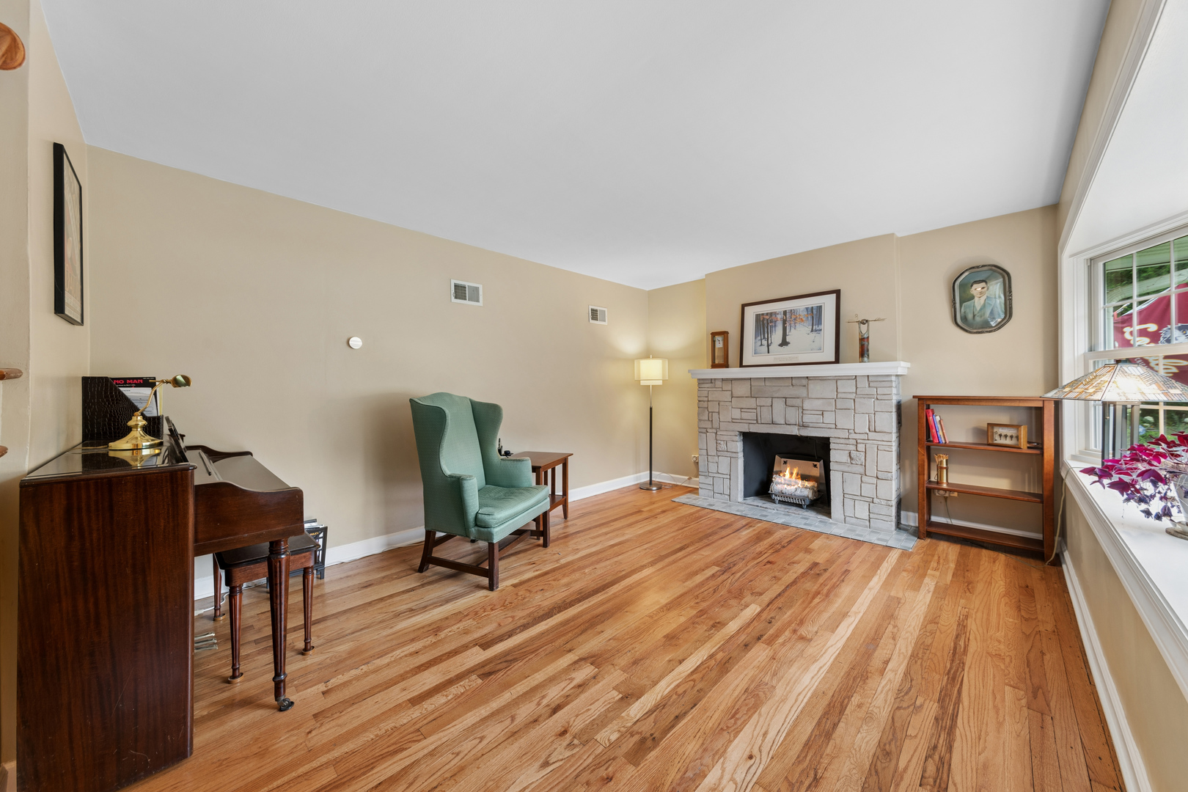
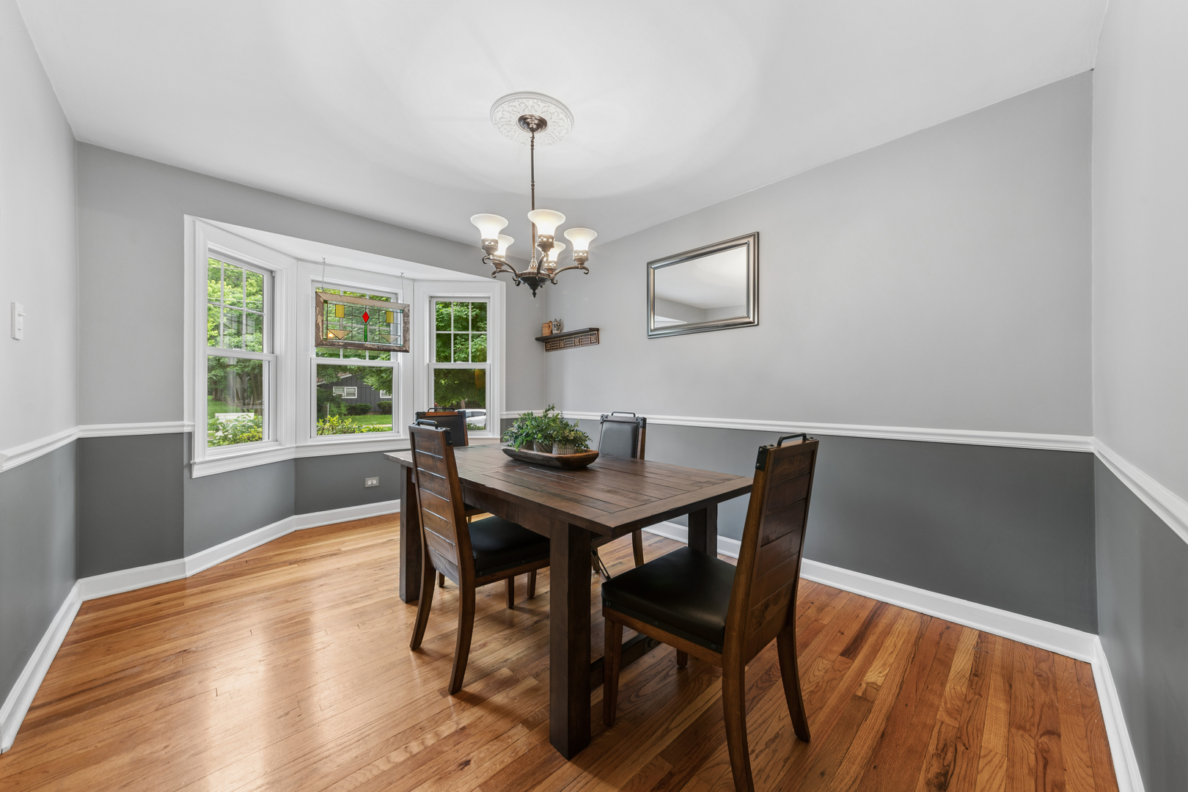
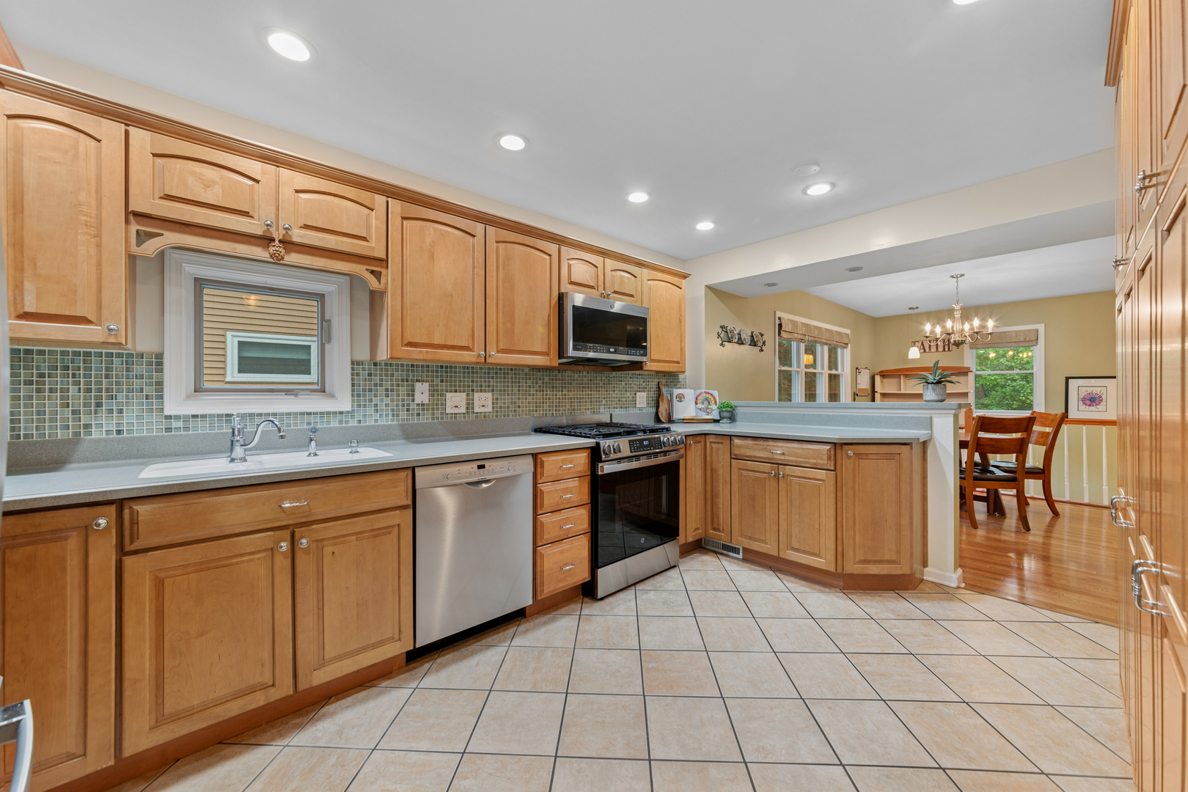
Charming Two-Story Home in Prime Glen Ellyn Location. Nestled on a beautiful lot with mature trees, this timeless 1948 two-story home offers 4 bedrooms, 3 full baths, and three fireplaces. Step inside to find gorgeous oak hardwood floors flowing through the main living areas. The inviting living room is anchored by a fireplace, while the spacious family room - part of a 2008 two-story addition - features a direct-vent fireplace and opens directly to a screened porch, perfect for enjoying warm summer evenings. Just beyond, a brick patio overlooks the lush, private backyard. The kitchen is spacious and well-appointed with maple cabinetry and a suite of newer stainless steel appliances, including a Bosch dishwasher (2020) and refrigerator, range/oven, and microwave (2025). Tile flooring rounds out this bright and functional space. A first-floor bedroom with an adjacent full bath offers flexible main-level living, ideal for guests, a home office, or multigenerational living. Upstairs, the 2008 addition added a true primary suite retreat with a private ensuite bath featuring a soaking tub, separate shower, and a generous walk-in closet. Two additional bedrooms both with walk in closets. The full basement is partially finished and includes a recreation room with the home's third fireplace, plus a rough-in for a full bath - ready for your finishing touches. Major improvements have been completed for peace of mind: LP SmartSide siding (2017), roof (2019), water heater (2025), garbage disposal (2025), radon mitigation system (2026) and a fully rebuilt and tuckpointed chimney (2026). Location is everything, and this home delivers. Forest Glen Elementary School is just across the street, and Lake Ellyn is moments away. Enjoy easy access to downtown Glen Ellyn's shops, restaurants, and the Metra station - everything you need is just minutes from your doorstep. A rare opportunity to own a warm, spacious home with outstanding updates in an unbeatable Glen Ellyn location. Schedule your private showing today.
| 3 weeks ago | Listing updated with changes from the MLS® | |
| 4 weeks ago | Status changed to Active Under Contract | |
| 4 weeks ago | Listing first seen on site |

Based on information submitted to the MLS GRID as of 2026-07-26 04:56 PM UTC. All data is obtained from various sources and may not have been verified by broker or MLS GRID. Supplied Open House Information is subject to change without notice. All information should be independently reviewed and verified for accuracy. Properties may or may not be listed by the office/agent presenting the information.
Last checked: 2026-07-26 04:56 PM UTC
MRED DMCA Copyright Information Copyright © 2026 Midwest Real Estate Data LLC. All rights reserved.