Save
Ask
Tour
Hide
Share
$1,279,000
62 Days On Site

488 S Columbia Street
Naperville, IL 60540

Single Family Residence|Pending
3
Beds
3
Total Baths
2
Full Baths
1
Partial Bath
2,626
SqFt
$487
/SqFt
1954
Built
County:
DuPage
Listing Courtesy of MRED as distributed by MLS Grid of Coldwell Banker Realty
Call Now: 847.967.0022
Is this the listing for you? We can help make it yours.
847.967.0022
488 S Columbia Street488 S Columbia Street488 S Columbia Street488 S Columbia Street
Save
Ask
Tour
Hide
Share

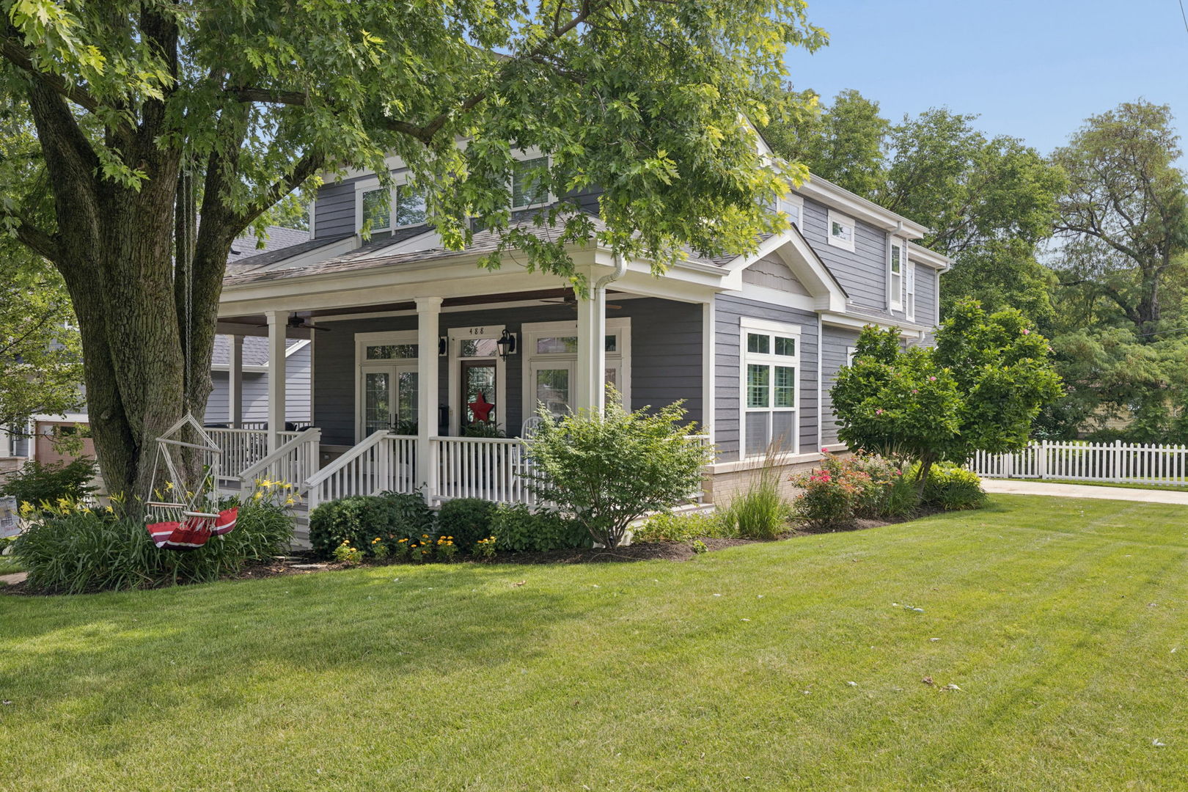
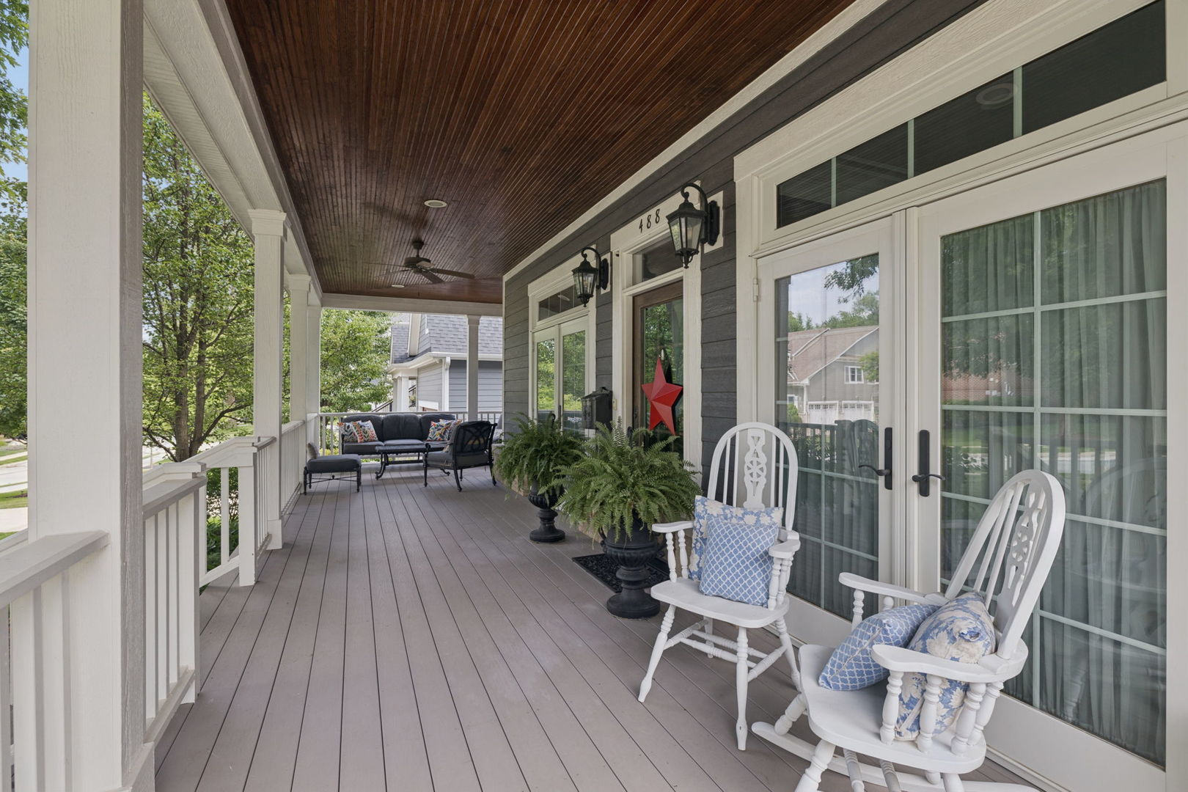
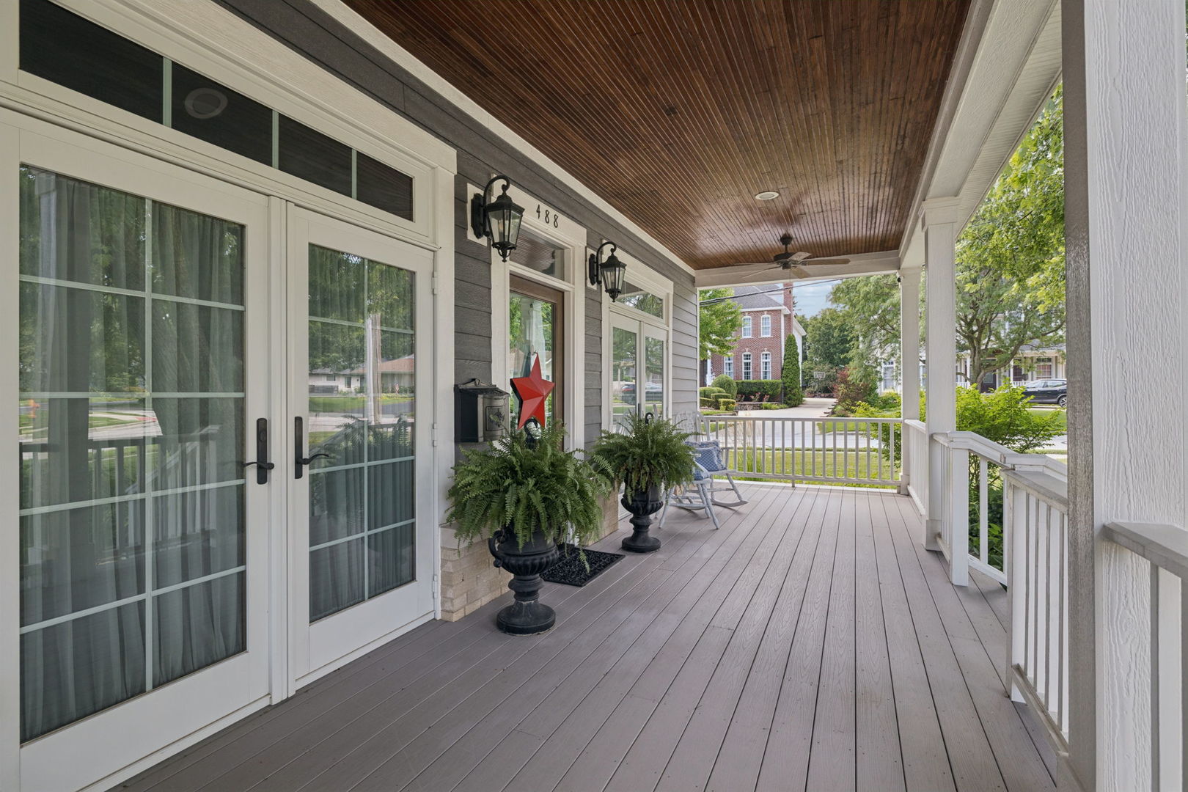
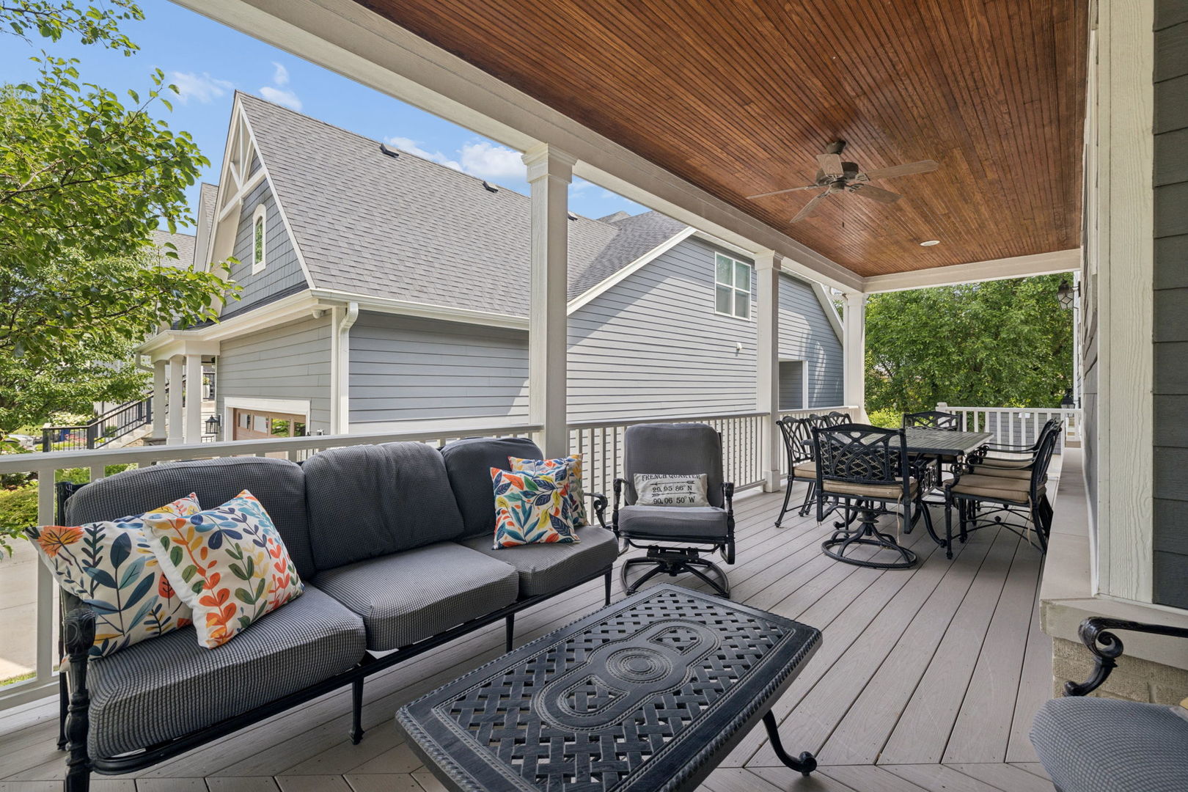
Rebuilt in 2012 and available for the first time...this exceptional East Highlands residence has nearly 4,000 total square feet! Situated on a desirable corner lot, just east of downtown Naperville, this custom built home combines the character of an established neighborhood with the comfort and quality of newer construction. A welcoming wraparound porch creates the perfect setting for relaxing or entertaining. Inside, wide plank hickory flooring, soaring ceilings, custom millwork and crown molding create a warm yet sophisticated atmosphere on the main and upper levels. Designed with both everyday living and entertaining in mind, the expansive kitchen is a true centerpiece of the home. Restaurant-grade appliances, abundant custom cabinetry, dual walk-in pantries, under cabinet lighting and an oversized granite island provide exceptional functionality when preparing meals for large groups. The adjacent dining room easily accommodates larger celebrations and holiday gatherings. The bedrooms in this home provide the best features available in new construction: volume ceilings, crown molding and spacious closets. A pedestal soaker tub and separate oversized shower enhance the ensuite bath experience in the primary bedroom. All closets include custom organizers, crafted of real wood for long lasting durability. The backyard is fully fenced and features mature trees with plenty of space to enjoy outdoor living on the deep, 55' x 158' lot. The side load garage features additional storage, modern designed doors affording plenty of natural light, and a low maintenance concrete driveway providing two extra parking spaces. Located beneath canopies of mature oaks and maples, in one of Naperville's most desirable neighborhoods, this home is just moments away from the vibrant, downtown Naperville. Enjoy abundant dining, shopping and seasonal outdoor events in town with easy access to multiple highways.

Save
Ask
Tour
Hide
Share
Listing Snapshot
Price 
$1,279,000
Days On Site 
62 Days
Bedrooms 
3
Inside Area (SqFt) 
2,626 sqft
Total Baths 
3
Full Baths 
2
Partial Baths 
1
Lot Size 
0.19 Acres
Year Built 
1954
MLS® Number 
12683632
Status 
Pending
Property Tax 
$17,807
HOA/Condo/Coop Fees 
N/A
Sq Ft Source 
Appraiser
Friends & Family
Recent Activity
5 days agoListing updated with changes from the MLS®
6 days agoStatus changed to Pending
2 months agoListing first seen on site
General Features
Acres 
0.19
Attached Garage 
Yes
Foundation 
Concrete Perimeter
Garage 
Yes
Garage Spaces 
2
Parking 
ConcreteGarage Door OpenerAttachedGarage
Parking Spaces 
2
Property Sub Type 
Single Family Residence
Sewer 
Public Sewer
SqFt Total 
2625
Style 
Other
Water Source 
Public
Interior Features
Appliances 
DishwasherRefrigeratorFreezerWasherDryerDisposalStainless Steel Appliance(s)ENERGY STAR Qualified AppliancesGas CooktopGas OvenRange Hood
Basement 
Sump PumpPartially FinishedBath/StubbedStorage SpaceFullWalk-Out Access
Cooling 
Ceiling Fan(s)Central AirElectric
Flooring 
HardwoodLaminate
Heating 
Natural GasForced Air
Interior 
Walk-In Closet(s)Vaulted Ceiling(s)Cathedral Ceiling(s)Built-in FeaturesHigh CeilingsCoffered Ceiling(s)Open FloorplanGranite CountersPantry
Laundry Features 
Gas Dryer HookupSink
Window Features 
Window TreatmentsDrapes
Bedroom 2 
Dimensions - 15X12Level - Second
Bedroom 3 
Dimensions - 16X12Level - Second
Bedroom 4 
Dimensions - 11X8Level - Basement
Dining Room 
Dimensions - 12X12Level - Main
Family Room 
Dimensions - 17X10Level - Basement
Kitchen 
Dimensions - 19X13Level - MainDescription - Eating Area-Breakfast Bar,Pantry-Closet,Pantry-Walk-in,Custom Cabinetry,Granite Counters
Laundry 
Dimensions - 16X13Level - Basement
Living Room 
Dimensions - 22X12Level - Main
Master Bedroom 
Dimensions - 18X22Level - Second
Storage 
Dimensions - 5X30Level - Basement
Walk In Closet 
Dimensions - 20X15Level - Second
Save
Ask
Tour
Hide
Share
Exterior Features
Construction Details 
Other
Exterior 
Lighting
Fencing 
Fenced
Lot Features 
Corner LotLandscaped
Other Structures 
Shed(s)Storage
Patio And Porch 
Porch
Roof 
Asphalt
Windows/Doors 
Window TreatmentsDrapes
Community Features
Community Features 
ParkCurbsSidewalksStreet Lights
MLS Area 
Naperville
School District 
Naperville Central High School
Township 
Lisle
Schools
School District
Naperville Central High School
Elementary School
Highlands Elementary School
Middle School
Kennedy Junior High School
High School
Naperville Central High School
Listing Courtesy of MRED as distributed by MLS Grid of Coldwell Banker Realty


Based on information submitted to the MLS GRID as of 2026-08-24 06:43 PM UTC. All data is obtained from various sources and may not have been verified by broker or MLS GRID. Supplied Open House Information is subject to change without notice. All information should be independently reviewed and verified for accuracy. Properties may or may not be listed by the office/agent presenting the information.
Last checked: 2026-08-24 06:43 PM UTC
MRED DMCA Copyright Information Copyright © 2026 Midwest Real Estate Data LLC. All rights reserved.

Neighborhood & Commute
Source: Walkscore
Save
Ask
Tour
Hide
Share