Save
Ask
Tour
Hide
Share
$475,000
New Listing

547 Grimes Avenue
Naperville, IL 60540

For Sale|Townhouse|Active
3
Beds
3
Total Baths
2
Full Baths
1
Partial Bath
1,786
SqFt
$266
/SqFt
1979
Built
County:
DuPage
Listing Courtesy of MRED as distributed by MLS Grid of Charles Rutenberg Realty of IL
Call Now: 847.967.0022
Is this the listing for you? We can help make it yours.
847.967.0022
547 Grimes Avenue547 Grimes Avenue547 Grimes Avenue547 Grimes Avenue
Save
Ask
Tour
Hide
Share

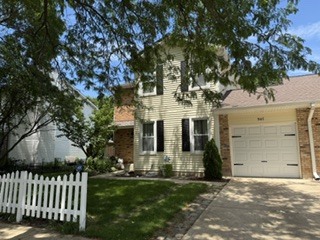
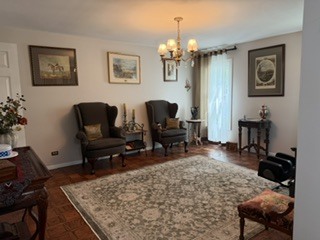
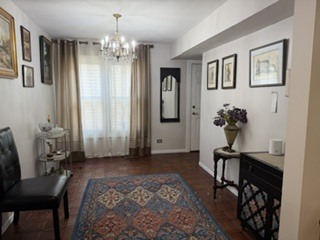
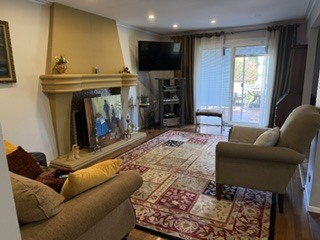
Rare opportunity! Spacious two-story duplex (no HOA!) with a fully finished basement and a large private backyard, offering space and functionality of a single-family home. The home features 3 generously sized bedrooms, plus a versatile bonus room in the finished basement that can be used as a guest bedroom. The bright kitchen features granite countertops, stainless steel appliances, and a generous eat-in area. The living room offers an open feel with great natural light and a sliding glass door that leads directly to your private, fenced backyard. This is more than a backyard - it's a true gardener's pride and joy! A deck and a charming gazebo creating the perfect setting for family gatherings. The finished basement adds incredible value with a 4th bedroom, full bathroom, and extra flexible space for your home office, art studio, beauty salon or something else. Endless possibilities! Located in highly sought-after District 204 schools and just minutes from downtown Naperville, Costco, and endless shopping and dining options. Investor-friendly and rentable, this is an outstanding opportunity you won't want to miss!

Save
Ask
Tour
Hide
Share
Listing Snapshot
Price 
$475,000
Days On Site 
0 Days
Bedrooms 
3
Inside Area (SqFt) 
1,786 sqft
Total Baths 
3
Full Baths 
2
Partial Baths 
1
Lot Size 
N/A
Year Built 
1979
MLS® Number 
12683673
Status 
Active
Property Tax 
$5,439
HOA/Condo/Coop Fees 
N/A
Sq Ft Source 
Appraiser
Friends & Family
Recent Activity
23 hours agoListing updated with changes from the MLS®
23 hours agoListing first seen on site
General Features
Attached Garage 
Yes
Garage 
Yes
Garage Spaces 
1
Number Of Stories 
2
Parking 
AsphaltGarage Door OpenerAttachedGarage
Parking Spaces 
1
Pets 
Cats OKDogs OK
Property Sub Type 
Townhouse
Sewer 
Public Sewer
Water Source 
Public
Interior Features
Basement 
FinishedFull
Cooling 
Central Air
Heating 
Natural GasForced Air
Bedroom 2 
Dimensions - 14X13Level - Second
Bedroom 3 
Dimensions - 12X11Level - Second
Bedroom 4 
Bonus Room 
Dimensions - 16X12Level - Basement
Dining Room 
Dimensions - 13X09Level - Main
Family Room 
Dimensions - 18X12Level - Main
Kitchen 
Dimensions - 11X13Level - Main
Laundry 
Living Room 
Dimensions - 13X16Level - Main
Master Bedroom 
Dimensions - 18X12Level - Second
Recreation Room 
Dimensions - 23X23Level - Basement
Save
Ask
Tour
Hide
Share
Exterior Features
Construction Details 
Aluminum SidingVinyl SidingSteel SidingBrick
Community Features
Accessibility Features 
Accessible EntranceStair Lift
HOA Fee Frequency 
Monthly
MLS Area 
Naperville
School District 
Waubonsie Valley High School
Township 
Naperville
Schools
School District
Waubonsie Valley High School
Elementary School
Owen Elementary School
Middle School
Still Middle School
High School
Waubonsie Valley High School
Listing Courtesy of MRED as distributed by MLS Grid of Charles Rutenberg Realty of IL


Based on information submitted to the MLS GRID as of 2026-07-28 05:56 AM UTC. All data is obtained from various sources and may not have been verified by broker or MLS GRID. Supplied Open House Information is subject to change without notice. All information should be independently reviewed and verified for accuracy. Properties may or may not be listed by the office/agent presenting the information.
Last checked: 2026-07-28 05:56 AM UTC
MRED DMCA Copyright Information Copyright © 2026 Midwest Real Estate Data LLC. All rights reserved.

Neighborhood & Commute
Source: Walkscore
Save
Ask
Tour
Hide
Share