Save
Ask
Tour
Hide
Share
$475,000
99 Days On Site

4731 Foxboro Court
Richmond, IL 60071

For Sale|Single Family Residence|Active
3
Beds
2
Total Baths
2
Full Baths
2,143
SqFt
$222
/SqFt
1980
Built
County:
McHenry
Listing Courtesy of MRED as distributed by MLS Grid of Keller Williams Success Realty
Call Now: 847.967.0022
Is this the listing for you? We can help make it yours.
847.967.0022
4731 Foxboro Court4731 Foxboro Court4731 Foxboro Court4731 Foxboro Court
Save
Ask
Tour
Hide
Share

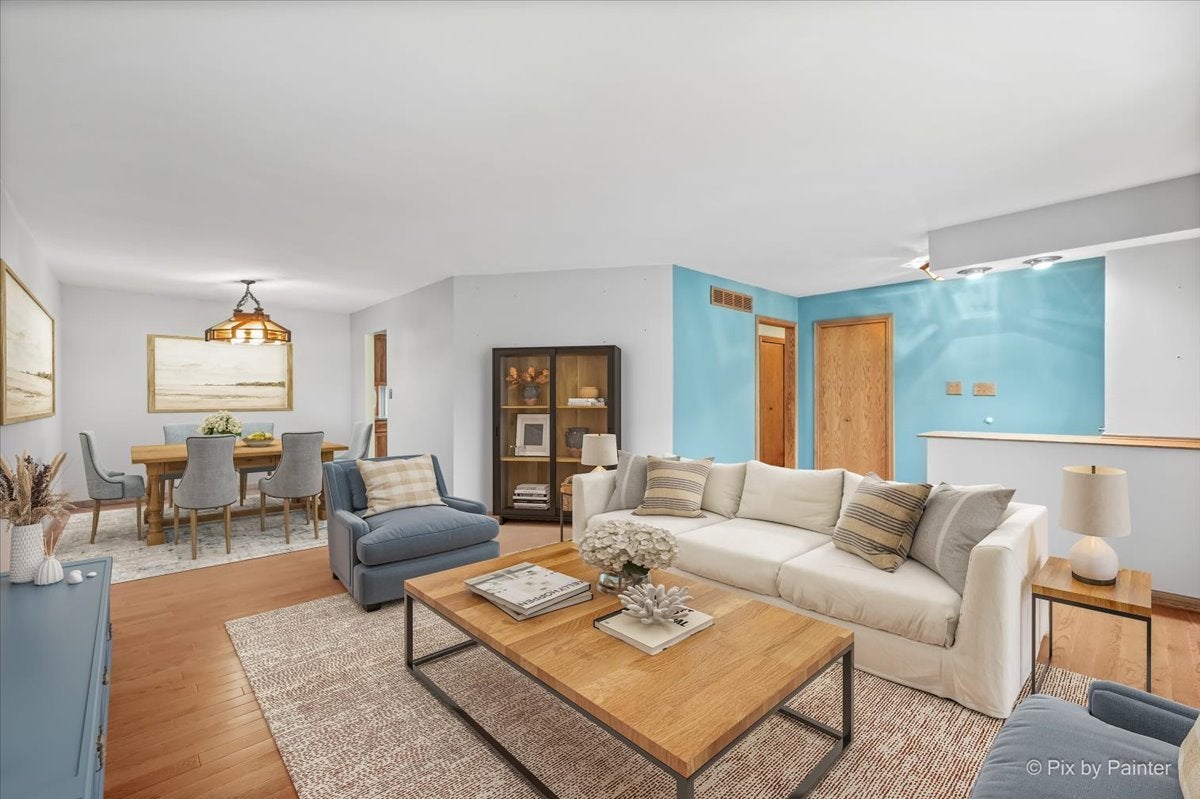
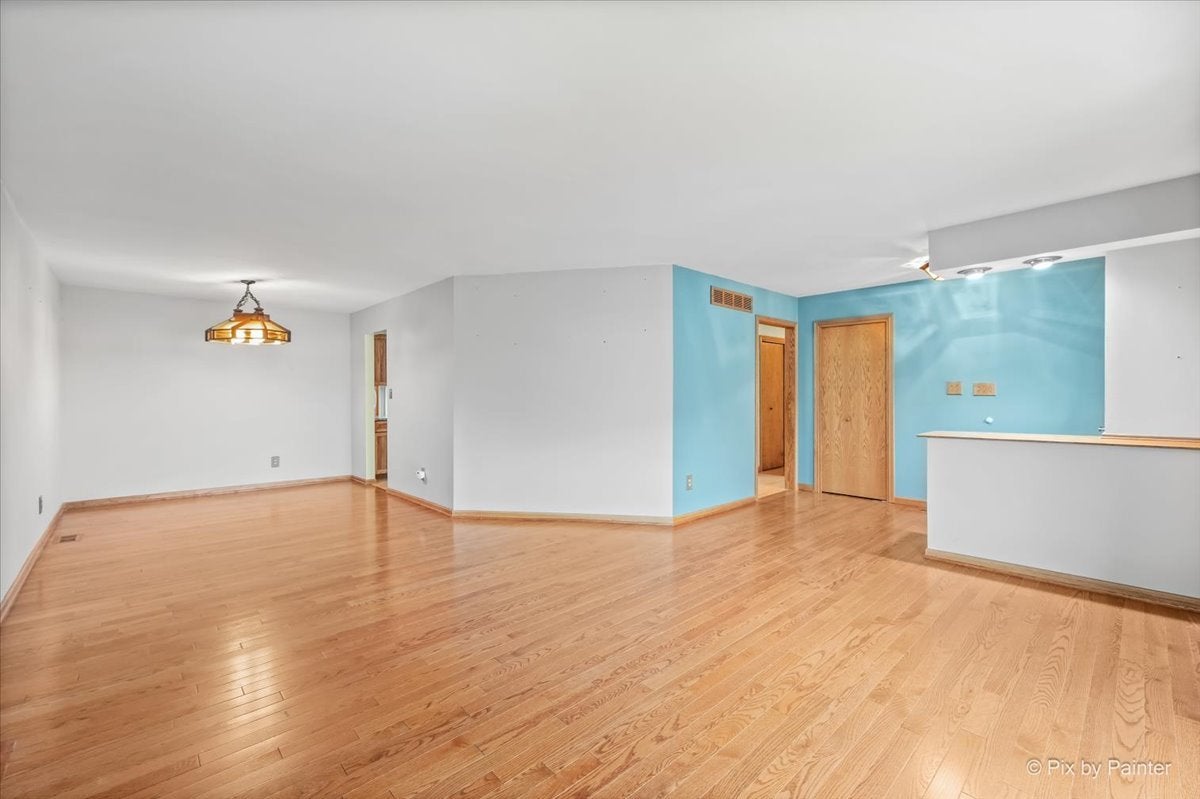
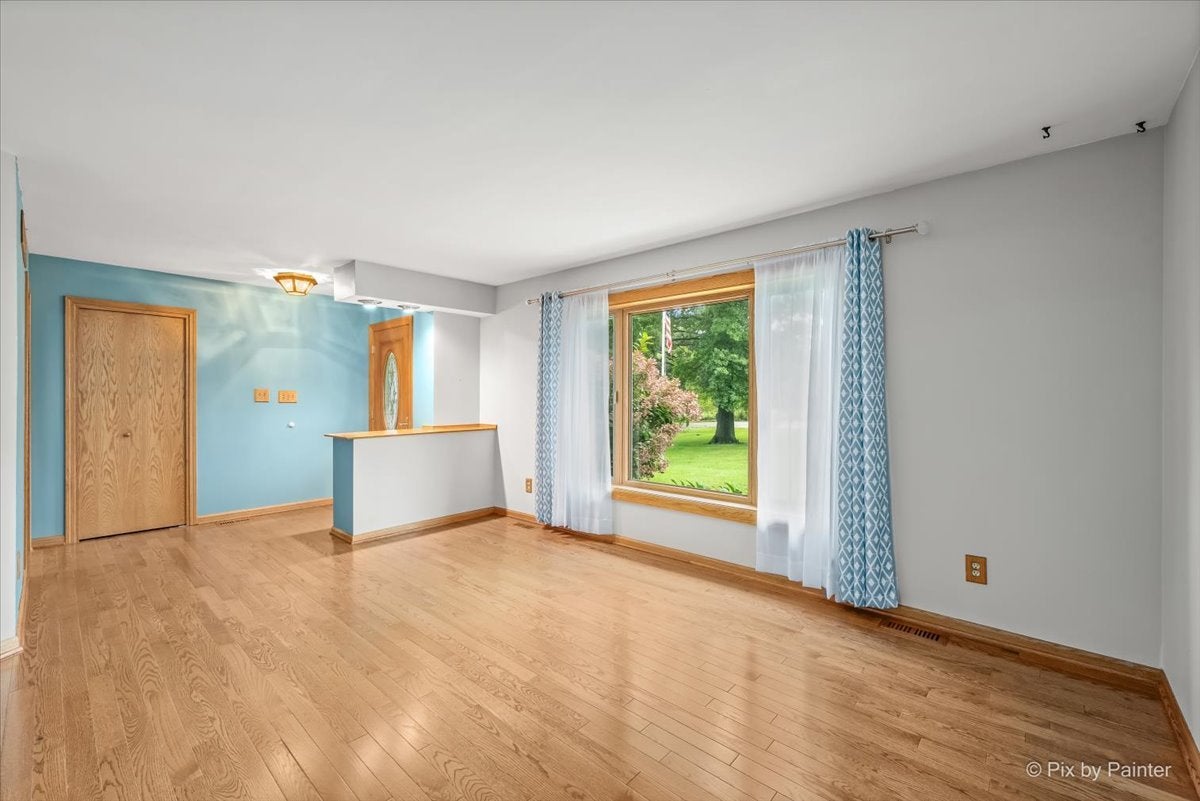
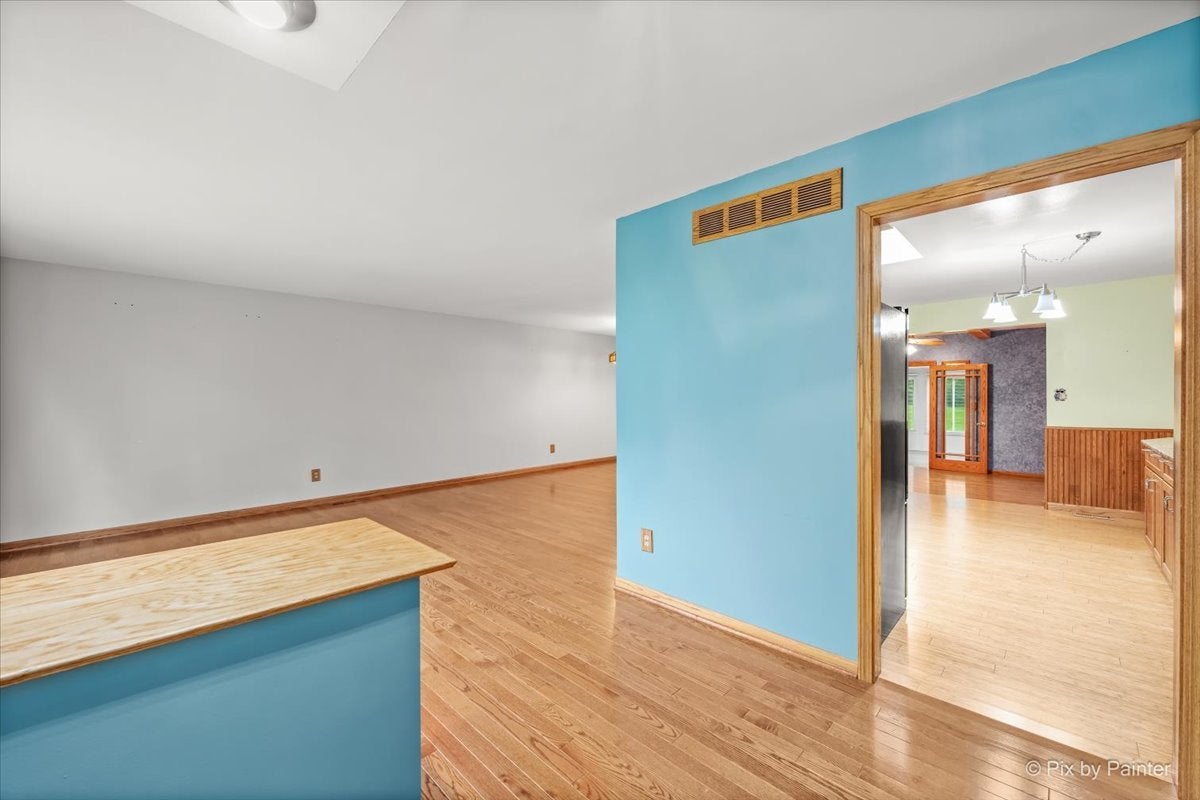
*** Multiple offers received - highest and best offers due by NOON Monday 9/28 *** SPACE, PRIVACY AND POSSIBILITIES! Welcome home to this 3-bedroom, 2-bath ranch tucked away on a quiet cul-de-sac and situated on a beautiful 1.10-acre lot surrounded by mature trees with plenty of room to enjoy the outdoors. Inside, you'll find hardwood floors and generous living space, including an updated kitchen with bamboo flooring, granite countertops and a skylight. The inviting family room features a wood-burning fireplace, exposed wood beams and French doors, while the heated three-season room leads to the deck and spacious backyard. A partial basement with crawl space offers laundry, storage and additional possibilities. There's also a long driveway and attached 2-car garage, but the real bonus is the huge detached outbuilding with heat and electric, space for approximately two additional vehicles, a workshop area and usable loft space. Need even more storage? There's a 12x12 shed with electric too! Additional features include a private well with a new pump head tucked beneath an adorable wishing well and a private septic system. The roofs on both the home and outbuilding were replaced approximately 12-15 years ago. Kitchen remodeled 12-15 years ago. Whether you're looking for acreage, garage space, a workshop, room for hobbies or simply more space to spread out, this unique property offers so many possibilities. Come see it for yourself! Property is being sold as-is.

Save
Ask
Tour
Hide
Share
Listing Snapshot
Price 
$475,000
Days On Site 
99 Days
Bedrooms 
3
Inside Area (SqFt) 
2,143 sqft
Total Baths 
2
Full Baths 
2
Partial Baths 
N/A
Lot Size 
1.1 Acres
Year Built 
1980
MLS® Number 
12683896
Status 
Active
Property Tax 
$3,407
HOA/Condo/Coop Fees 
N/A
Sq Ft Source 
Plans
Friends & Family
Recent Activity
yesterdayListing updated with changes from the MLS®
5 days agoStatus changed to Active
3 months agoListing first seen on site
General Features
Acres 
1.1
Attached Garage 
Yes
Garage 
Yes
Garage Spaces 
4
Parking 
AsphaltGarage Door OpenerHeated GarageGarageAttachedDetached
Parking Spaces 
4
Property Sub Type 
Single Family Residence
Sewer 
Septic Tank
SqFt Total 
2143
Style 
Ranch
Water Source 
Well
Interior Features
Appliances 
Water SoftenerRangeDishwasherRefrigeratorWasherDryerRange HoodWater Softener Owned
Basement 
Sump PumpUnfinishedCrawl SpaceFull
Cooling 
Ceiling Fan(s)Central Air
Fireplace 
Yes
Fireplace Features 
Family RoomWood Burning
Fireplaces 
1
Flooring 
Hardwood
Heating 
Natural Gas
Interior 
In-Law Floorplan
Window Features 
Skylight(s)
Bedroom 2 
Dimensions - 12X11Level - Main
Bedroom 3 
Dimensions - 12X11Level - Main
Bedroom 4 
Dining Room 
Dimensions - 11X10Level - Main
Family Room 
Dimensions - 24X13Level - Main
Heated Sun Room 
Dimensions - 20X14Level - Main
Kitchen 
Dimensions - 16X15Level - MainDescription - Eating Area-Table Space,SolidSurfaceCounter
Laundry 
Living Room 
Dimensions - 18X17Level - Main
Master Bedroom 
Dimensions - 16X14Level - Main
Other Room 
Dimensions - 52X41Level - Basement
Save
Ask
Tour
Hide
Share
Exterior Features
Construction Details 
Cedar
Lot Features 
Cul-De-SacWooded
Other Structures 
WorkshopOutbuildingSecond GarageShed(s)
Patio And Porch 
Deck
Windows/Doors 
Skylight(s)
Community Features
Community Features 
Street Lights
MLS Area 
Richmond
School District 
Richmond High School
Township 
Richmond
Schools
School District
Richmond High School
Elementary School
Richmond Grade School
Middle School
Nippersink Middle School
High School
Richmond High School
Listing Courtesy of MRED as distributed by MLS Grid of Keller Williams Success Realty


Based on information submitted to the MLS GRID as of 2026-09-28 11:32 AM UTC. All data is obtained from various sources and may not have been verified by broker or MLS GRID. Supplied Open House Information is subject to change without notice. All information should be independently reviewed and verified for accuracy. Properties may or may not be listed by the office/agent presenting the information.
Last checked: 2026-09-28 11:32 AM UTC
MRED DMCA Copyright Information Copyright © 2026 Midwest Real Estate Data LLC. All rights reserved.

Neighborhood & Commute
Source: Walkscore
Save
Ask
Tour
Hide
Share