Save
Ask
Tour
Hide
Share
$379,999
18 Days On Site

291 Jennifer Court
Gurnee, IL 60031

For Sale|Townhouse|Active Under Contract
3
Beds
3
Total Baths
2
Full Baths
1
Partial Bath
2,229
SqFt
$170
/SqFt
2004
Built
Subdivision:
Oak Stream
County:
Lake
Listing Courtesy of MRED as distributed by MLS Grid of HomeSmart Connect LLC
Call Now: 847.967.0022
Is this the listing for you? We can help make it yours.
847.967.0022
291 Jennifer Court291 Jennifer Court291 Jennifer Court291 Jennifer Court
Save
Ask
Tour
Hide
Share

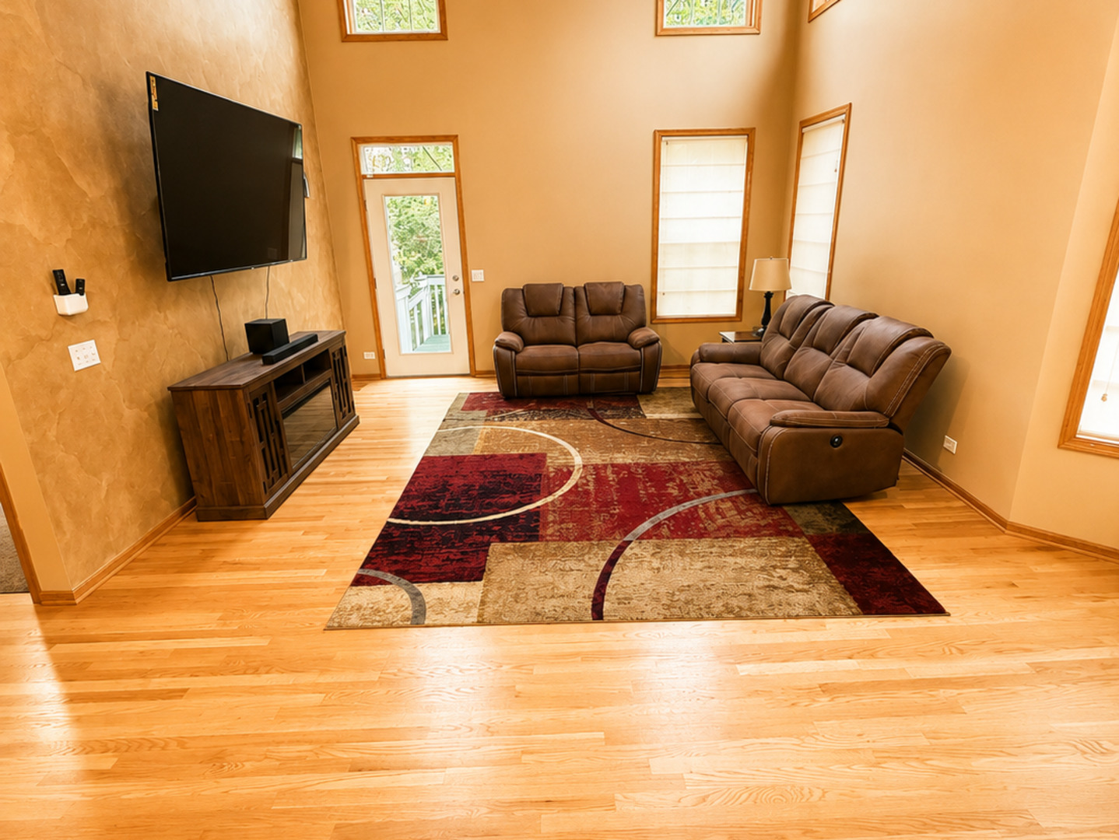
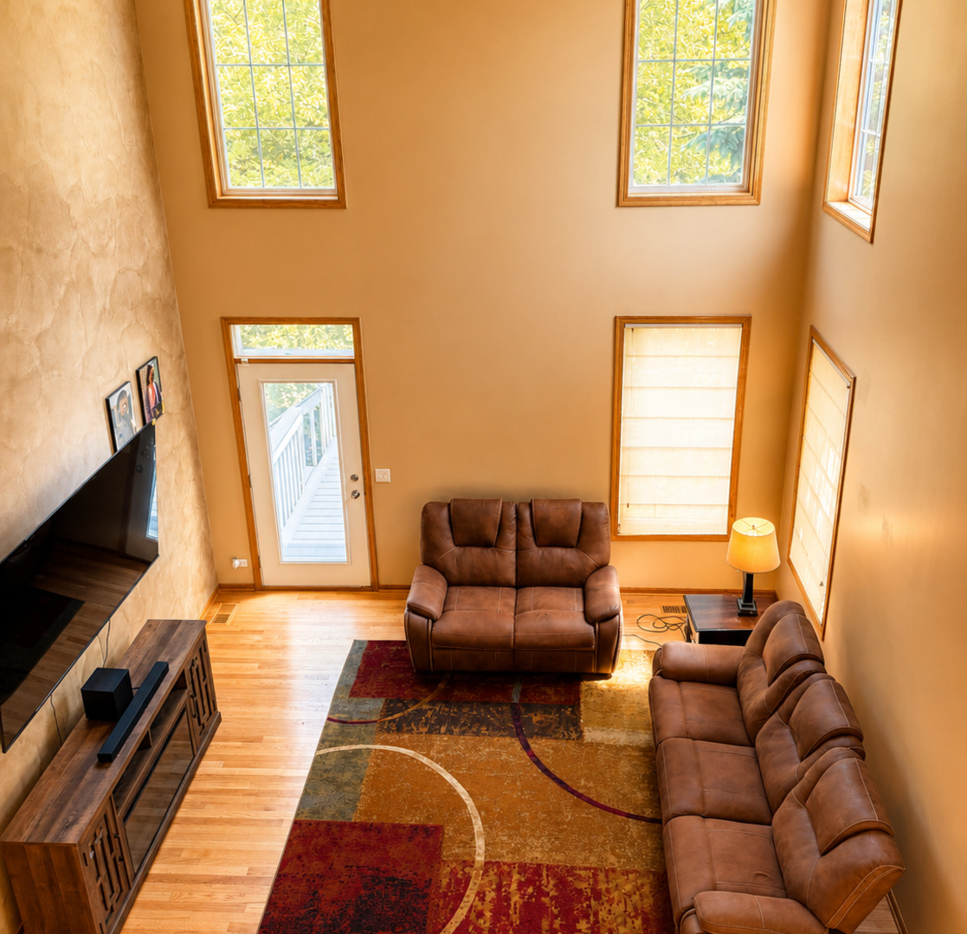
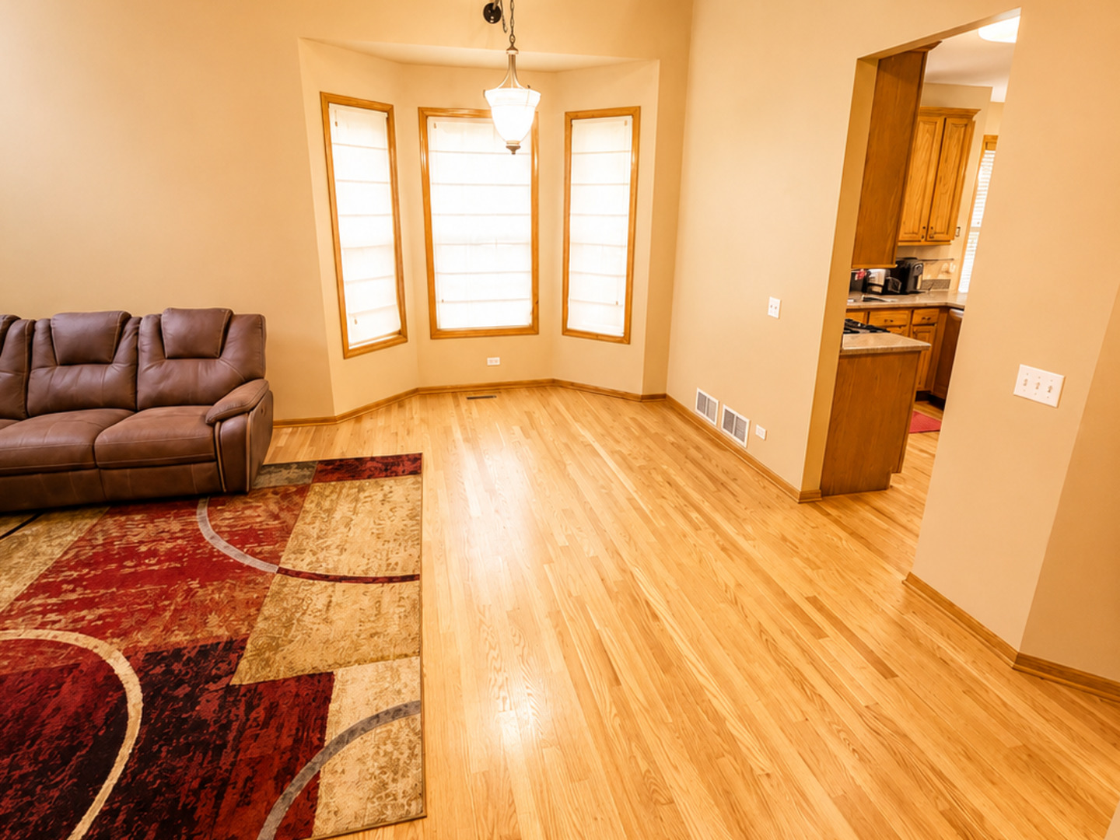
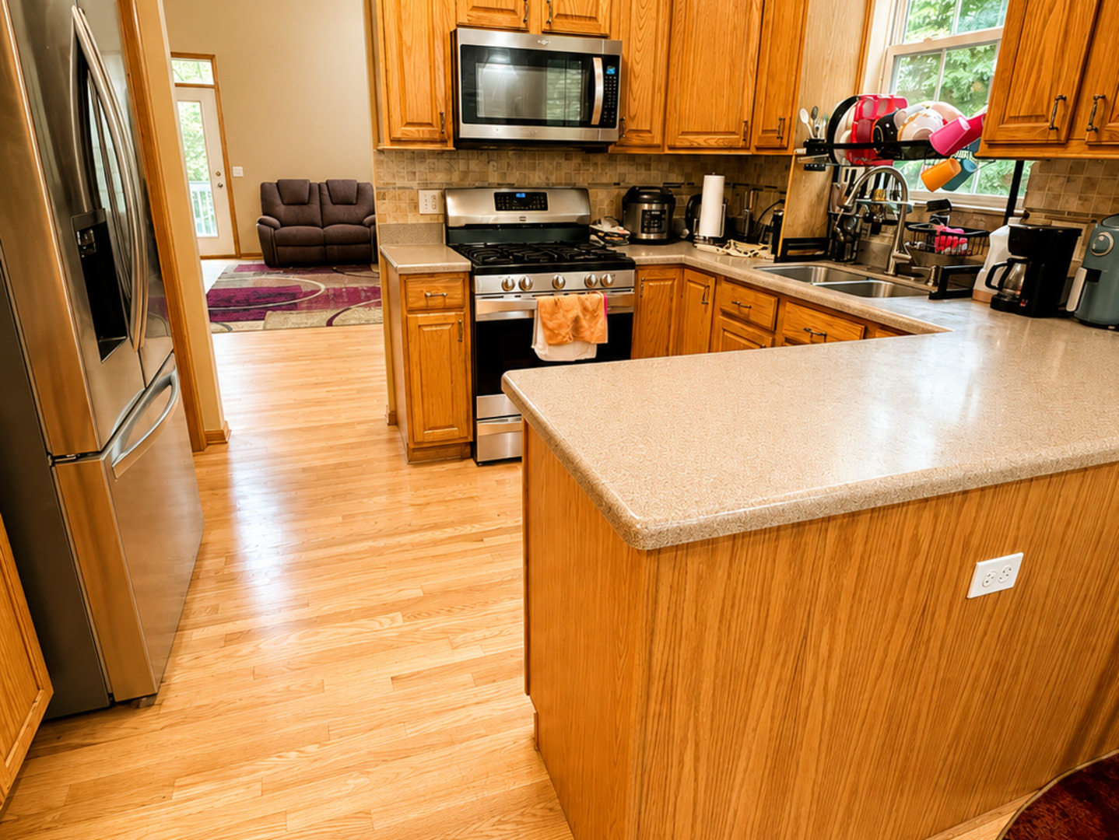
Some homes just feel right the moment you pull up-and 291 Jennifer Ct is one of them. Tucked away on a quiet cul-de-sac with minimal through traffic, this home offers the privacy and peaceful setting of a well-established neighborhood while keeping you close to everything Gurnee has to offer. Step inside to an open, light-filled floor plan designed for both everyday living and entertaining. The spacious kitchen features abundant cabinet and counter space and flows seamlessly into the dining and family rooms, making it easy to stay connected with family and guests while preparing meals. A brand new stove and washer/dryer will be installed prior to close. The desirable first-floor primary suite provides comfort and convenience, while generously sized secondary bedrooms and ample closet space ensure everyone has room to spread out. A versatile loft area offers endless possibilities-create a home office, fitness room, playroom, media space, or whatever best fits your lifestyle. Outside, enjoy the quiet setting of the cul-de-sac, perfect for relaxing evenings or neighborhood gatherings. Conveniently located just minutes from Six Flags Great America, Gurnee Mills, Hunt Club Park, shopping, dining, and major highways, this home also benefits from a highly regarded school district, making it an exceptional choice for today's buyers. A welcoming home. A peaceful cul-de-sac. A location that keeps you connected. It's everything buyers are looking for-and everything you'll love coming home to. Experience 291 Jennifer Ct for yourself and see why it feels like home from the moment you arrive.

Save
Ask
Tour
Hide
Share
Listing Snapshot
Price 
$379,999
Days On Site 
18 Days
Bedrooms 
3
Inside Area (SqFt) 
2,229 sqft
Total Baths 
3
Full Baths 
2
Partial Baths 
1
Lot Size 
N/A
Year Built 
2004
MLS® Number 
12683923
Status 
Active Under Contract
Property Tax 
$10,725.38
HOA/Condo/Coop Fees 
$258 monthly
Sq Ft Source 
Assessor
Friends & Family
Recent Activity
3 days agoListing updated with changes from the MLS®
3 days agoStatus changed to Active Under Contract
4 days agoPrice changed to $379,999
3 weeks agoListing first seen on site
General Features
Attached Garage 
Yes
Direction Faces 
West
Foundation 
Concrete Perimeter
Garage 
Yes
Garage Spaces 
2
Number Of Stories 
2
Parking 
AsphaltGarage Door OpenerAttachedAdditional ParkingGarage Faces FrontOtherGarage
Parking Spaces 
4
Pets 
Cats OKDogs OK
Property Sub Type 
Townhouse
Security 
Security System
Sewer 
Public Sewer
SqFt Total 
2229
Water Source 
Public
Interior Features
Appliances 
RangeMicrowaveDishwasherRefrigeratorWasherDryerDisposalStainless Steel Appliance(s)Gas Oven
Basement 
UnfinishedFullDaylight
Cooling 
Central Air
Electric 
Circuit Breakers
Flooring 
HardwoodCarpet
Heating 
Natural GasForced Air
Interior 
Entrance FoyerVaulted Ceiling(s)Built-in FeaturesPantry
Laundry Features 
Main LevelWasher HookupGas Dryer HookupIn UnitSink
Window Features 
ScreensWindow TreatmentsBlinds
Bedroom 2 
Dimensions - 12X12Level - Second
Bedroom 3 
Dimensions - 14X12Level - Second
Bedroom 4 
Dining Room 
Dimensions - 12X10Level - Main
Family Room 
Foyer 
Dimensions - 10X6Level - Main
Kitchen 
Dimensions - 17X12Level - MainDescription - Eating Area-Table Space
Laundry 
Dimensions - 8X7Level - Main
Living Room 
Dimensions - 15X12Level - Main
Master Bedroom 
Dimensions - 14X14Level - Main
Save
Ask
Tour
Hide
Share
Exterior Features
Construction Details 
Vinyl SidingBrick
Lot Features 
Landscaped
Patio And Porch 
Deck
Roof 
Asphalt
Windows/Doors 
ScreensWindow TreatmentsBlinds
Community Features
Association Dues 
258
HOA Fee Frequency 
Monthly
MLS Area 
Gurnee
School District 
Warren Township High School
Township 
Warren
Schools
School District
Warren Township High School
Elementary School
Spaulding School
Middle School
Viking Middle School
High School
Warren Township High School
Listing Courtesy of MRED as distributed by MLS Grid of HomeSmart Connect LLC


Based on information submitted to the MLS GRID as of 2026-07-15 02:23 AM UTC. All data is obtained from various sources and may not have been verified by broker or MLS GRID. Supplied Open House Information is subject to change without notice. All information should be independently reviewed and verified for accuracy. Properties may or may not be listed by the office/agent presenting the information.
Last checked: 2026-07-15 02:23 AM UTC
MRED DMCA Copyright Information Copyright © 2026 Midwest Real Estate Data LLC. All rights reserved.

Neighborhood & Commute
Source: Walkscore
Save
Ask
Tour
Hide
Share