


588 Williamsburg RoadGlen Ellyn, IL 60137
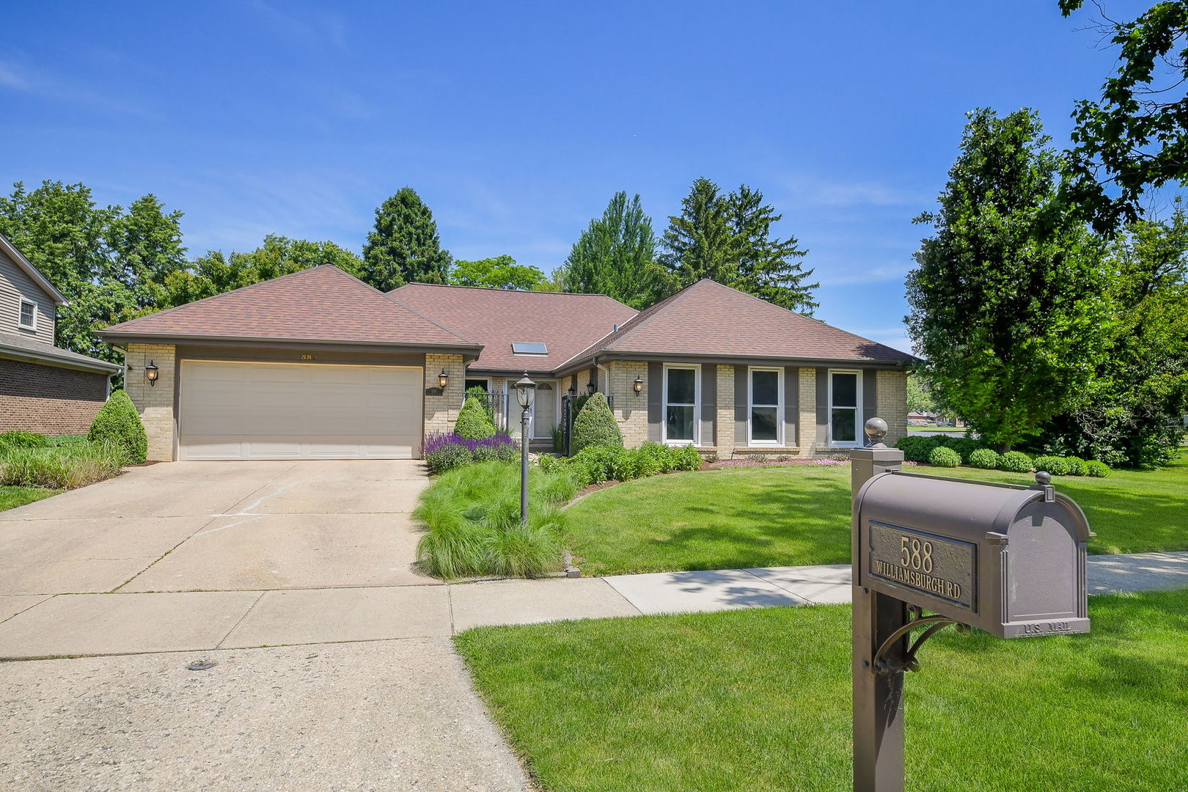
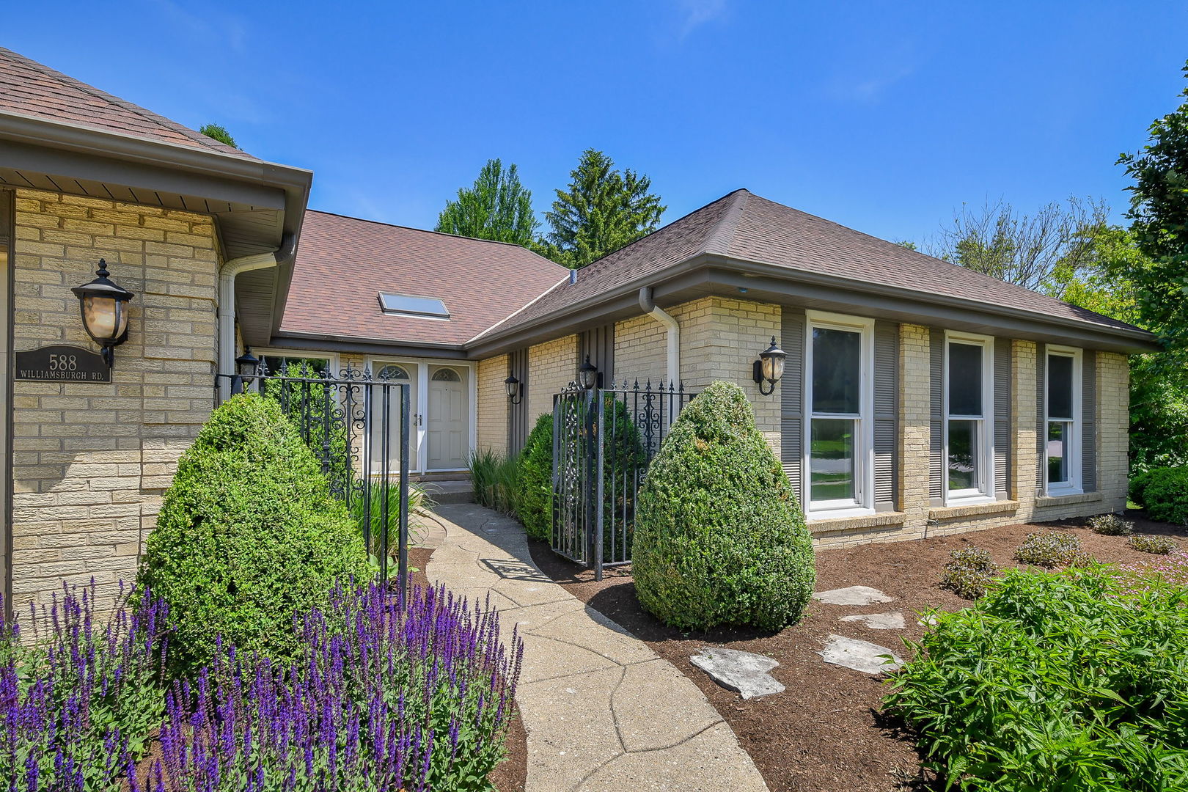
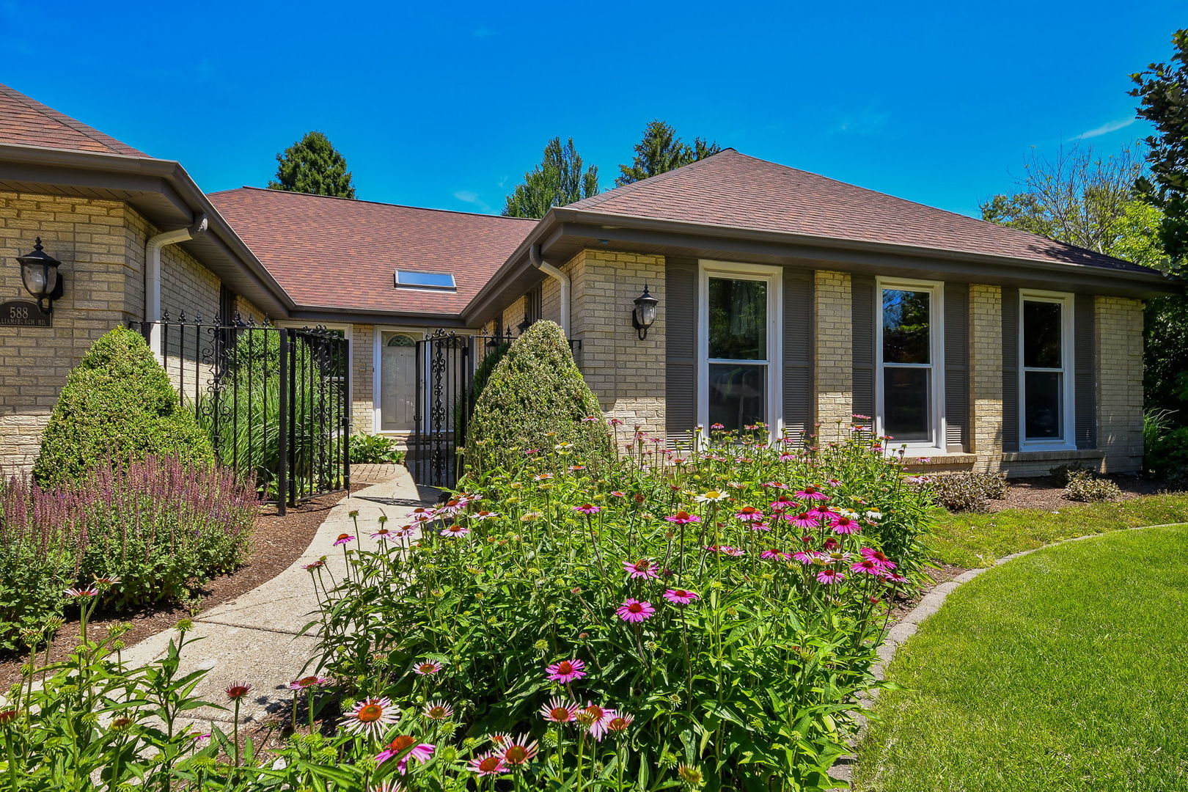
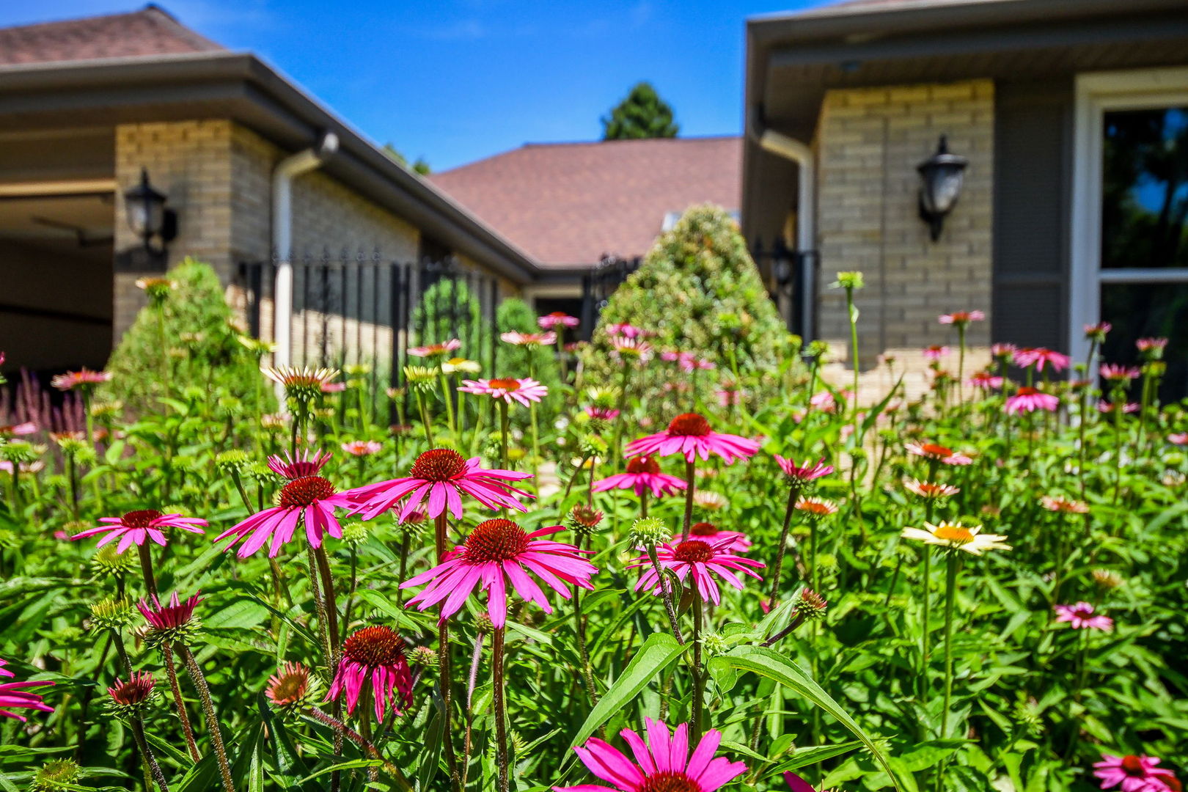
Welcome to 588 Williamsburg Road, a spacious brick ranch home nestled within Glen Ellyn's sought-after Raintree neighborhood. In a parklike setting with professionally landscaped grounds backing up to highly rated Parkview Elementary, this lovely home is around the corner from the Village Links Golf Course, and a short distance to Glen Crest Middle School and Glenbard South High School. At nearly 3,000 square feet, this is one of the neighborhood's largest ranch homes with a lay-out perfect for entertaining with its large living room and separate large family room with impressive, stacked stone fireplace. Large foyer welcomes your guests with a lovely view through the living room to the backyard and patio. Large windows in every room create wonderful natural light. The formal dining room is perfect for hosting family gatherings or can be your executive home office. Relax in the privacy of your large primary bedroom with beautifully remodeled designer ensuite bath and custom-built walk-in closet. And there's plenty of space down the hall for family with three additional bedrooms, all spacious, which share two additional updated bathrooms, and everybody will appreciate the convenience of the main floor laundry room. In addition to the designer bathrooms, this gracious ranch has undergone a number of updates, including beautifully refinished hardwood floors, new windows and doors, and kitchen refresh. The other benefit of this model of ranch is that the partially finished basement is the full footprint of the house. So that provides an additional 2,976 square feet of space, giving you the potential of nearly 6,000 square feet of finished space. Walking distance to College of DuPage's McAninch Arts Center and a 5-minute drive to The Morton Arboretum's 1,700-acres of natural beauty. Easy access to shopping, restaurants, major expressways (I-88 and I-355) and less than a 10-minute drive to either Glen Ellyn Metra station into Ogilvie Transportation Center downtown or Lisle Metra station into Union Station downtown. On this street, in this neighborhood, in this updated ranch home, this is truly a wonderful opportunity.
| 4 days ago | Listing updated with changes from the MLS® | |
| 4 days ago | Status changed to Active Under Contract | |
| a month ago | Listing first seen on site |

Based on information submitted to the MLS GRID as of 2026-07-26 04:56 PM UTC. All data is obtained from various sources and may not have been verified by broker or MLS GRID. Supplied Open House Information is subject to change without notice. All information should be independently reviewed and verified for accuracy. Properties may or may not be listed by the office/agent presenting the information.
Last checked: 2026-07-26 04:56 PM UTC
MRED DMCA Copyright Information Copyright © 2026 Midwest Real Estate Data LLC. All rights reserved.