Save
Ask
Tour
Hide
Share
$350,000
34 Days On Site

123 S Ellyn Avenue
Glen Ellyn, IL 60137

For Sale|Single Family Residence|Active
2
Beds
1
Total Bath
1
Full Bath
780
SqFt
$449
/SqFt
1940
Built
County:
DuPage
Listing Courtesy of MRED as distributed by MLS Grid of Keller Williams Infinity
Call Now: 847.967.0022
Is this the listing for you? We can help make it yours.
847.967.0022
Upcoming Open Houses
Sun, Jul 26, 12:00 PM - 2:00 PM
123 S Ellyn Avenue123 S Ellyn Avenue123 S Ellyn Avenue123 S Ellyn Avenue
Save
Ask
Tour
Hide
Share

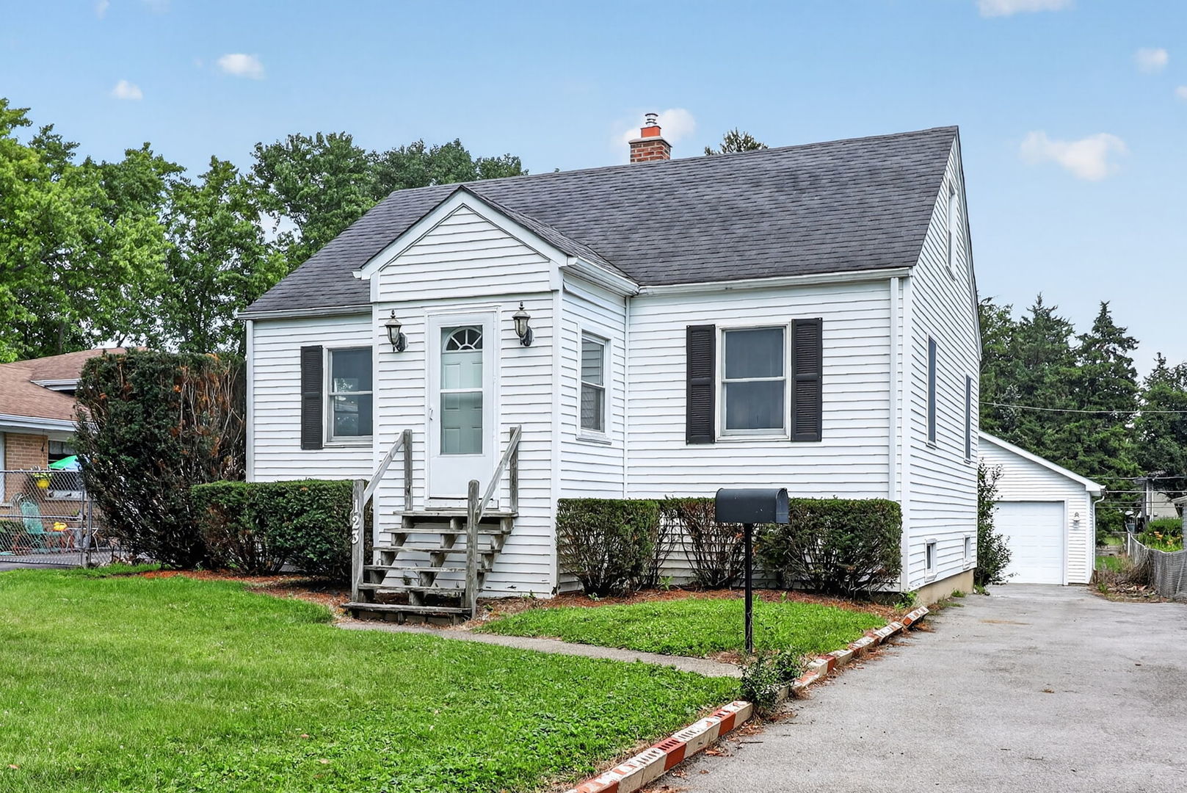
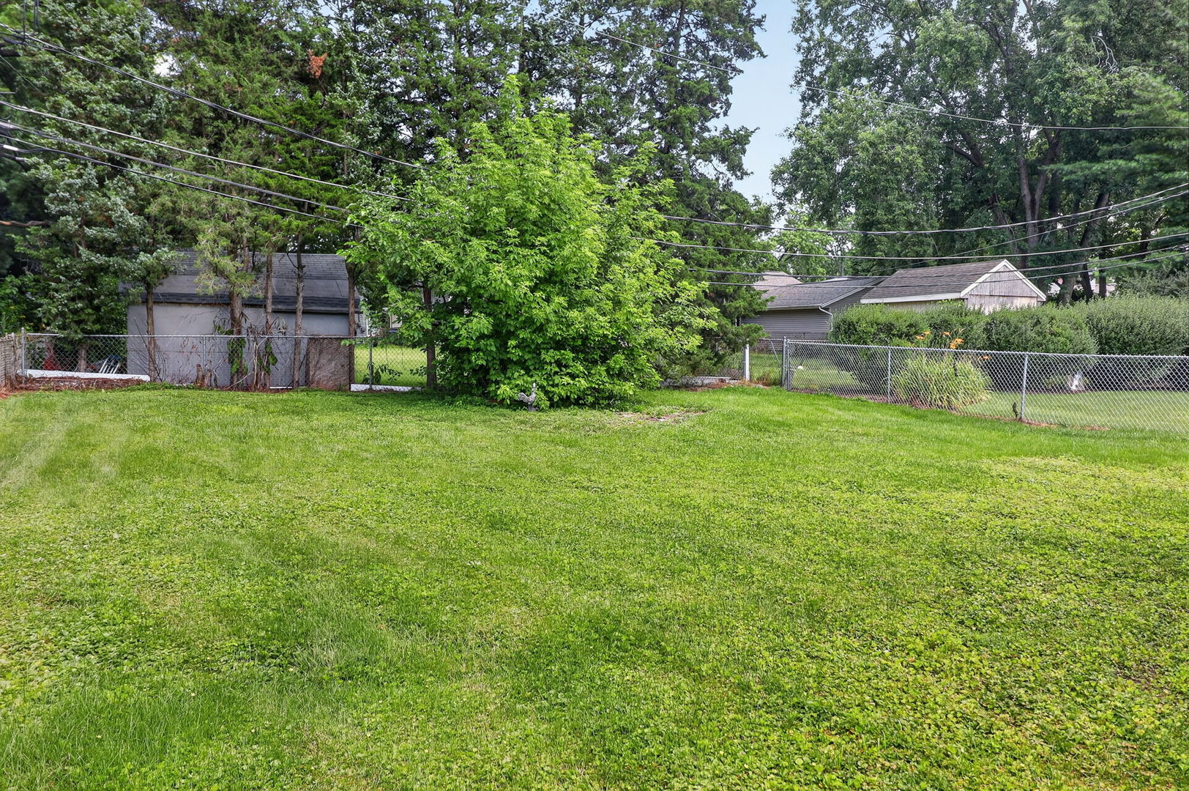
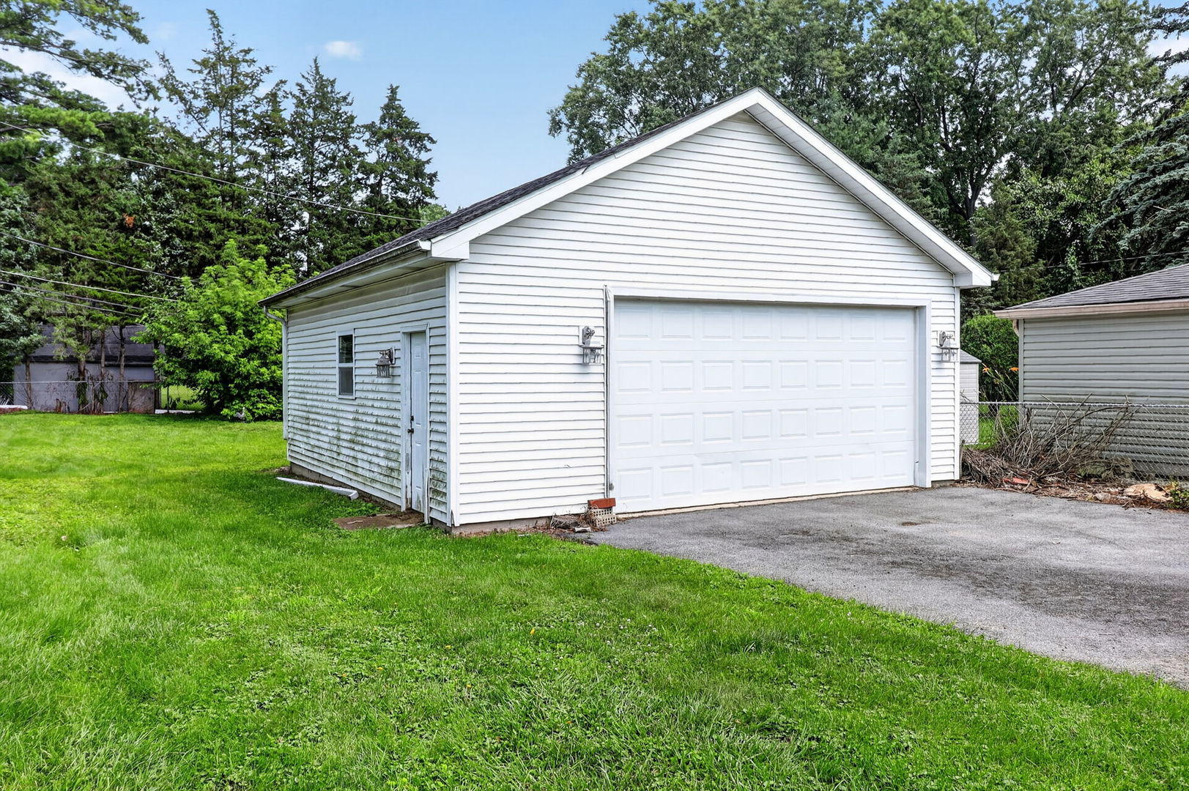
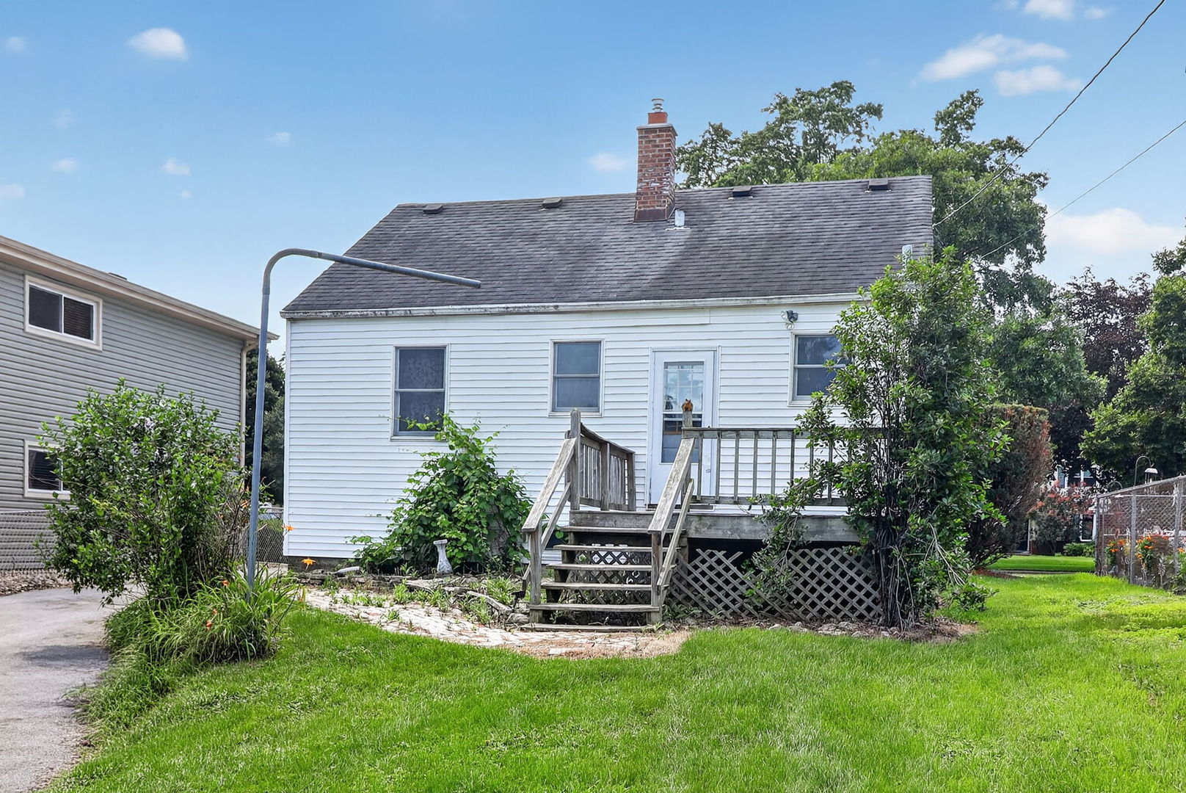
Charming opportunity in the HEART of Glen Ellyn! Bring your vision and make this classic 2 bedroom, 1 bath home your own. Situated on a generous lot, this property offers endless potential for renovation, expansion, or investment. Home features a full basement, a detached 2.5-car garage, and an extra- long driveway providing ample parking. Enjoy on of Glen Ellyn's most desirable locations, jut minutes form the vibrant downtown filled with locally owned shops, award-winning restaurants, coffee shops, and year- round community events. Residents love the scenic beauty of Lake Ellyn Park, the convenience of the Metra Union Pacific West Line for an easy commute to downtown Chicago, and direct access to the Illinois Prairie Path for walking, running, and biking. Glen Ellyn is also known for its highly regarded schools, beautiful parks, and welcoming small-town atmosphere with big- city conveniences nearby. Home is being sold as-is.

Save
Ask
Tour
Hide
Share
Listing Snapshot
Price 
$350,000
Days On Site 
34 Days
Bedrooms 
2
Inside Area (SqFt) 
780 sqft
Total Baths 
1
Full Baths 
1
Partial Baths 
N/A
Lot Size 
0.22 Acres
Year Built 
1940
MLS® Number 
12684226
Status 
Active
Property Tax 
$6,366
HOA/Condo/Coop Fees 
N/A
Sq Ft Source 
Assessor
Friends & Family
Recent Activity
a week agoListing updated with changes from the MLS®
a week agoStatus changed to Active
a month agoListing first seen on site
General Features
Acres 
0.22
Garage 
Yes
Garage Spaces 
2.5
Parking 
AsphaltGarage Door OpenerDetachedDrivewayGarage
Parking Spaces 
5.5
Property Sub Type 
Single Family Residence
Sewer 
Public Sewer
Style 
Ranch
Water Source 
Public
Interior Features
Basement 
UnfinishedFull
Cooling 
Central Air
Heating 
Natural Gas
Bedroom 2 
Dimensions - 11X10Level - Main
Bedroom 3 
Bedroom 4 
Dining Room 
Family Room 
Kitchen 
Dimensions - 11X13Level - Main
Laundry 
Dimensions - 16X10Level - Basement
Living Room 
Dimensions - 17X12Level - Main
Master Bedroom 
Dimensions - 11X11Level - Main
Save
Ask
Tour
Hide
Share
Exterior Features
Construction Details 
Aluminum Siding
Community Features
MLS Area 
Glen Ellyn
School District 
Glenbard South High School
Township 
Milton
Schools
School District
Glenbard South High School
Elementary School
Park View Elementary School
Middle School
Glen Crest Middle School
High School
Glenbard South High School
Listing Courtesy of MRED as distributed by MLS Grid of Keller Williams Infinity


Based on information submitted to the MLS GRID as of 2026-07-26 04:56 PM UTC. All data is obtained from various sources and may not have been verified by broker or MLS GRID. Supplied Open House Information is subject to change without notice. All information should be independently reviewed and verified for accuracy. Properties may or may not be listed by the office/agent presenting the information.
Last checked: 2026-07-26 04:56 PM UTC
MRED DMCA Copyright Information Copyright © 2026 Midwest Real Estate Data LLC. All rights reserved.

Neighborhood & Commute
Source: Walkscore
Save
Ask
Tour
Hide
Share