Save
Ask
Tour
Hide
Share
$445,000
12 Days On Site

1912 E Willow Avenue
Wheaton, IL 60187

For Sale|Single Family Residence|Active
3
Beds
2
Total Baths
2
Full Baths
1,643
SqFt
$271
/SqFt
1957
Built
County:
DuPage
Listing Courtesy of MRED as distributed by MLS Grid of Berkshire Hathaway HomeServices Chicago
Call Now: 847.967.0022
Is this the listing for you? We can help make it yours.
847.967.0022
1912 E Willow Avenue1912 E Willow Avenue1912 E Willow Avenue1912 E Willow Avenue
Save
Ask
Tour
Hide
Share

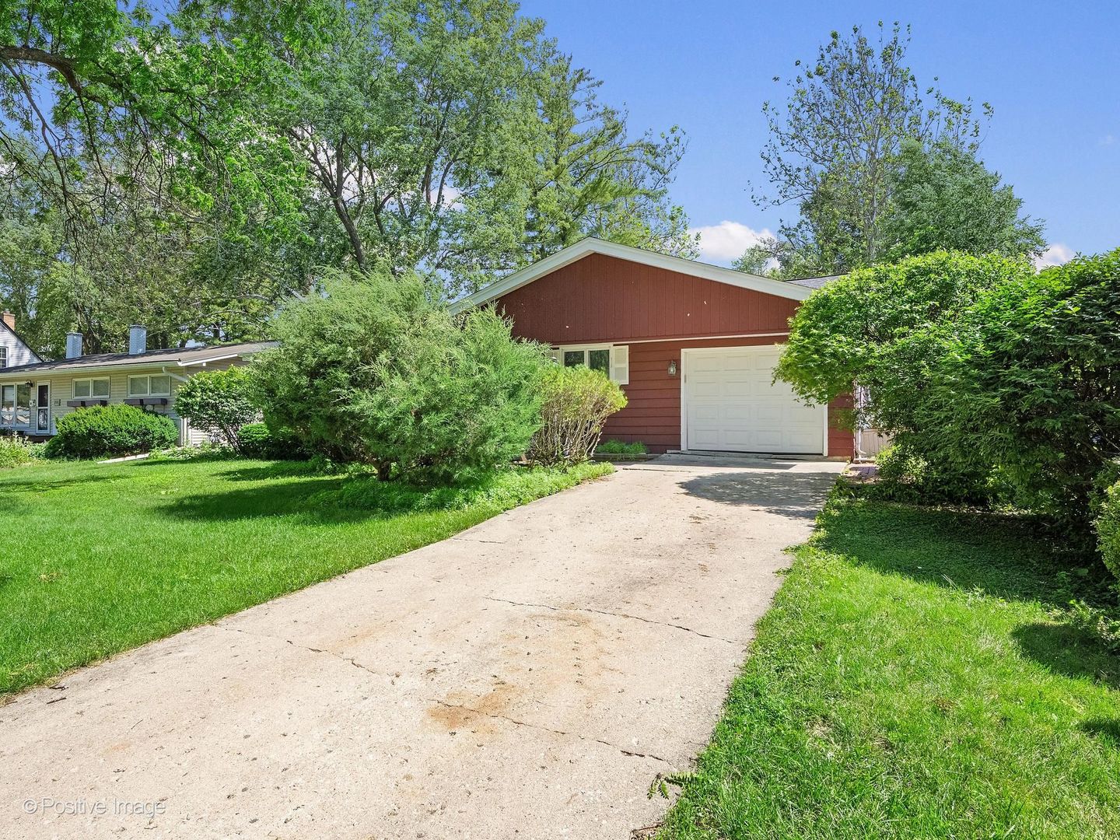
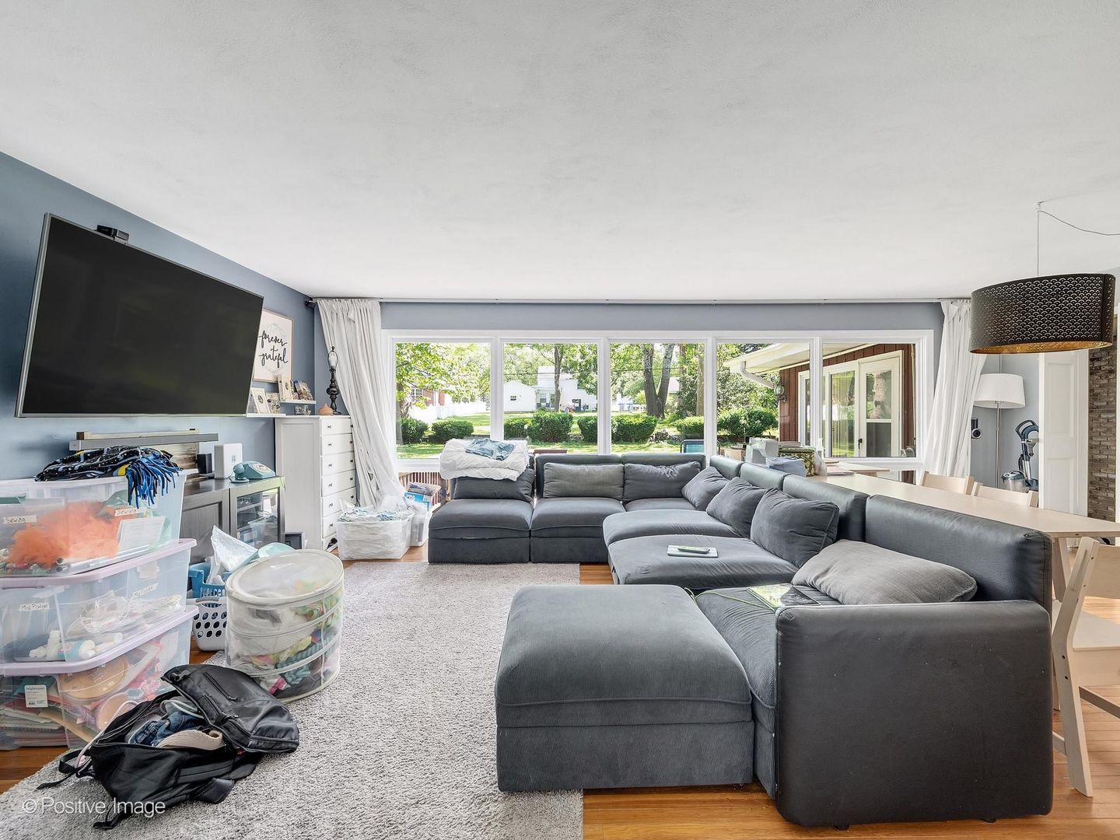
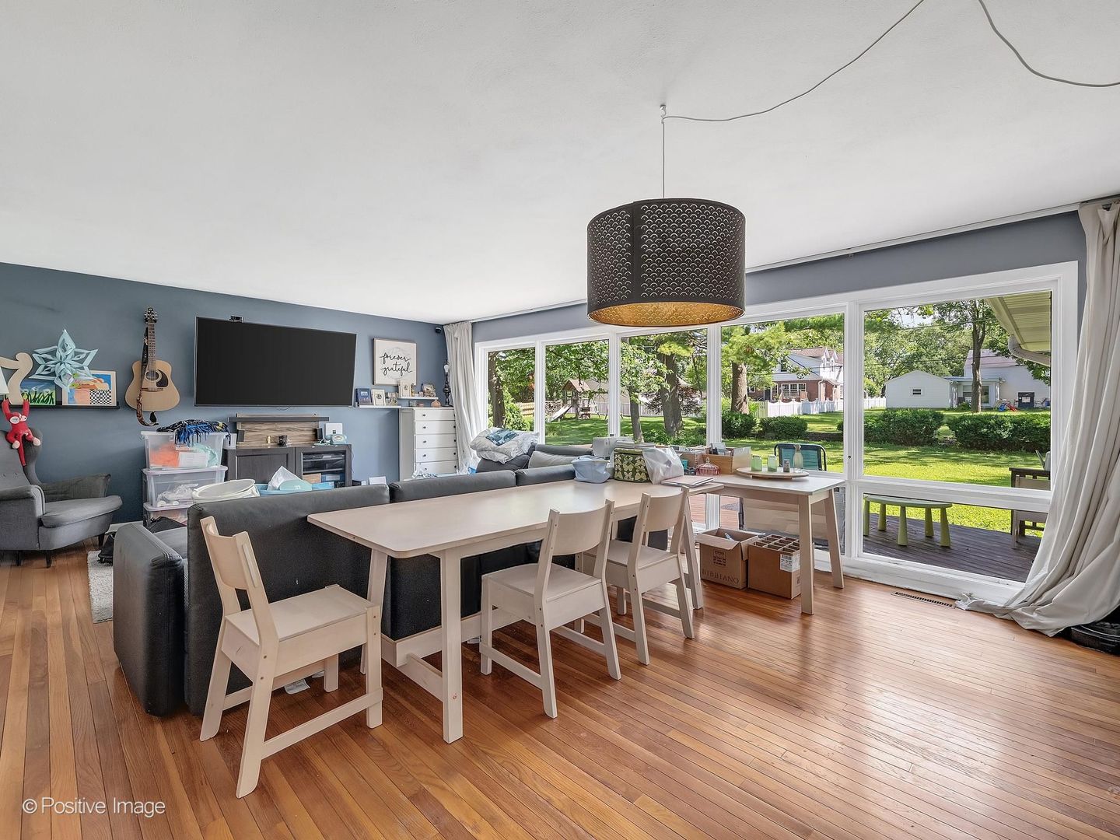
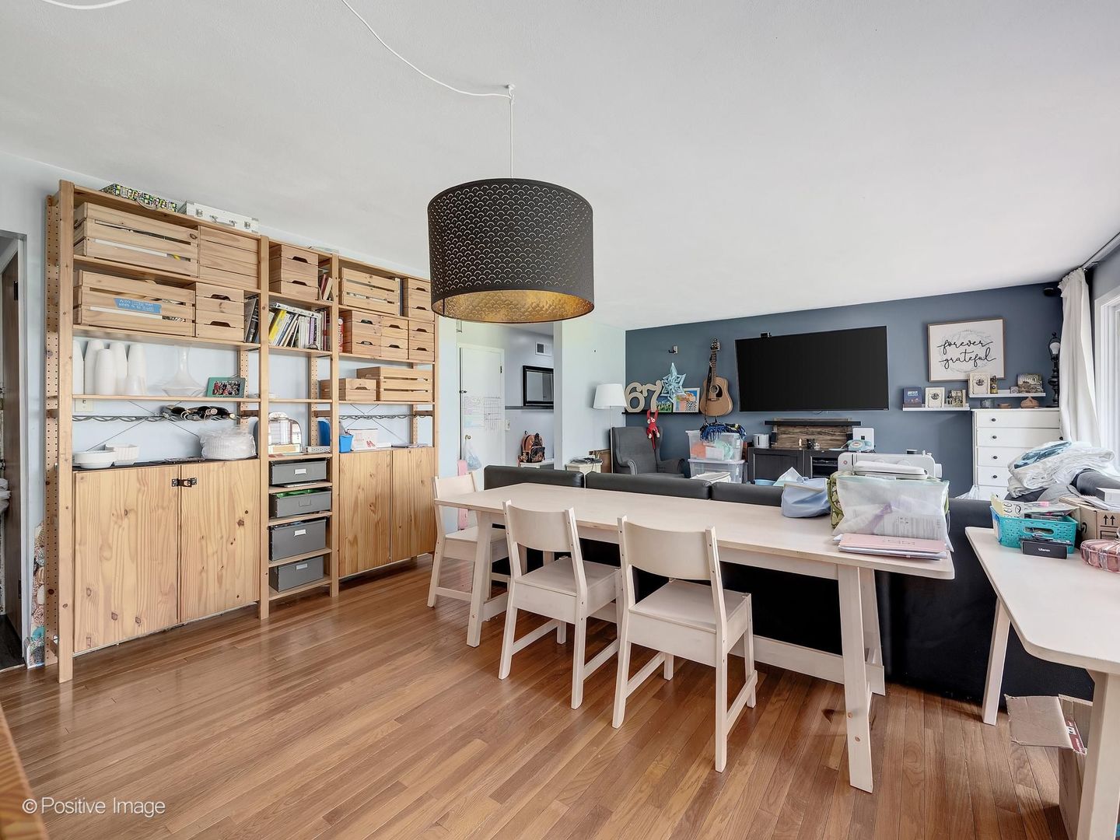
Beautifully updated, this move-in ready 3-bedroom, 2-bath ranch is nestled on a quiet, tree-lined street in a highly desirable location. Thoughtful updates throughout include a newer roof (2019), beautifully refinished original hardwood floors, fresh interior and exterior paint, and a refreshed kitchen featuring stylish cabinetry, stainless steel appliances, and updated flooring. The renovated bathroom offers a dual-sink vanity, while two sun tunnel skylights fill the home with abundant natural light. The spacious, dry basement provides exceptional storage with built-in shelving and is protected by a Permaseal drain tile system with a transferable lifetime warranty, offering valuable peace of mind. Step outside to a generously sized backyard surrounded by mature trees, complete with an attached deck that's ideal for relaxing, entertaining, or enjoying the changing seasons. Lovingly cared for by only two owners, this home reflects years of pride of ownership. Conveniently located just minutes from downtown Wheaton, shopping, restaurants, Metra, major expressways, Wheaton College, College of DuPage, and more. Served by highly acclaimed District 200 schools, this is an exceptional opportunity to own a truly turnkey home in a fantastic neighborhood.

Save
Ask
Tour
Hide
Share
Listing Snapshot
Price 
$445,000
Days On Site 
12 Days
Bedrooms 
3
Inside Area (SqFt) 
1,643 sqft
Total Baths 
2
Full Baths 
2
Partial Baths 
N/A
Lot Size 
0.23 Acres
Year Built 
1957
MLS® Number 
12684416
Status 
Active
Property Tax 
$8,316.94
HOA/Condo/Coop Fees 
N/A
Sq Ft Source 
Assessor
Friends & Family
Recent Activity
7 days agoListing updated with changes from the MLS®
7 days agoStatus changed to Active
2 weeks agoListing first seen on site
General Features
Acres 
0.23
Attached Garage 
Yes
Direction Faces 
North
Garage 
Yes
Garage Spaces 
1
Parking 
ConcreteAttachedGarage
Parking Spaces 
1
Property Sub Type 
Single Family Residence
Sewer 
Public Sewer
Style 
Ranch
Water Source 
Public
Interior Features
Appliances 
RangeMicrowaveRefrigeratorWasherDryer
Basement 
Sump PumpUnfinishedFull
Cooling 
Central Air
Flooring 
LaminateWood
Heating 
Natural GasForced Air
Bedroom 2 
Dimensions - 12X10Level - Main
Bedroom 3 
Dimensions - 11X10Level - Main
Bedroom 4 
Dining Room 
Family Room 
Dimensions - 21X13Level - Main
Kitchen 
Dimensions - 13X12Level - Main
Laundry 
Living Room 
Dimensions - 23X15Level - Main
Master Bedroom 
Dimensions - 13X12Level - Main
Save
Ask
Tour
Hide
Share
Exterior Features
Construction Details 
Frame
Patio And Porch 
Deck
Roof 
Asphalt
Community Features
Community Features 
CurbsSidewalks
MLS Area 
Wheaton
School District 
Wheaton North High School
Township 
Milton
Schools
School District
Wheaton North High School
Elementary School
Lowell Elementary School
Middle School
Franklin Middle School
High School
Wheaton North High School
Listing Courtesy of MRED as distributed by MLS Grid of Berkshire Hathaway HomeServices Chicago


Based on information submitted to the MLS GRID as of 2026-07-27 02:37 AM UTC. All data is obtained from various sources and may not have been verified by broker or MLS GRID. Supplied Open House Information is subject to change without notice. All information should be independently reviewed and verified for accuracy. Properties may or may not be listed by the office/agent presenting the information.
Last checked: 2026-07-27 02:37 AM UTC
MRED DMCA Copyright Information Copyright © 2026 Midwest Real Estate Data LLC. All rights reserved.

Neighborhood & Commute
Source: Walkscore
Save
Ask
Tour
Hide
Share