Save
Ask
Tour
Hide
Share
$299,000
4 Days On Site

509 Rand Drive
McHenry, IL 60051

For Sale|Single Family Residence|Active Under Contract
2
Beds
2
Total Baths
2
Full Baths
2,208
SqFt
$135
/SqFt
1977
Built
Subdivision:
Pistakee Highlands
County:
McHenry
Listing Courtesy of MRED as distributed by MLS Grid of Compass
Call Now: 847.967.0022
Is this the listing for you? We can help make it yours.
847.967.0022
509 Rand Drive509 Rand Drive509 Rand Drive509 Rand Drive
Save
Ask
Tour
Hide
Share

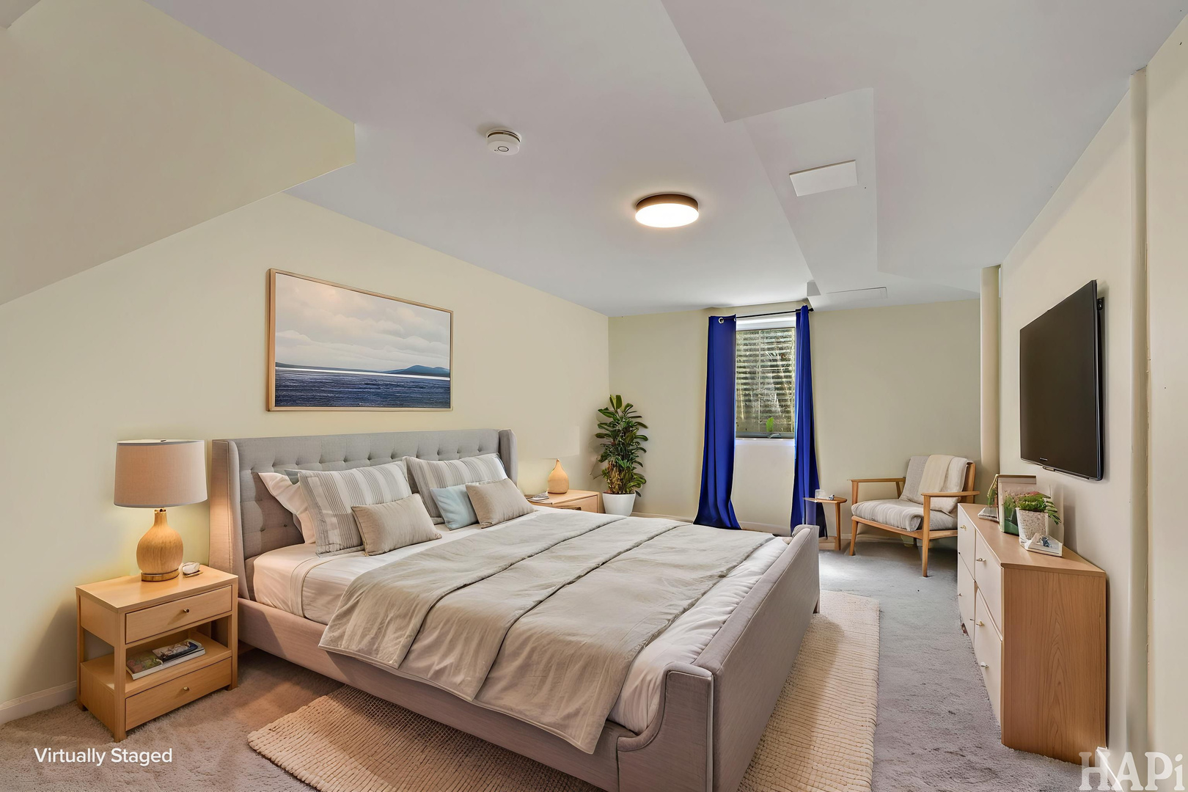
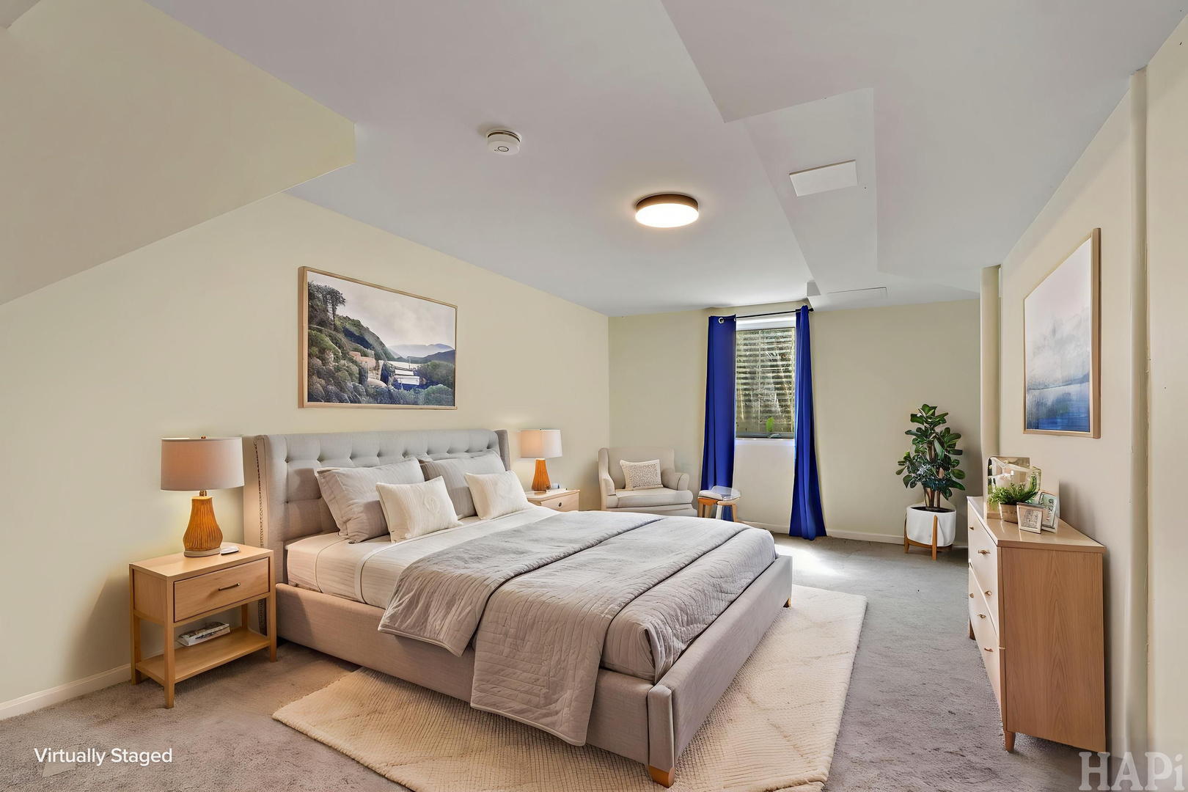
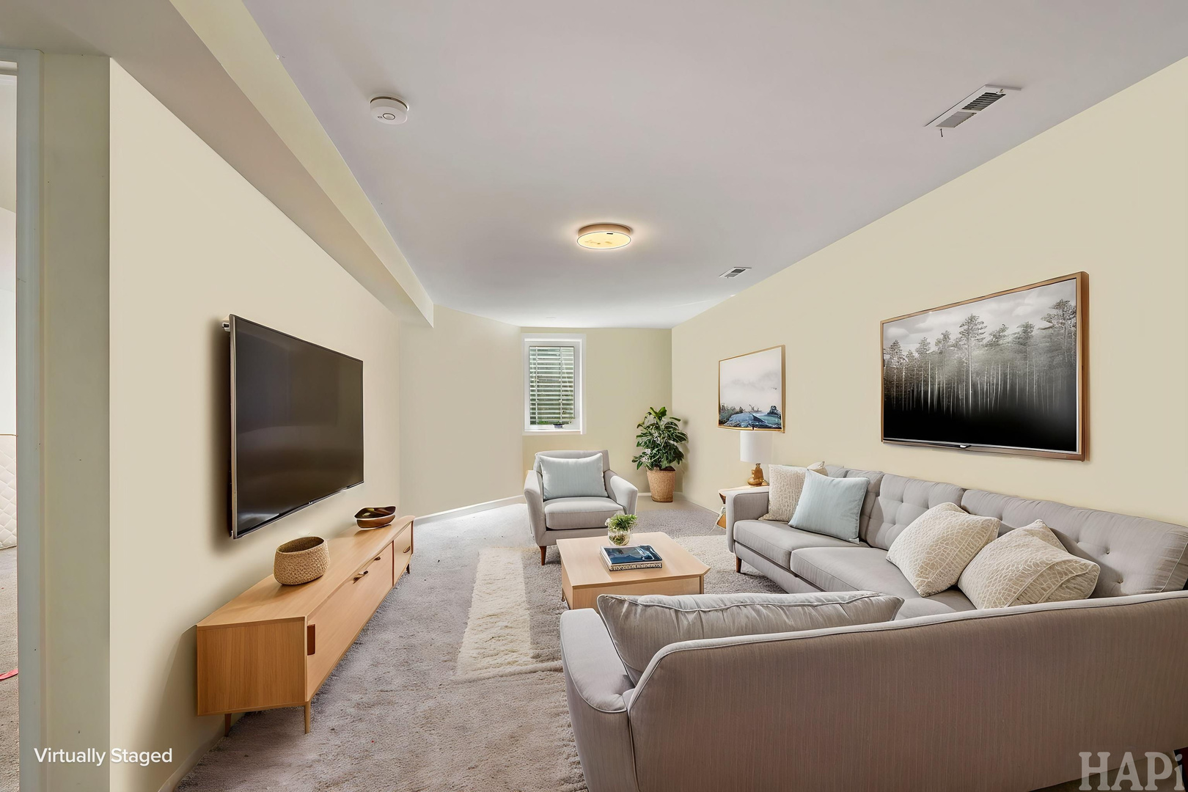
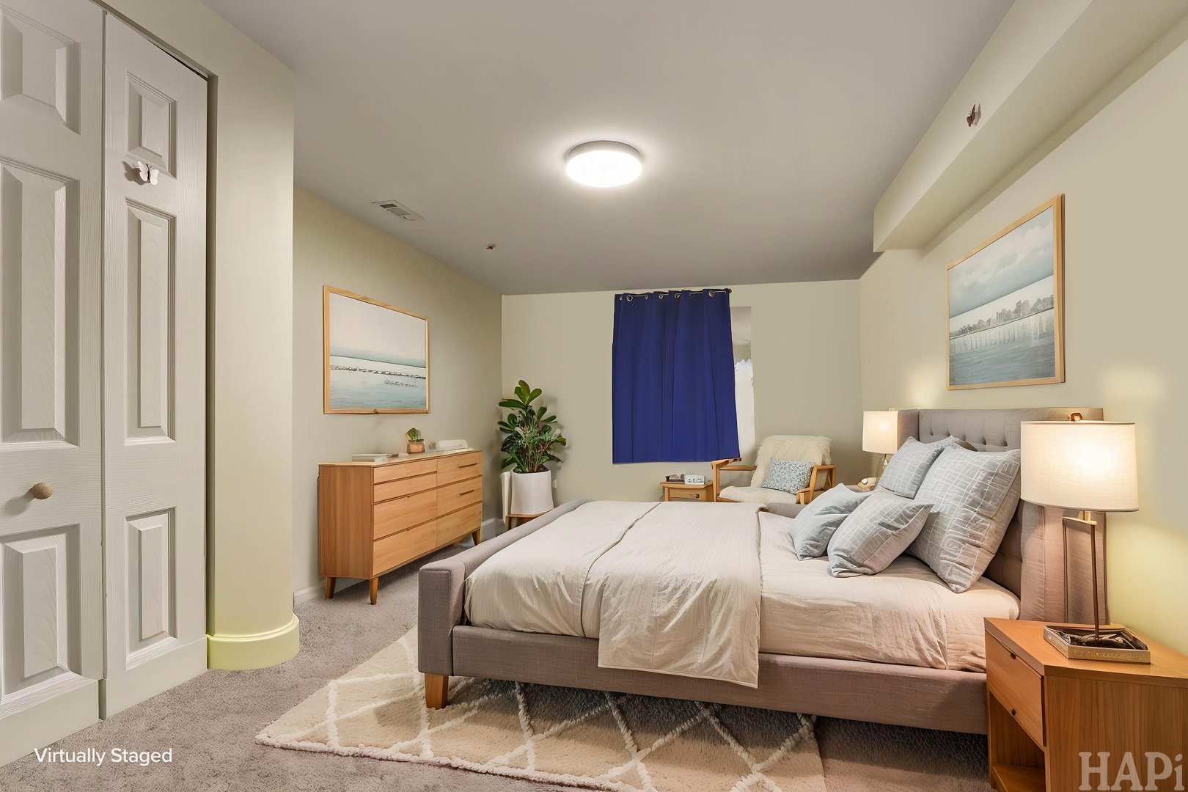
Completely updated and truly move-in ready, this 4-bedroom, 2-bath ranch in desirable Pistakee Highlands offers the perfect combination of privacy, convenience, and peace of mind. Located just minutes from Route 12, you'll enjoy easy commuting while still being tucked away in an established neighborhood setting. Nearly the entire home was rebuilt and updated in 2023, including siding, electrical, plumbing, bathrooms, flooring, kitchen, and more-all completed to code. The beautifully updated kitchen features modern cabinetry, quartz countertops, connected smart appliances, and opens seamlessly to the main living areas. Luxury vinyl plank flooring and smart lighting can be found throughout the home. The main level offers two bedrooms, including a primary suite with a private updated bath, while the finished basement provides two additional bedrooms and plenty of storage space. Outside, the fully fenced backyard is ready for summer with a firepit area, two storage sheds, and a dedicated dog kennel space. With major updates already completed, there's nothing left to do but move right in and enjoy. Homes with this level of renovation and value don't come around often-don't wait on this one! ***Brand new asphalt driveway being installed July 8th***

Save
Ask
Tour
Hide
Share
Listing Snapshot
Price 
$299,000
Days On Site 
4 Days
Bedrooms 
2
Inside Area (SqFt) 
2,208 sqft
Total Baths 
2
Full Baths 
2
Partial Baths 
N/A
Lot Size 
0.16 Acres
Year Built 
1977
MLS® Number 
12684459
Status 
Active Under Contract
Property Tax 
$5,065.76
HOA/Condo/Coop Fees 
N/A
Sq Ft Source 
Assessor
Friends & Family
Recent Activity
24 hours agoListing updated with changes from the MLS®
yesterdayStatus changed to Active Under Contract
5 days agoListing first seen on site
General Features
Acres 
0.16
Direction Faces 
South
Foundation 
Concrete Perimeter
Parking 
AsphaltDriveway
Parking Spaces 
3
Property Sub Type 
Single Family Residence
Sewer 
Septic Tank
SqFt Below 
856
SqFt Total 
1104
Style 
Ranch
Water Source 
PrivateShared Well
Interior Features
Appliances 
RangeMicrowaveDishwasherRefrigeratorStainless Steel Appliance(s)
Basement 
Sump PumpFinishedFull
Cooling 
Central Air
Electric 
Circuit Breakers
Flooring 
Hardwood
Heating 
Natural GasForced Air
Bedroom 2 
Dimensions - 11X11Level - Main
Bedroom 3 
Dimensions - 17X10Level - Basement
Bedroom 4 
Dimensions - 19X11Level - Basement
Dining Room 
Family Room 
Dimensions - 26X10Level - Basement
Kitchen 
Dimensions - 15X11Level - MainDescription - Eating Area-Table Space
Laundry 
Living Room 
Dimensions - 21X11Level - Main
Master Bedroom 
Dimensions - 13X14Level - Main
Save
Ask
Tour
Hide
Share
Exterior Features
Construction Details 
BrickFrame
Other Structures 
Shed(s)
Patio And Porch 
Deck
Roof 
Asphalt
Community Features
MLS Area 
Holiday Hills / Johnsburg / McHenry / Lakemoor / McCullom Lake / Sunnyside / Ringwood
School District 
Johnsburg High School
Township 
McHenry
Schools
School District
Johnsburg High School
Elementary School
Johnsburg Elementary School
Middle School
Johnsburg Junior High School
High School
Johnsburg High School
Listing Courtesy of MRED as distributed by MLS Grid of Compass


Based on information submitted to the MLS GRID as of 2026-07-07 01:31 PM UTC. All data is obtained from various sources and may not have been verified by broker or MLS GRID. Supplied Open House Information is subject to change without notice. All information should be independently reviewed and verified for accuracy. Properties may or may not be listed by the office/agent presenting the information.
Last checked: 2026-07-07 01:31 PM UTC
MRED DMCA Copyright Information Copyright © 2026 Midwest Real Estate Data LLC. All rights reserved.

Neighborhood & Commute
Source: Walkscore
Save
Ask
Tour
Hide
Share