Save
Ask
Tour
Hide
Share
$975,000
13 Days On Site

146 Towers Keep
Highland Park, IL 60035

For Sale|Single Family Residence|Active Under Contract
4
Beds
5
Total Baths
4
Full Baths
1
Partial Bath
4,772
SqFt
$204
/SqFt
1890
Built
Subdivision:
Fort Sheridan
County:
Lake
Listing Courtesy of MRED as distributed by MLS Grid of @properties Christie's International Real Estate
Call Now: 847.967.0022
Is this the listing for you? We can help make it yours.
847.967.0022
146 Towers Keep146 Towers Keep146 Towers Keep146 Towers Keep
Save
Ask
Tour
Hide
Share

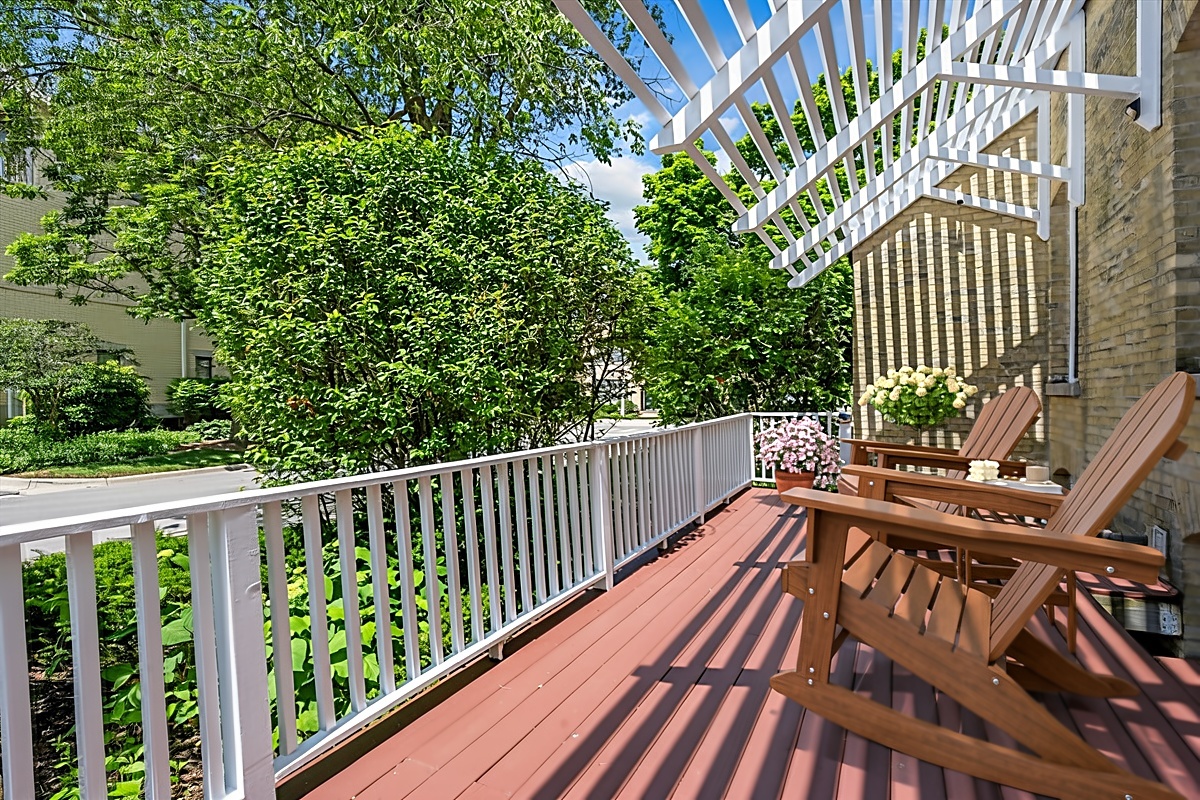
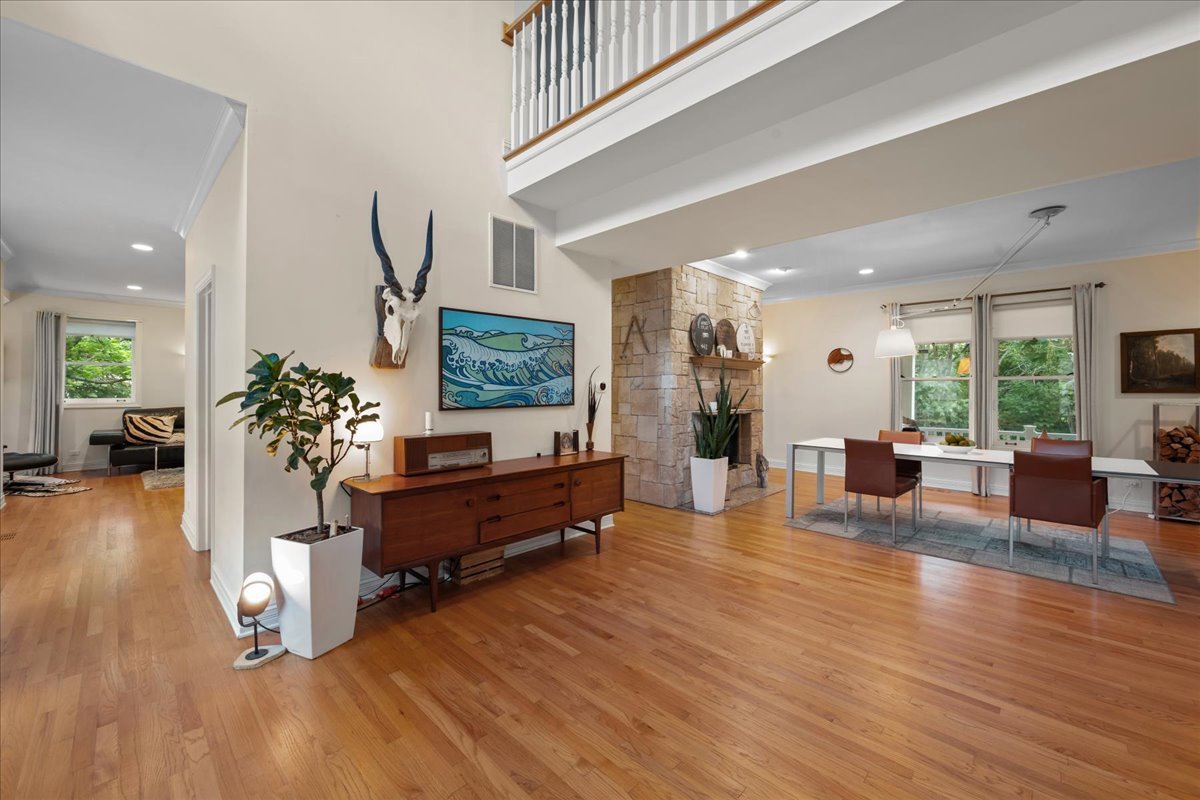
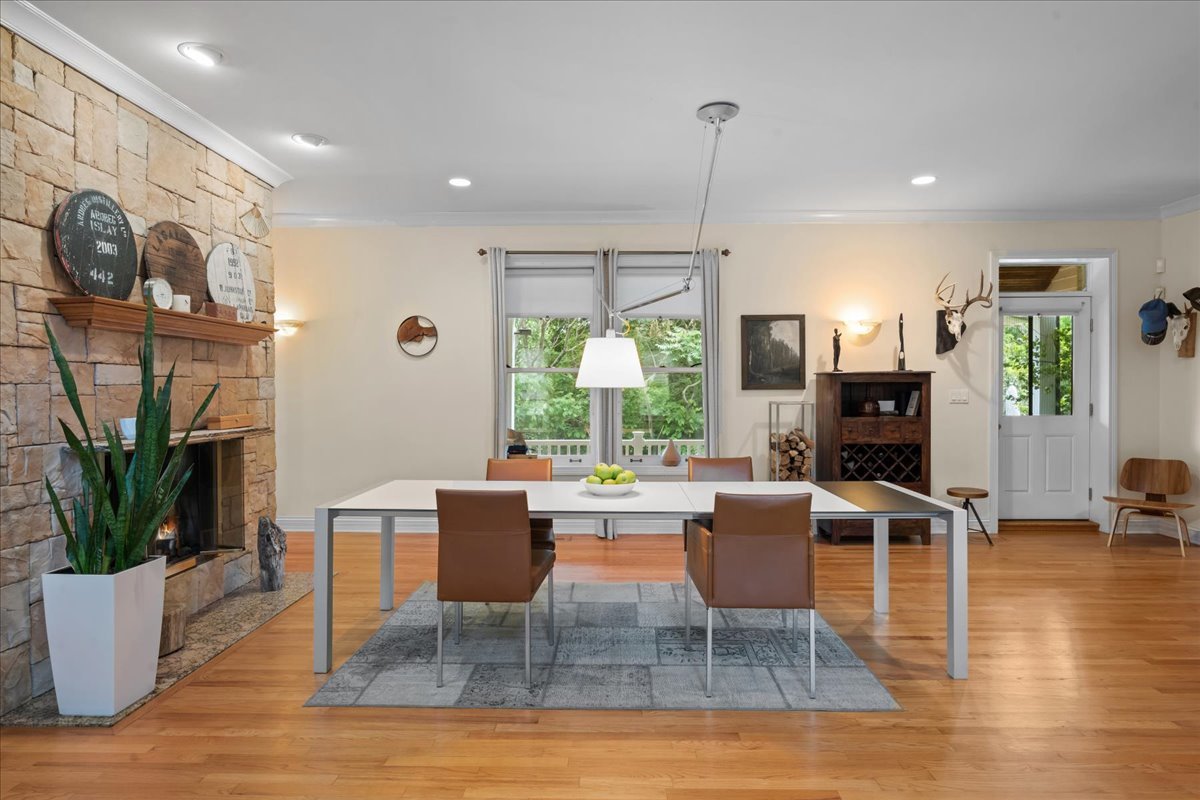
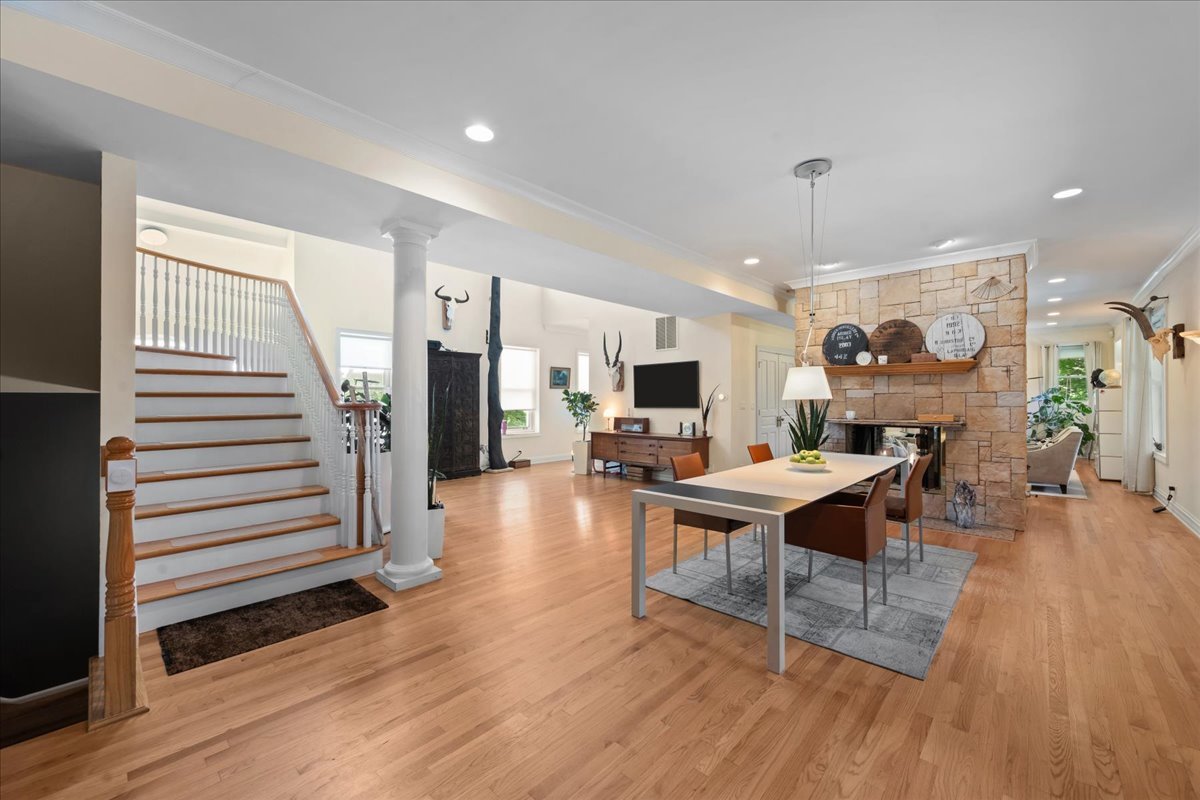
A Fort Sheridan gem! This beautifully updated home, just steps from Lake Michigan, seamlessly blends timeless character with today's modern amenities. Sun-filled interiors and generous living spaces make this home ideal for both everyday living and entertaining. The welcoming main level features a dining room and spacious family room connected by a striking two-sided sandstone fireplace, a cozy sitting area, and doors leading to the rear deck. The expansive kitchen offers custom cabinetry, granite countertops, professional-grade stainless steel appliances, a center island with seating, and a generous breakfast area with a bar and French doors opening to the patio. A mudroom with a full bath is conveniently located off the attached three-car garage. Upstairs, the impressive primary suite boasts vaulted ceilings, a gas-start masonry fireplace, an oversized walk-in closet, and a luxurious stone bath with dual vanities, a steam shower, Whirlpool tub, and private water closet. Three additional spacious bedrooms share a beautifully appointed hall bath, while a second-floor laundry room adds everyday convenience. The finished lower level is an entertainer's dream, featuring a recreation room and game room divided by a dramatic two-sided stone fireplace, a dedicated theater room, a full bath, and abundant storage. Professionally landscaped grounds overlook the ravine, creating a peaceful and private setting. A brand new roof and a covered wood deck spanning the length of the home provides the perfect place to relax and take in the natural surroundings. Enjoy easy access to Lake Michigan beaches, scenic walking and biking trails, nature preserves, Highwood's vibrant dining and shopping, and the Metra. A rare opportunity to own one of Fort Sheridan's exceptional historic homes in an unmatched lakeside location.

Save
Ask
Tour
Hide
Share
Listing Snapshot
Price 
$975,000
Days On Site 
13 Days
Bedrooms 
4
Inside Area (SqFt) 
4,772 sqft
Total Baths 
5
Full Baths 
4
Partial Baths 
1
Lot Size 
0.36 Acres
Year Built 
1890
MLS® Number 
12684495
Status 
Active Under Contract
Property Tax 
$31,744.42
HOA/Condo/Coop Fees 
$119.67 monthly
Sq Ft Source 
Assessor
Friends & Family
Recent Activity
yesterdayListing updated with changes from the MLS®
yesterdayStatus changed to Active Under Contract
2 weeks agoListing first seen on site
General Features
Acres 
0.36
Attached Garage 
Yes
Foundation 
Concrete Perimeter
Garage 
Yes
Garage Spaces 
3
Parking 
Garage Door OpenerAttachedGarageDriveway
Parking Spaces 
3
Property Sub Type 
Single Family Residence
Security 
Security System
Sewer 
Public Sewer
SqFt Total 
4772
Utilities 
Cable Available
Interior Features
Appliances 
Double OvenMicrowaveDishwasherBar FridgeWasherDryerDisposalStainless Steel Appliance(s)CooktopOvenRange Hood
Basement 
Sump PumpFinishedFull
Cooling 
Central AirZoned
Electric 
Circuit Breakers200+ Amp Service
Fireplace 
Yes
Fireplace Features 
Family RoomMaster BedroomDouble SidedWood BurningGas Starter
Fireplaces 
3
Flooring 
HardwoodLaminate
Heating 
Natural GasForced AirZoned
Interior 
Central VacuumEntrance FoyerCathedral Ceiling(s)Walk-In Closet(s)
Laundry Features 
Upper LevelSink
Bedroom 2 
Dimensions - 15X16Level - Second
Bedroom 3 
Dimensions - 17X14Level - Second
Bedroom 4 
Dimensions - 22X20Level - Second
Dining Room 
Dimensions - 24X28Level - Main
Eating Area 
Dimensions - 10X13Level - Main
Family Room 
Dimensions - 26X14Level - Main
Foyer 
Dimensions - 9X10Level - Main
Game Room 
Dimensions - 25X18Level - Basement
Kitchen 
Dimensions - 14X15Level - MainDescription - Eating Area-Breakfast Bar,Eating Area-Table Space,Island,Pantry-Closet,Custom Cabinetry,Granite Counters
Laundry 
Dimensions - 6X8Level - Second
Living Room 
Master Bedroom 
Dimensions - 18X20Level - Second
Mud Room 
Dimensions - 5X11Level - Main
Recreation Room 
Dimensions - 23X27Level - Basement
Sitting Room 
Dimensions - 26X20Level - Main
Theatre Room 
Dimensions - 30X11Level - Basement
Save
Ask
Tour
Hide
Share
Exterior Features
Construction Details 
BrickCedar
Lot Features 
Corner LotLandscapedWooded
Patio And Porch 
DeckPatioPorch
Roof 
Asphalt
Community Features
Accessibility Features 
Therapeutic Whirlpool
Association Dues 
359
Community Features 
ParkCurbsSidewalksStreet Lights
HOA Fee Frequency 
Quarterly
MLS Area 
Highland Park
School District 
Highland Park High School
Township 
Moraine
Schools
School District
Highland Park High School
Elementary School
Wayne Thomas Elementary School
Middle School
Northwood Junior High School
High School
Highland Park High School
Listing Courtesy of MRED as distributed by MLS Grid of @properties Christie's International Real Estate


Based on information submitted to the MLS GRID as of 2026-07-08 12:37 AM UTC. All data is obtained from various sources and may not have been verified by broker or MLS GRID. Supplied Open House Information is subject to change without notice. All information should be independently reviewed and verified for accuracy. Properties may or may not be listed by the office/agent presenting the information.
Last checked: 2026-07-08 12:37 AM UTC
MRED DMCA Copyright Information Copyright © 2026 Midwest Real Estate Data LLC. All rights reserved.

Neighborhood & Commute
Source: Walkscore
Save
Ask
Tour
Hide
Share