


2311 N Arlington Heights RoadArlington Heights, IL 60004
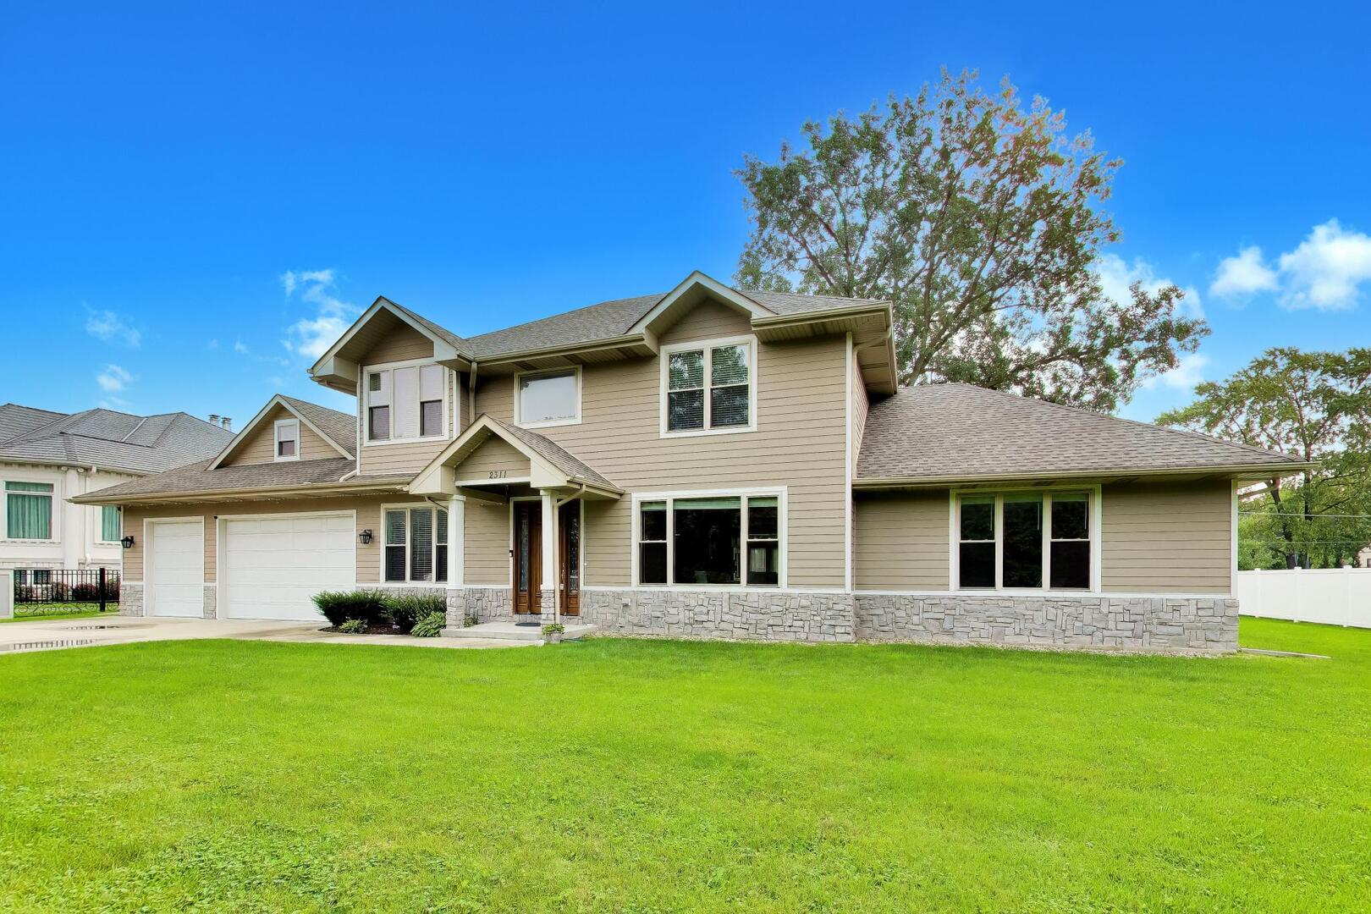

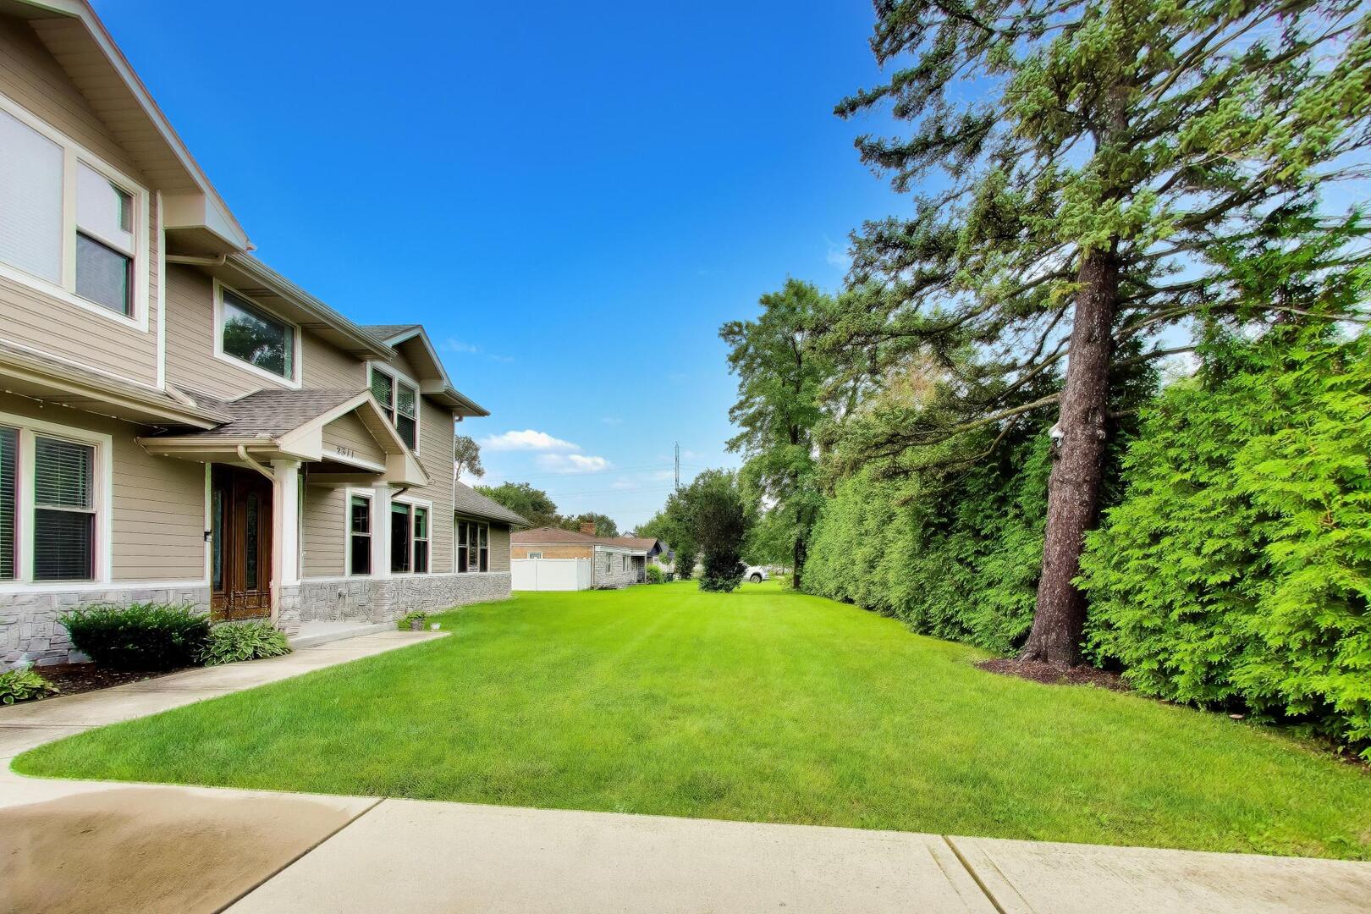
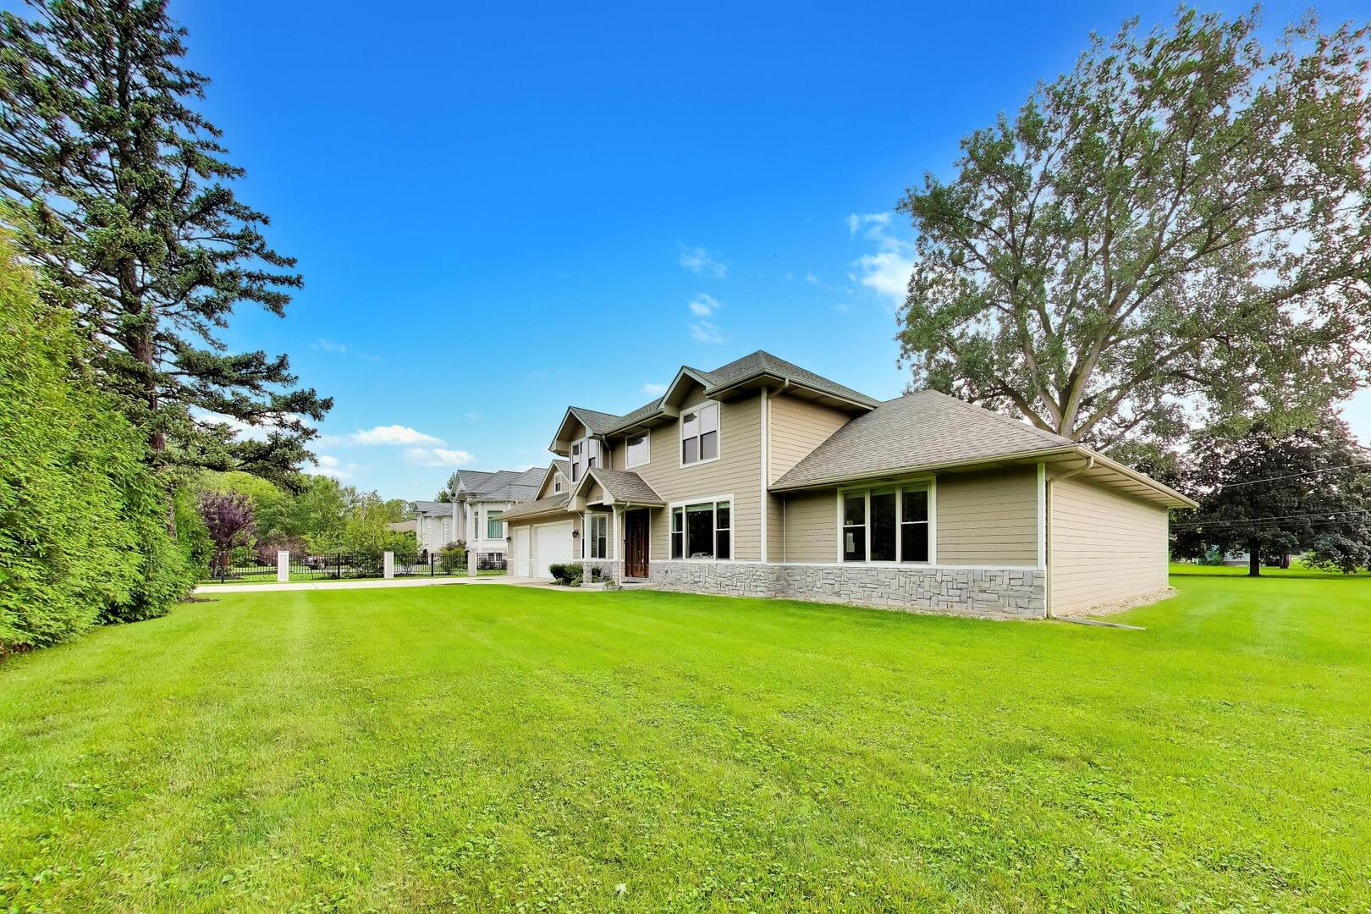
STUNNING lot on nearly half an acre, over 3,500 square feet of living space, and a backyard that goes on and on! This Arlington Heights home is the full package! From the moment you step inside, you will understand exactly why this one is different. With Lake Arlington, Camelot Park, and vibrant downtown Arlington Heights all just minutes away, the lifestyle here is unmatched. Gleaming hardwood floors span the main level, drawing the eye from the grand foyer straight through to the sunlit kitchen and beyond. The chef's kitchen is a showstopper, featuring handcrafted cabinetry, granite countertops, stainless steel appliances, and a marble tile backsplash. French doors open directly to the backyard patio, making indoor/outdoor entertaining effortless. The open dining area boasts a dramatic coffered ceiling and flows seamlessly into the great room, where a tray ceiling with ambient rope lighting sets the mood, and a white brick fireplace bordered by built-in shelving takes center stage. The first-floor primary suite is a true retreat, complete with a walk-in closet and stunning ensuite bath featuring floor-to-ceiling marble tile, walk-in glass shower, soaking tub, and a beautiful double quartz vanity. Direct patio access makes for leisurely summer mornings. An additional first-floor bedroom offers the flexibility for a home office setup! Upstairs, 3 bright and spacious bedrooms with gorgeous hardwood floors are joined by a large rec room that is an absolute game changer great as a play space, media room, or exercise area. The backyard here is the real WOW! Deep and lined with mature trees, with a fabulous pergola over the patio ready for outdoor dining and entertaining season after season. A heated 3-car garage is connected to laundry room/mudroom and features white shaker cabinetry, granite countertops, and a utility sink. Two high efficiency HVAC systems, roof (2016), and windows (2016), round out this meticulously maintained home. Minutes from Lake Arlington walking paths and playground, and Camelot Park with 4 pools, tennis courts, rec center, and sports fields. Vibrant downtown Arlington Heights is minutes away with elevated dining, shopping, the Metra, Metropolis Performing Arts, and year-round community events. Top-rated Ivy Hill Elementary, Thomas Middle School, and Buffalo Grove High School. With this much space, this level of quality, and a location that puts the very best of Arlington Heights right at your door, this is the one that checks every single box. Welcome home!
| 2 months ago | Listing updated with changes from the MLS® | |
| 2 months ago | Status changed to Active | |
| 4 months ago | Listing first seen on site |

Based on information submitted to the MLS GRID as of 2026-10-12 03:22 AM UTC. All data is obtained from various sources and may not have been verified by broker or MLS GRID. Supplied Open House Information is subject to change without notice. All information should be independently reviewed and verified for accuracy. Properties may or may not be listed by the office/agent presenting the information.
Last checked: 2026-10-12 03:22 AM UTC
MRED DMCA Copyright Information Copyright © 2026 Midwest Real Estate Data LLC. All rights reserved.