Save
Ask
Tour
Hide
Share
$729,000
16 Days On Site

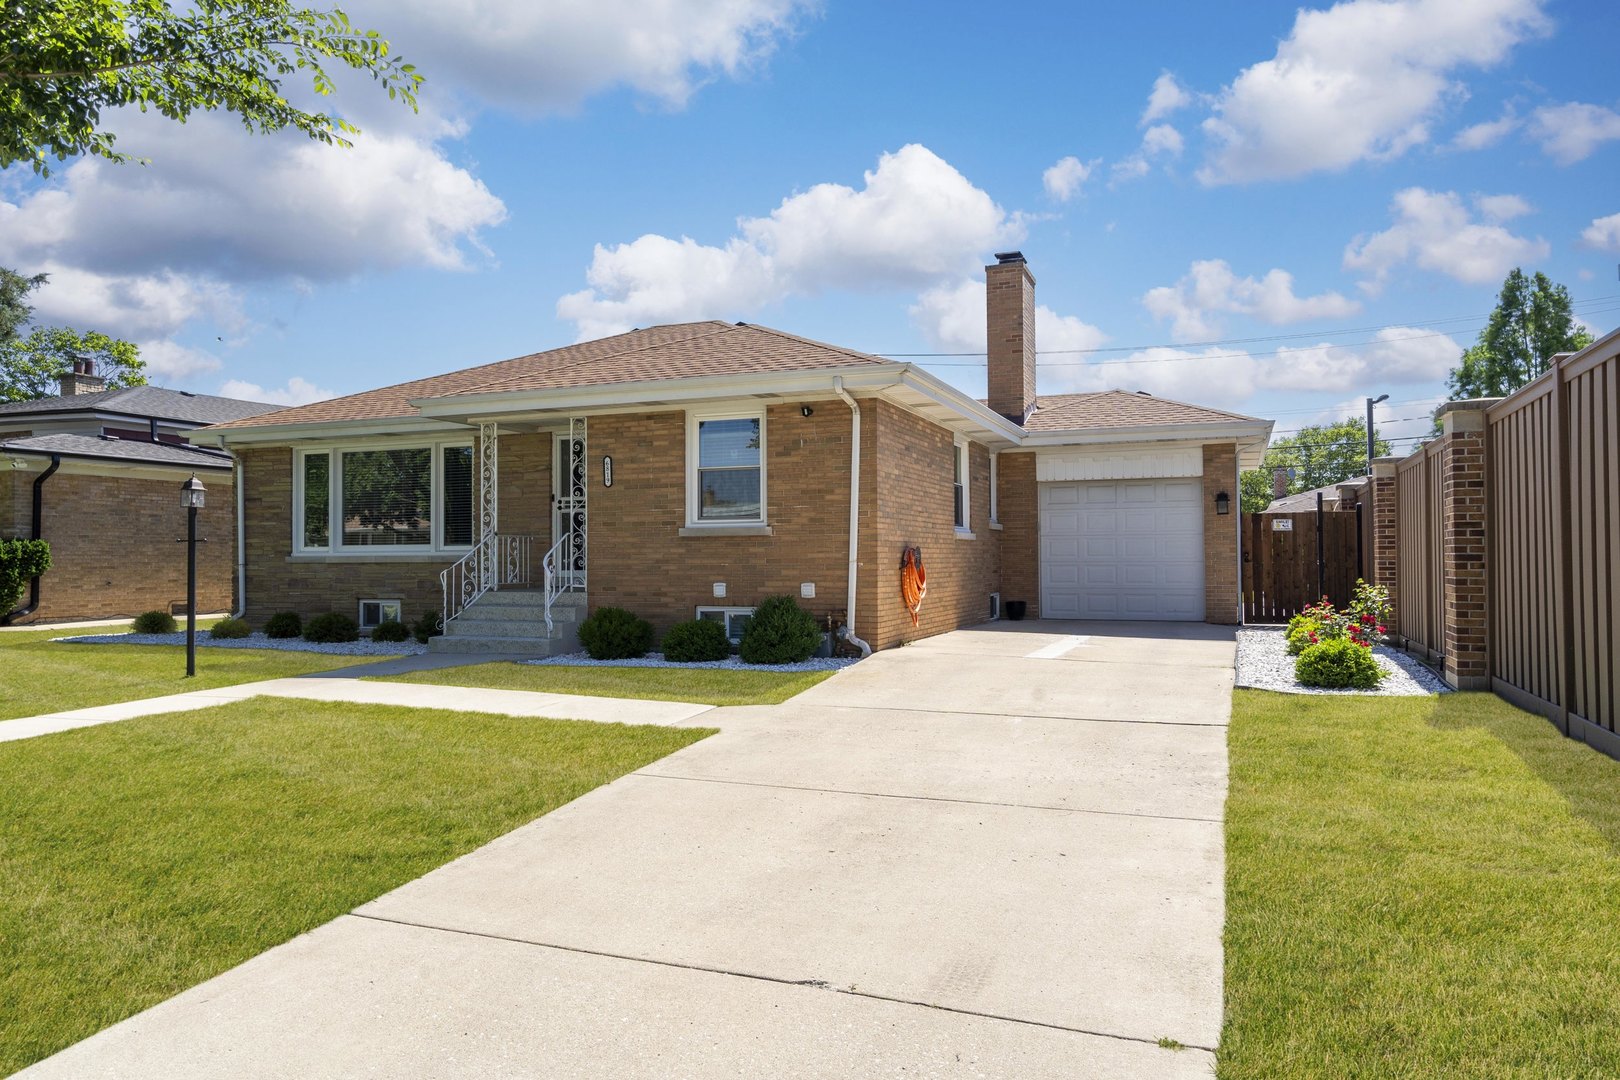
6819 N Keystone Avenue
Lincolnwood, IL 60712

For Sale|Single Family Residence|Active
3
Beds
2
Total Baths
2
Full Baths
2,740
SqFt
$266
/SqFt
1998
Built
County:
Cook
Listing Courtesy of MRED as distributed by MLS Grid of Exit Grace Realty
Call Now: 847.967.0022
Is this the listing for you? We can help make it yours.
847.967.0022
6819 N Keystone Avenue6819 N Keystone Avenue6819 N Keystone Avenue6819 N Keystone Avenue
Save
Ask
Tour
Hide
Share

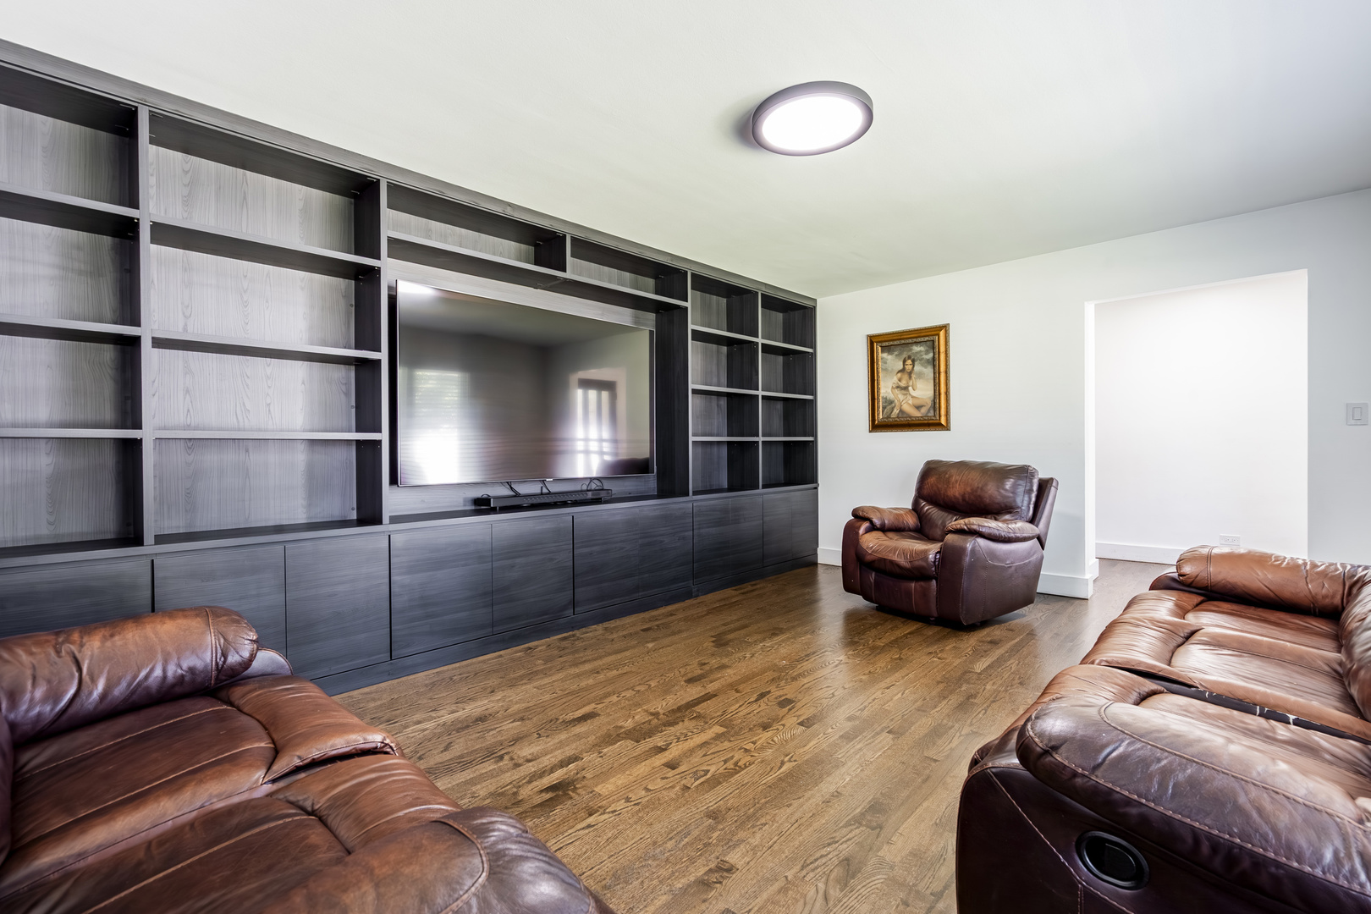
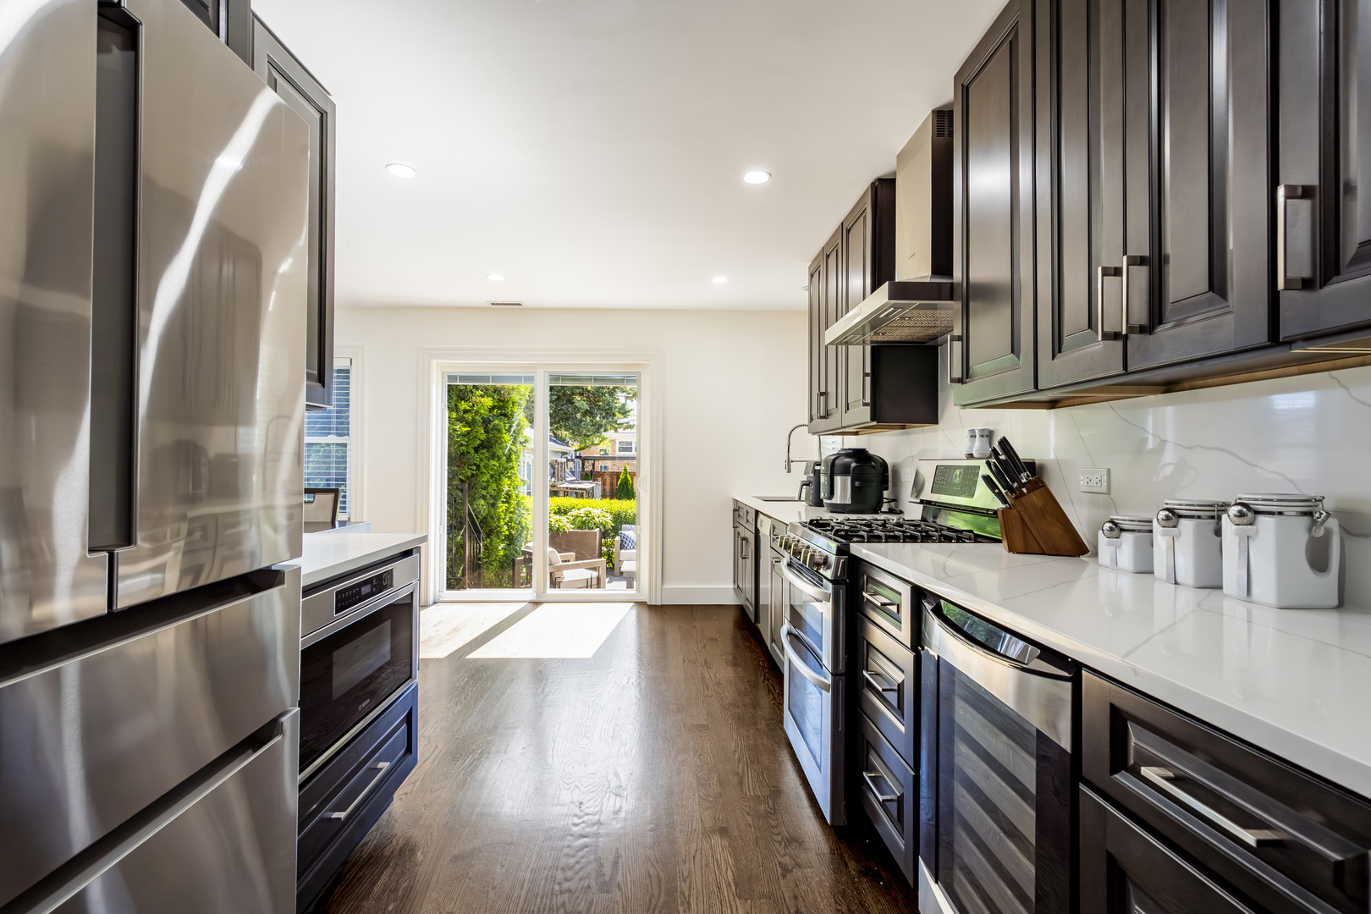
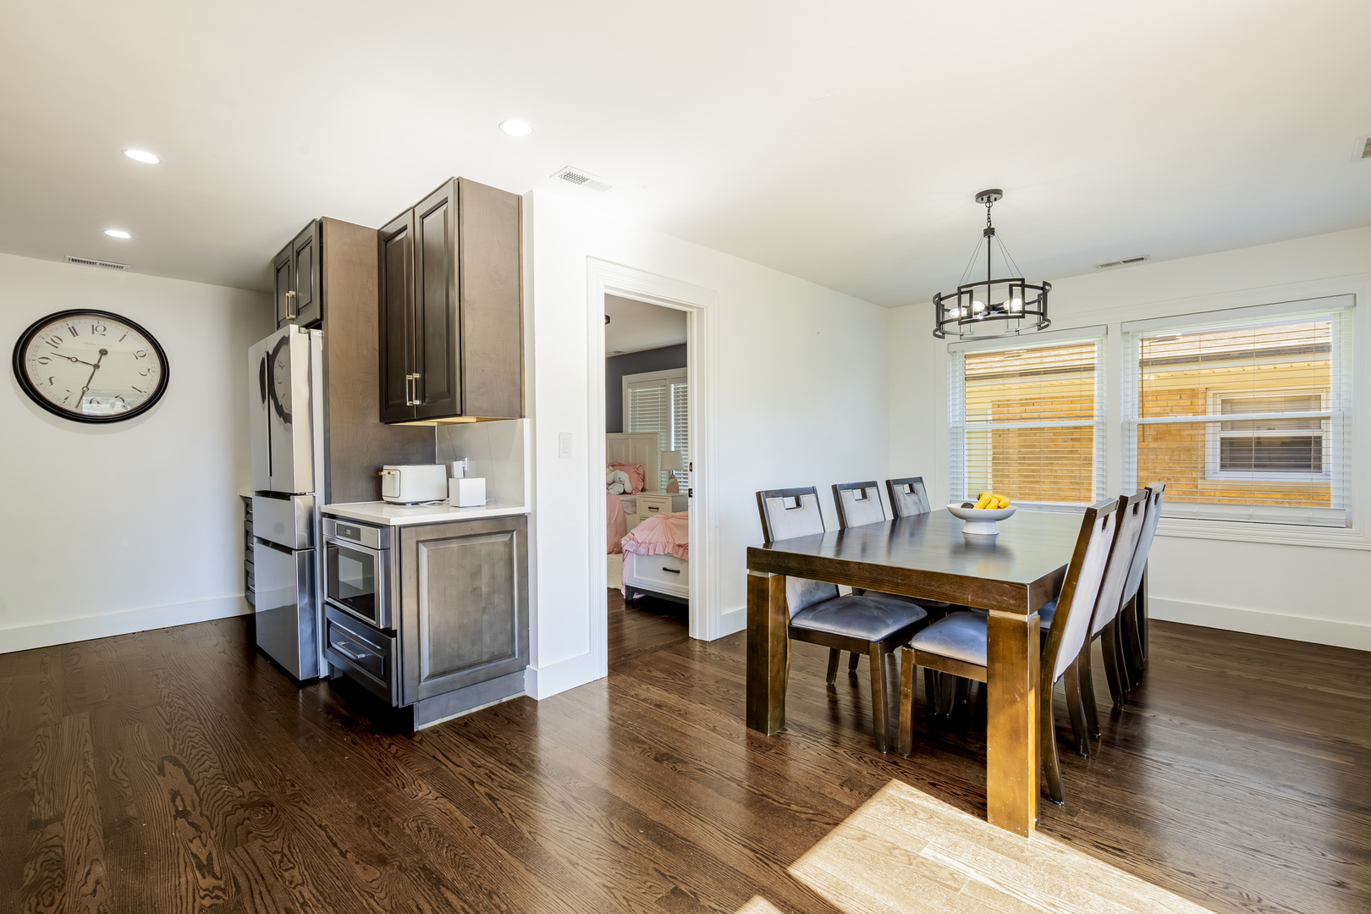
Welcome to this beautifully updated and move-in-ready home offering the perfect blend of comfort, style, and versatility. The main level features three bedrooms, refinished hardwood floors, and a stunning remodeled kitchen with modern cabinetry, quartz countertops, quality appliances, and a sliding glass door that opens to the backyard, creating a seamless flow for everyday living and entertaining. The fully finished walkout basement provides exceptional additional living space and flexibility. It features a second kitchen, a spacious recreation room, a bar area, an additional bedroom, and a full bathroom, ideal for extended family, guests, entertaining, or related living arrangements. One of the standout features of this home is the spectacular outdoor space. The beautifully maintained backyard is fully fenced with a newer fence, creating a private retreat perfect for relaxing, entertaining, or enjoying summer evenings. The spacious deck provides the perfect setting for outdoor gatherings, and the gorgeous yard offers plenty of room for outdoor enjoyment. This backyard is truly an extension of the home's living space and a feature you'll enjoy year-round. Meticulously maintained and thoughtfully updated throughout, this home offers flexible living spaces, quality finishes, and exceptional value. A wonderful opportunity to make this beautiful property your next home.

Save
Ask
Tour
Hide
Share
Listing Snapshot
Price 
$729,000
Days On Site 
16 Days
Bedrooms 
3
Inside Area (SqFt) 
2,740 sqft
Total Baths 
2
Full Baths 
2
Partial Baths 
N/A
Lot Size 
0.1763 Acres
Year Built 
1998
MLS® Number 
12684704
Status 
Active
Property Tax 
$11,291.85
HOA/Condo/Coop Fees 
N/A
Sq Ft Source 
Estimated
Friends & Family
Recent Activity
2 weeks agoListing updated with changes from the MLS®
2 weeks agoStatus changed to Active
2 weeks agoListing first seen on site
General Features
Acres 
0.1763
Attached Garage 
Yes
Foundation 
Concrete Perimeter
Garage 
Yes
Garage Spaces 
1
Parking 
Garage Door OpenerAttachedGarage
Parking Spaces 
1
Property Sub Type 
Single Family Residence
Sewer 
Public Sewer
SqFt Total 
2740
Style 
Ranch
Interior Features
Appliances 
RangeMicrowaveDishwasherRefrigeratorWasherDryerDisposalWine RefrigeratorCooktop
Basement 
FinishedExterior EntryFull
Cooling 
Central Air
Flooring 
Hardwood
Heating 
RadiantRadiant Floor
Laundry Features 
Gas Dryer Hookup
Bar/Entertainment 
Dimensions - 11X11Level - Basement
Bedroom 2 
Dimensions - 15X10Level - Main
Bedroom 3 
Dimensions - 12X13Level - Main
Bedroom 4 
Dimensions - 12X9Level - Basement
Dining Room 
Dimensions - 12X9Level - Main
Family Room 
Dimensions - 26X23Level - Basement
Kitchen 
Dimensions - 9X19Level - MainDescription - Eating Area-Table Space
Laundry 
Dimensions - 8X5Level - Basement
Living Room 
Dimensions - 18X14Level - Main
Master Bedroom 
Dimensions - 11X18Level - Main
Save
Ask
Tour
Hide
Share
Exterior Features
Construction Details 
Brick
Patio And Porch 
Deck
Roof 
Asphalt
Windows/Doors 
Sliding Doors
Community Features
MLS Area 
Lincolnwood
School District 
Niles West High School
Township 
Niles
Schools
School District
Niles West High School
Elementary School
Todd Hall Elementary School
Middle School
Lincoln Hall Middle School
High School
Niles West High School
Listing Courtesy of MRED as distributed by MLS Grid of Exit Grace Realty


Based on information submitted to the MLS GRID as of 2026-07-09 02:09 AM UTC. All data is obtained from various sources and may not have been verified by broker or MLS GRID. Supplied Open House Information is subject to change without notice. All information should be independently reviewed and verified for accuracy. Properties may or may not be listed by the office/agent presenting the information.
Last checked: 2026-07-09 02:09 AM UTC
MRED DMCA Copyright Information Copyright © 2026 Midwest Real Estate Data LLC. All rights reserved.

Neighborhood & Commute
Source: Walkscore
Save
Ask
Tour
Hide
Share