Save
Ask
Tour
Hide
Share
$575,000
14 Days On Site

152 Foxwood Lane
Barrington, IL 60010

For Sale|Single Family Residence|Active
4
Beds
3
Total Baths
3
Full Baths
1,517
SqFt
$379
/SqFt
1963
Built
County:
Cook
Listing Courtesy of MRED as distributed by MLS Grid of Coldwell Banker Realty
Call Now: 847.967.0022
Is this the listing for you? We can help make it yours.
847.967.0022
152 Foxwood Lane152 Foxwood Lane152 Foxwood Lane152 Foxwood Lane
Save
Ask
Tour
Hide
Share

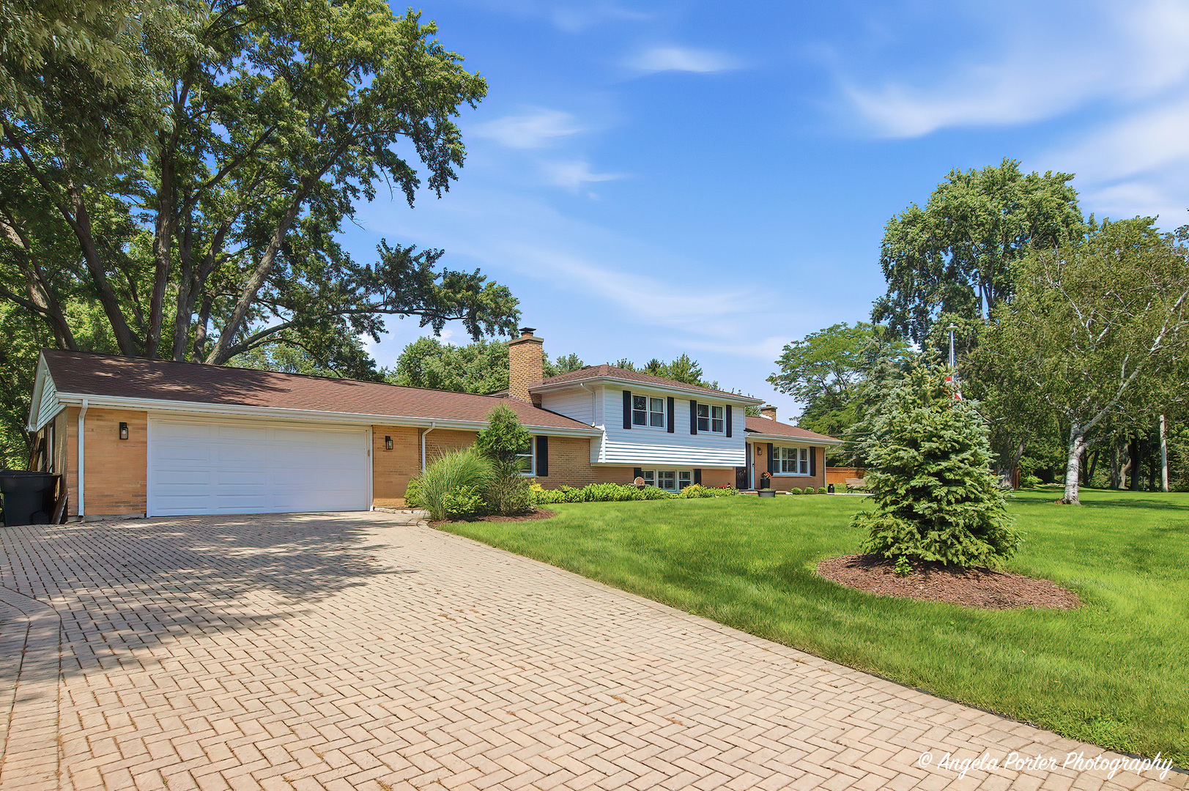
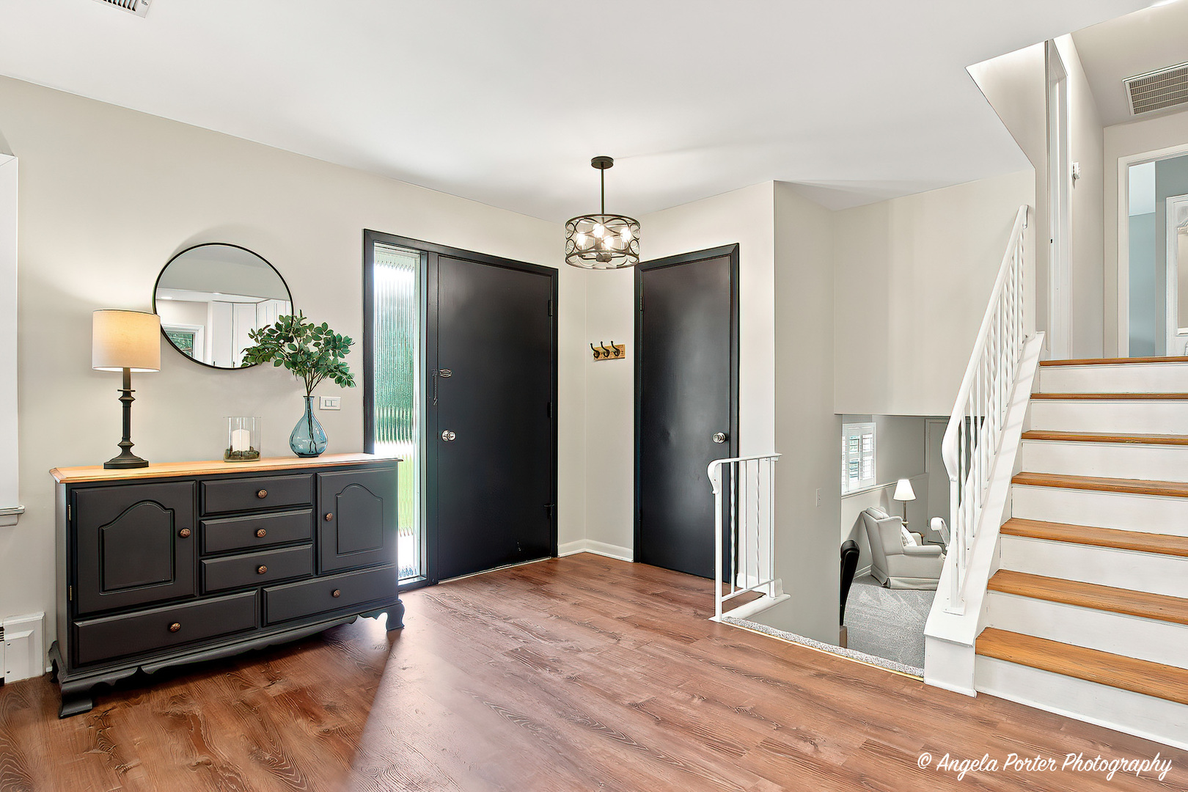
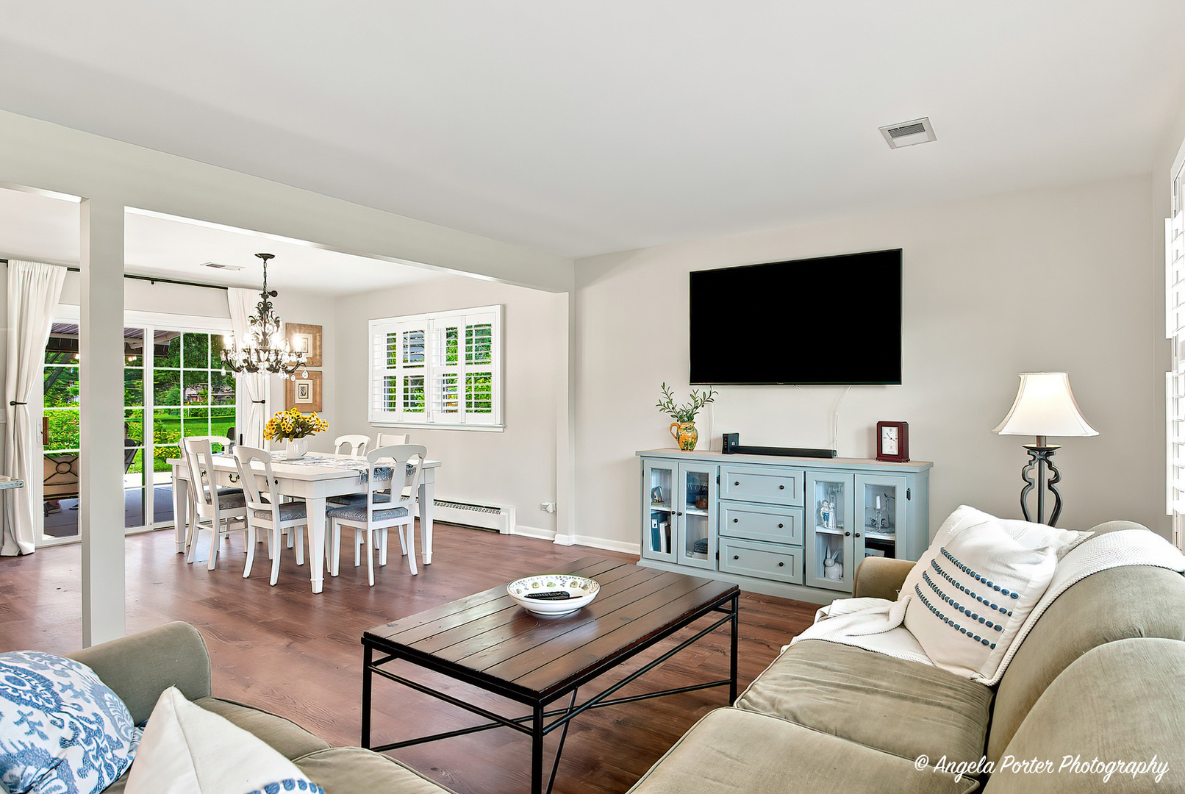
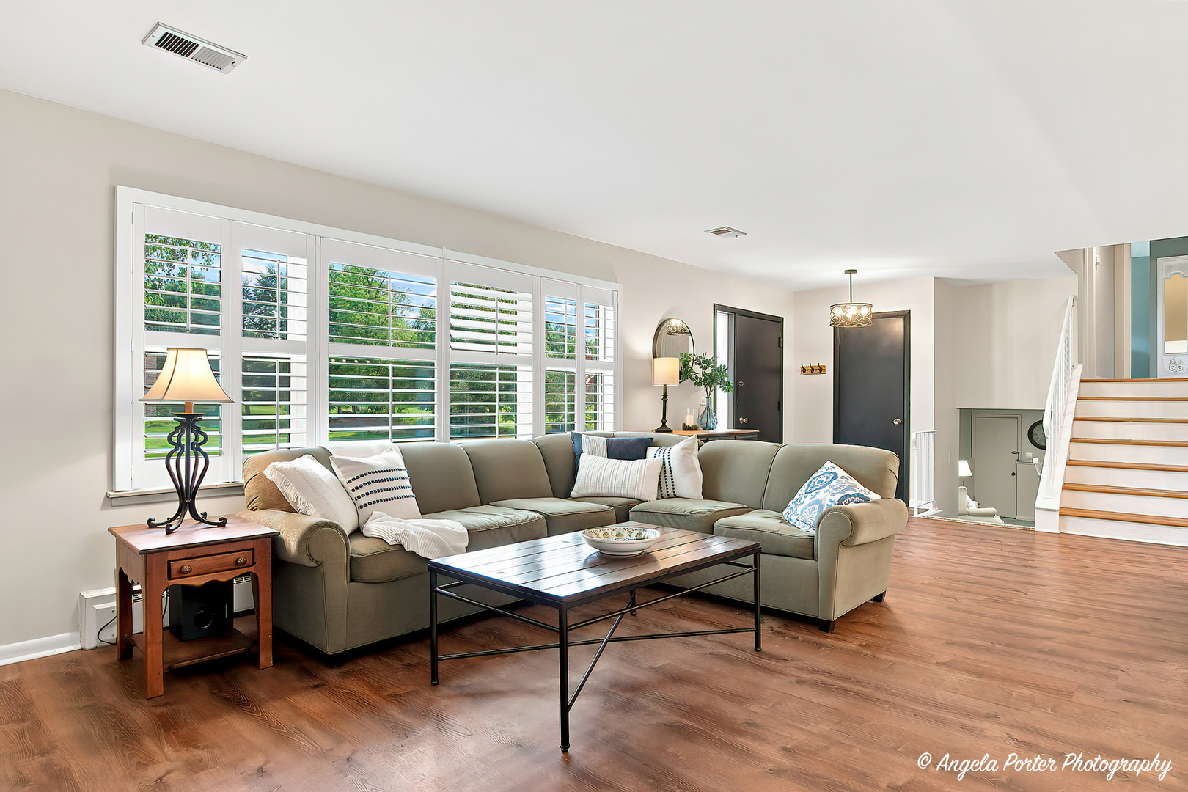
Charming Barrington Village and beautifully renovated split level 4 bedroom, 3 full bath home sitting on 1.16 flat acres perfect for soccer, football and a paradise for pups thanks to the new Invisible Fence! Enjoy fully renovated and open kitchen, family and dining rooms with beautiful wide-plank manufactured wood floors, white cabinets and a center island w/white granite counters and all new SS appliances. Second level offers primary suite with small and mighty new bath, 2 additional bedrooms and new full bath. Lower level features family room with loads of windows, fireplace, 4th bedroom and full bath. Bonus room is large and spacious rec room with pool table and access to backyard area. Totally tricked out garage with work table rounds out the main floor area. Another workshop along with extra storage space in the lower level unfinished basement area. Minutes East to Deer Park shopping and dining and West to Barrington Village, the Metra, dining and shopping.

Save
Ask
Tour
Hide
Share
Listing Snapshot
Price 
$575,000
Days On Site 
14 Days
Bedrooms 
4
Inside Area (SqFt) 
1,517 sqft
Total Baths 
3
Full Baths 
3
Partial Baths 
N/A
Lot Size 
1.16 Acres
Year Built 
1963
MLS® Number 
12684812
Status 
Active
Property Tax 
$7,057.31
HOA/Condo/Coop Fees 
N/A
Sq Ft Source 
Assessor
Friends & Family
Recent Activity
8 hours agoListing updated with changes from the MLS®
3 days agoStatus changed to Active
2 weeks agoListing first seen on site
General Features
Acres 
1.16
Attached Garage 
Yes
Garage 
Yes
Garage Spaces 
2
Parking 
Garage Door OpenerAttachedGarageDriveway
Parking Spaces 
2
Property Sub Type 
Single Family Residence
Sewer 
Septic Tank
SqFt Total 
1517
Water Source 
Well
Interior Features
Appliances 
Water SoftenerDouble OvenDishwasherRefrigeratorWasherDryerWater Softener OwnedRange Hood
Basement 
Sump PumpUnfinishedPartial
Cooling 
Ceiling Fan(s)Central Air
Fireplace 
Yes
Fireplace Features 
Wood Burning
Fireplaces 
1
Heating 
Radiant
Interior 
Entrance Foyer
Laundry Features 
In UnitLaundry ChuteSink
Window Features 
Drapes
Bedroom 2 
Dimensions - 10X10Level - Second
Bedroom 3 
Dimensions - 12X15Level - Second
Bedroom 4 
Dimensions - 10X17Level - Lower
Bonus Room 
Dimensions - 20X24Level - Main
Dining Room 
Dimensions - 12X12Level - Main
Family Room 
Dimensions - 13X23Level - Lower
Foyer 
Dimensions - 12X6Level - Main
Kitchen 
Dimensions - 11X13Level - MainDescription - Eating Area-Table Space
Laundry 
Dimensions - 11X16Level - Basement
Living Room 
Dimensions - 20X12Level - Main
Master Bedroom 
Dimensions - 13X15Level - Second
Save
Ask
Tour
Hide
Share
Exterior Features
Construction Details 
Vinyl SidingBrick
Exterior 
Dog Run
Patio And Porch 
Patio
Roof 
Asphalt
Windows/Doors 
Drapes
Community Features
MLS Area 
Barrington Area
School District 
Barrington High School
Township 
Palatine
Schools
School District
Barrington High School
Elementary School
Arnett C Lines Elementary School
Middle School
Barrington Middle School Prairie
High School
Barrington High School
Listing Courtesy of MRED as distributed by MLS Grid of Coldwell Banker Realty


Based on information submitted to the MLS GRID as of 2026-07-12 09:15 PM UTC. All data is obtained from various sources and may not have been verified by broker or MLS GRID. Supplied Open House Information is subject to change without notice. All information should be independently reviewed and verified for accuracy. Properties may or may not be listed by the office/agent presenting the information.
Last checked: 2026-07-12 09:15 PM UTC
MRED DMCA Copyright Information Copyright © 2026 Midwest Real Estate Data LLC. All rights reserved.

Neighborhood & Commute
Source: Walkscore
Save
Ask
Tour
Hide
Share