Save
Ask
Tour
Hide
Share
$529,999
10 Days On Site

41924 N Tammi Terrace
Antioch, IL 60002

For Sale|Single Family Residence|Active
4
Beds
3
Total Baths
3
Full Baths
2,694
SqFt
$197
/SqFt
1988
Built
Subdivision:
Hickory Woods
County:
Lake
Listing Courtesy of MRED as distributed by MLS Grid of Real Broker, LLC
Call Now: 847.967.0022
Is this the listing for you? We can help make it yours.
847.967.0022
41924 N Tammi Terrace41924 N Tammi Terrace41924 N Tammi Terrace41924 N Tammi Terrace
Save
Ask
Tour
Hide
Share

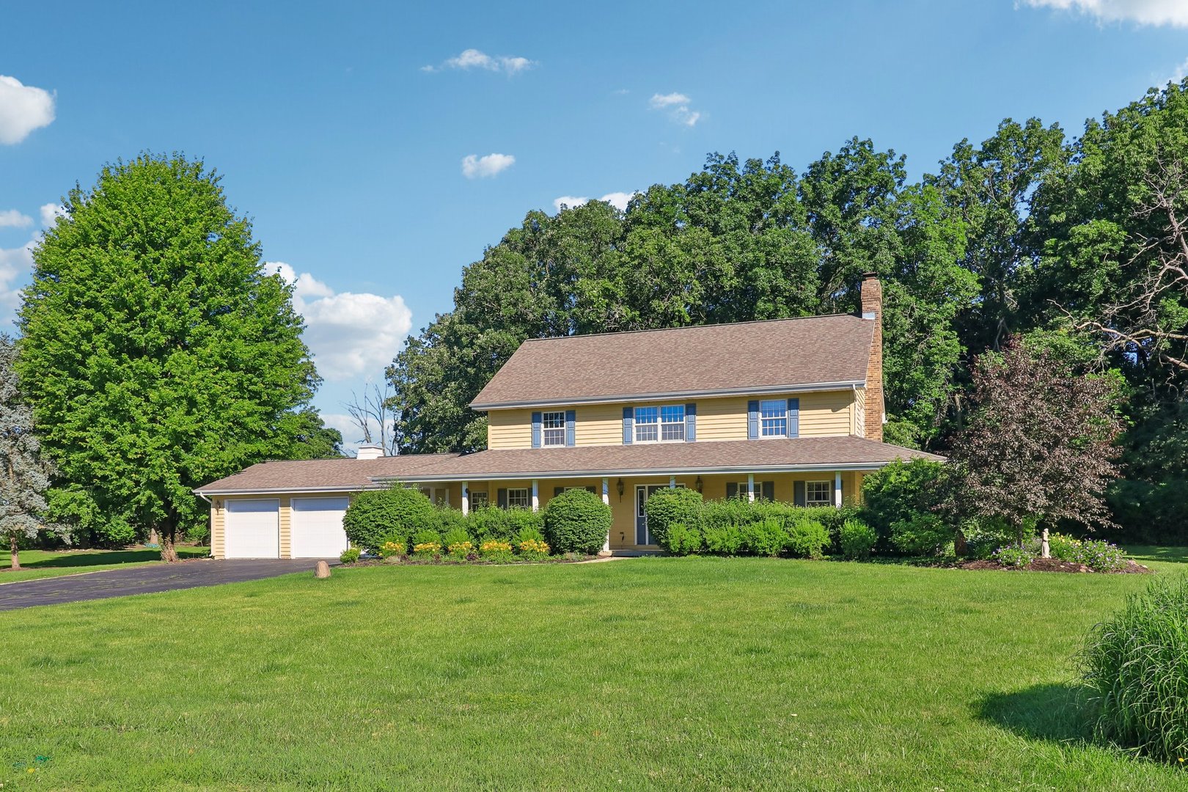
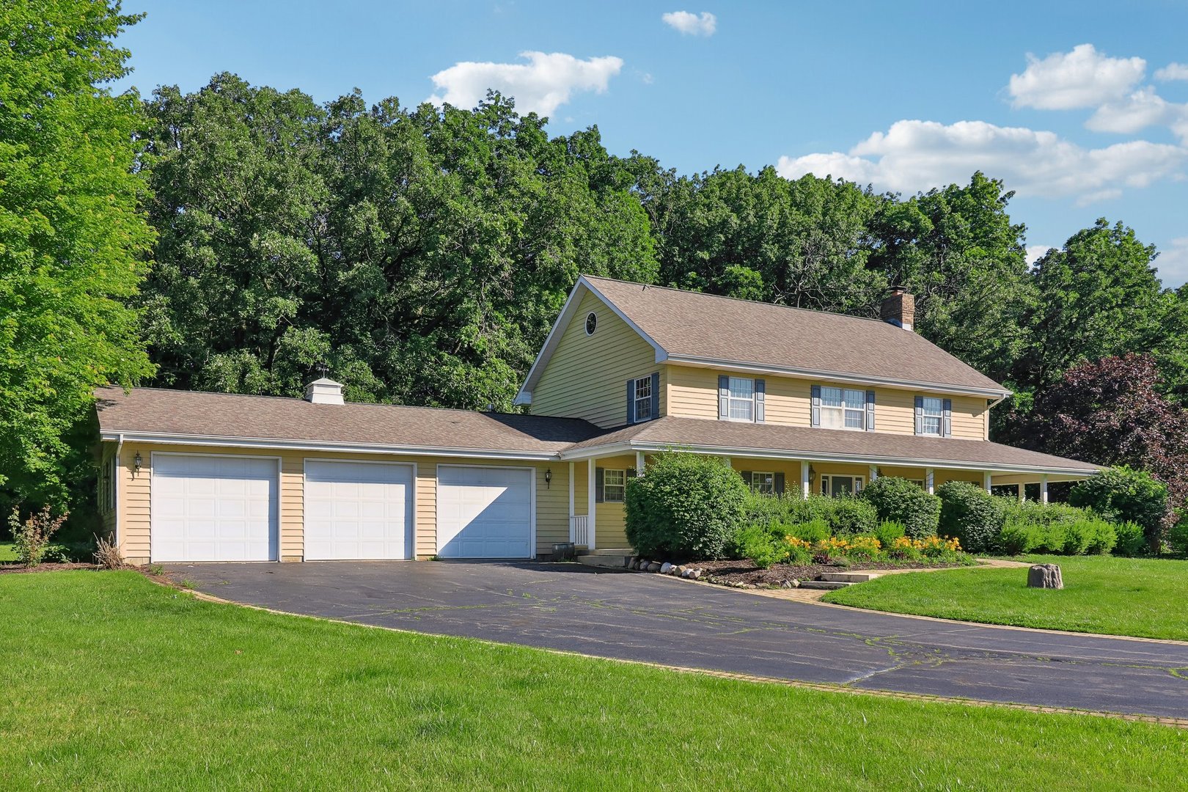
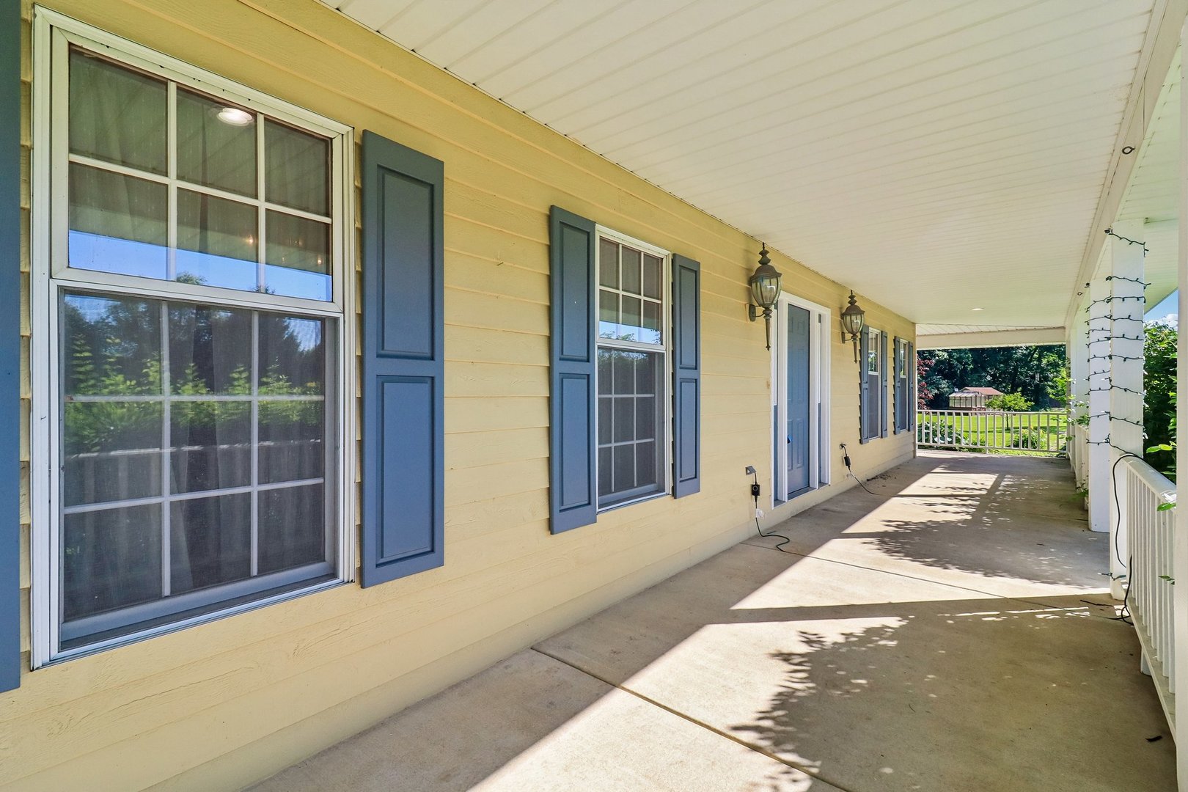
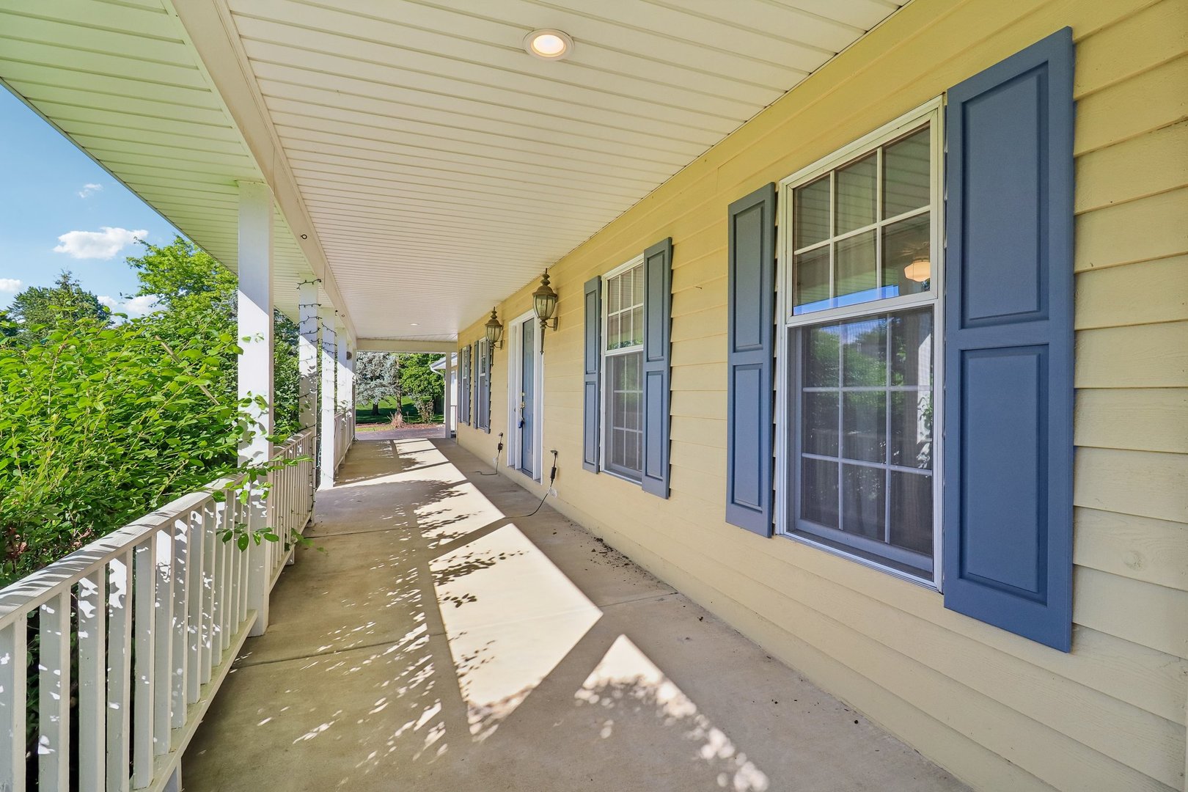
Custom-built and well maintained by its original owners, this 4-bedroom, 3-bath home is tucked away at the end of a quiet cul-de-sac in desirable Hickory Woods. Situated on a beautifully landscaped 1.72-acre wooded lot, this property offers privacy, curb appeal, and a convenient location just 3 miles from downtown Antioch and 1 mile from I-94. Inside, quality craftsmanship is evident throughout with Pella windows featuring decorative muntins, 3/4-inch oak hardwood flooring in the foyer and formal dining room, cherry wood cabinetry, Kohler plumbing fixtures, and a wood-burning fireplace with a striking brick chimney. The spacious primary suite features a whirlpool tub accented by custom marble architectural details, while a cedar closet in the upstairs hallway adds a unique touch. Additional highlights include French doors in the great room, first-floor laundry, a partial wrap-around porch, stained cedar siding, and a 3-car garage. The walk-out basement is stubbed for a future bathroom, the walk-up attic offers expansion potential, and the existing 16' x 14' foundation off the great room provides the perfect footprint for a future 3-4 season room addition. House is being professionally cleaned on 6/24 and the carpets professionally cleaned 6/25. A rare opportunity to own a custom-built, one-owner home on one of Hickory Woods' most desirable lots.

Save
Ask
Tour
Hide
Share
Listing Snapshot
Price 
$529,999
Days On Site 
10 Days
Bedrooms 
4
Inside Area (SqFt) 
2,694 sqft
Total Baths 
3
Full Baths 
3
Partial Baths 
N/A
Lot Size 
N/A
Year Built 
1988
MLS® Number 
12684814
Status 
Active
Property Tax 
$12,396
HOA/Condo/Coop Fees 
$16.67 monthly
Sq Ft Source 
Assessor
Friends & Family
Recent Activity
5 days agoListing updated with changes from the MLS®
5 days agoStatus changed to Active
a week agoListing first seen on site
General Features
Attached Garage 
Yes
Garage 
Yes
Garage Spaces 
3
Parking 
Garage Door OpenerAttachedGarage
Parking Spaces 
3
Property Sub Type 
Single Family Residence
Sewer 
Septic Tank
Water Source 
Well
Interior Features
Appliances 
RangeMicrowaveDishwasherRefrigeratorWasherDryerDisposalWater Softener
Basement 
UnfinishedBath/StubbedWalk-Up AccessWalk-Out Access
Cooling 
Central Air
Fireplace 
Yes
Fireplace Features 
Family RoomWood Burning
Fireplaces 
1
Flooring 
Hardwood
Heating 
Forced Air
Interior 
Entrance Foyer
Laundry Features 
Main Level
Bedroom 2 
Dimensions - 14X10Level - Second
Bedroom 3 
Dimensions - 14X10Level - Second
Bedroom 4 
Dimensions - 14X10Level - Second
Dining Room 
Dimensions - 13X12Level - Main
Family Room 
Foyer 
Dimensions - 13X10Level - Main
Great Room 
Dimensions - 27X15Level - Main
Kitchen 
Dimensions - 25X13Level - MainDescription - Eating Area-Table Space,Custom Cabinetry
Laundry 
Living Room 
Master Bedroom 
Dimensions - 19X13Level - Second
Save
Ask
Tour
Hide
Share
Exterior Features
Construction Details 
Cedar
Lot Features 
Cul-De-SacLandscapedWooded
Other Structures 
See Remarks
Patio And Porch 
Porch
Windows/Doors 
French Doors
Community Features
Accessibility Features 
Therapeutic Whirlpool
Association Dues 
200
HOA Fee Frequency 
Annually
MLS Area 
Antioch
School District 
117
Township 
Antioch
Schools
School District
117
Elementary School
Hillcrest Elementary School
Middle School
Antioch Upper Grade School
High School
Unknown
Listing Courtesy of MRED as distributed by MLS Grid of Real Broker, LLC


Based on information submitted to the MLS GRID as of 2026-07-08 12:42 AM UTC. All data is obtained from various sources and may not have been verified by broker or MLS GRID. Supplied Open House Information is subject to change without notice. All information should be independently reviewed and verified for accuracy. Properties may or may not be listed by the office/agent presenting the information.
Last checked: 2026-07-08 12:42 AM UTC
MRED DMCA Copyright Information Copyright © 2026 Midwest Real Estate Data LLC. All rights reserved.

Neighborhood & Commute
Source: Walkscore
Save
Ask
Tour
Hide
Share