


1596 Texas StreetElk Grove Village, IL 60007
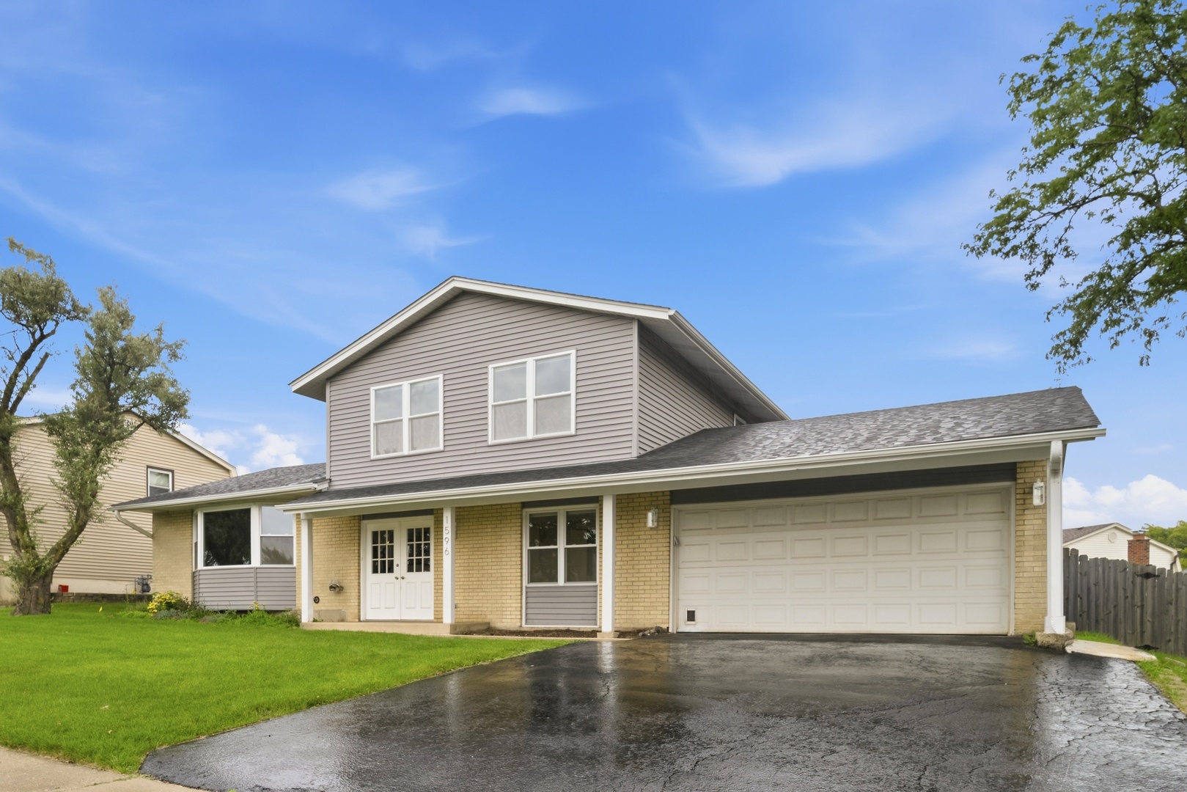
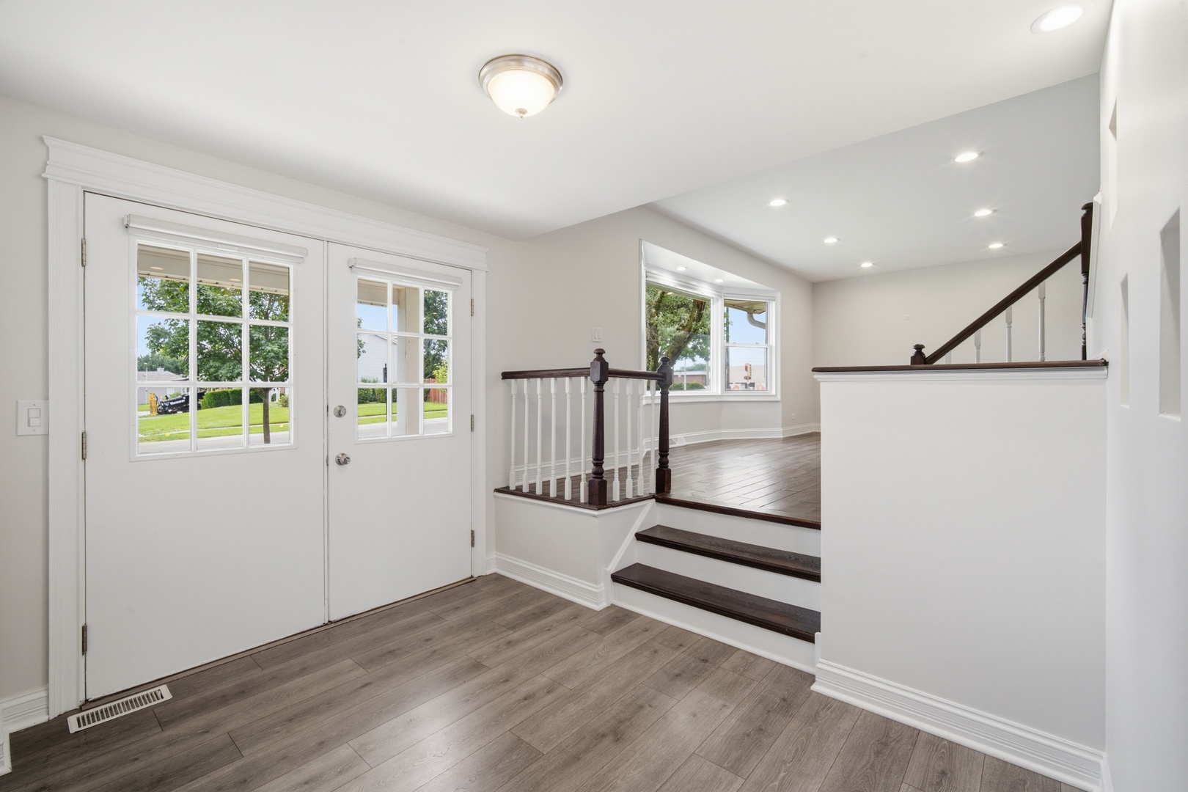
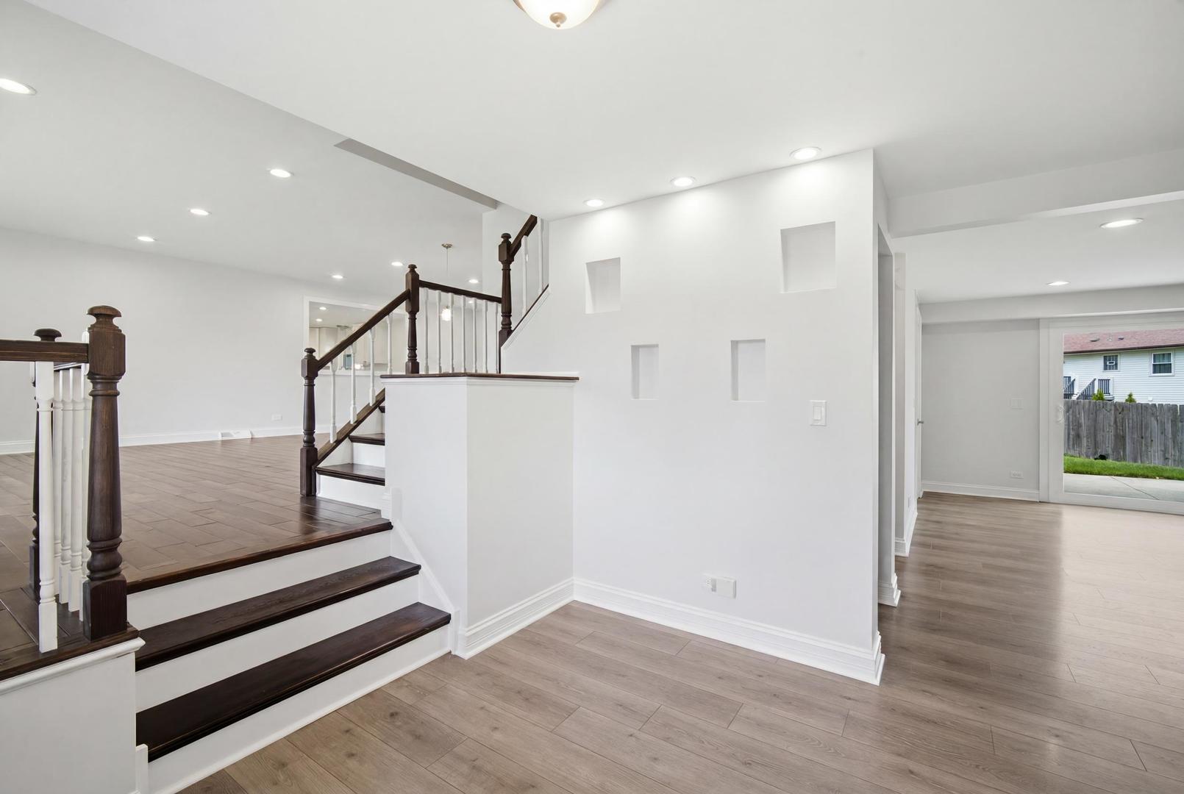
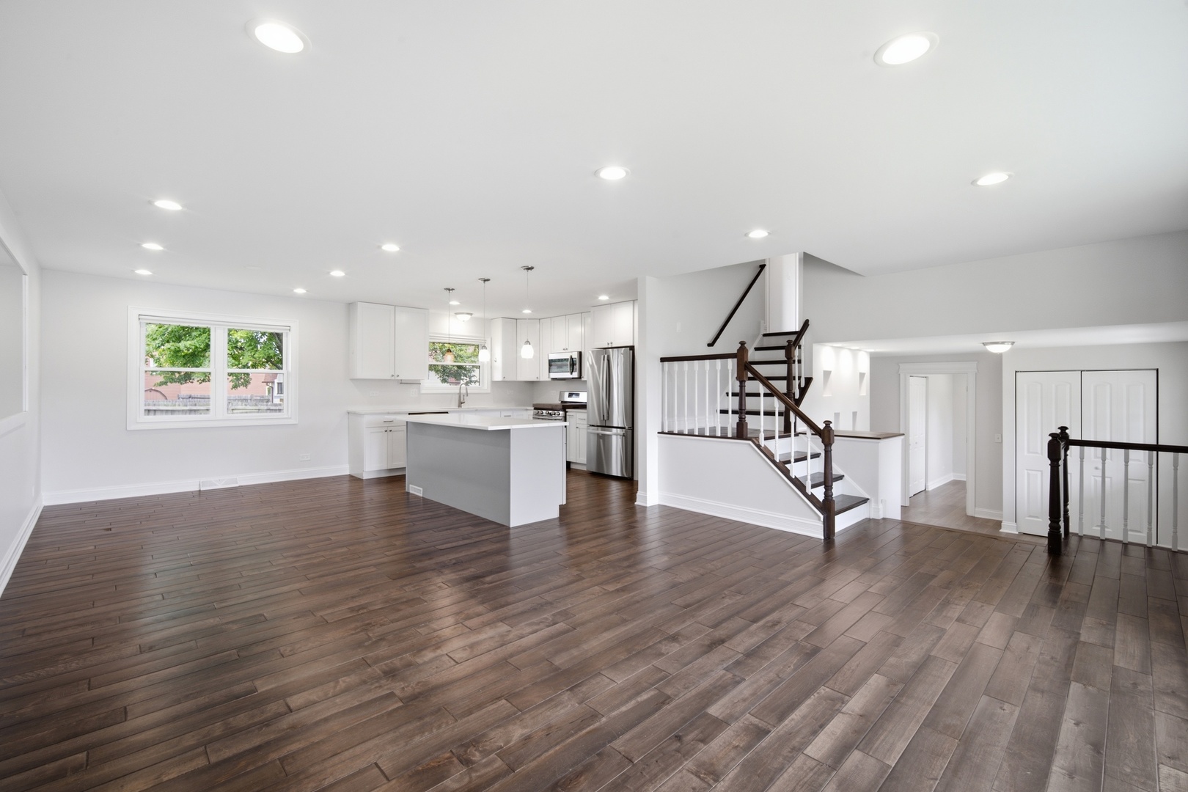
Welcome to 1596 Texas Street, where thoughtful renovations, quality finishes, and timeless style come together in this spacious approximately 2,000-square-foot, 4-bedroom, 2.5-bath home in the desirable Winston Grove subdivision of Elk Grove Village. Freshly painted with refreshed flooring, the home features recessed lighting throughout, and an abundance of natural light pouring through the expansive front picture window, illuminating the family room, dining area, and kitchen. Designed for both everyday living and entertaining, the open-concept floor plan offers exceptional flow and functionality. The impressive kitchen showcases stainless steel appliances, including a newer refrigerator (2025) and dishwasher (2024), a 2018 oven and cooktop, stylish pendant lighting, a massive quartz-topped center island, and an abundance of custom soft-close gray and white cabinetry. The spacious family room opens to the backyard through a brand-new sliding glass door (2025), creating the perfect indoor-outdoor living experience. A versatile main-level bedroom offers endless possibilities as a guest room, home office, or playroom. The finished lower level provides additional flexible living space while still offering ample storage. Upstairs, the beautifully remodeled bathrooms feature Italian marble flooring, custom vanities, designer lighting, and stunning tilework. The generous primary suite offers two closets, including one with a custom organizational system. Extensively updated for peace of mind, this home features a new furnace and A/C (2022), water heater (2018), roof, windows, and exterior siding (2018), water softener and filtration system (2021), new flooring throughout the main level and basement (2023), a finished garage with drywall, insulation, and epoxy flooring (2024), and a sump pump with battery backup system (2025). Served by highly sought-after District 54 and District 211 schools, this move-in-ready home perfectly blends modern updates, generous living spaces, and an unbeatable location in one of Elk Grove Village's most sought-after neighborhoods.
| 4 days ago | Listing updated with changes from the MLS® | |
| 4 days ago | Status changed to Active Under Contract | |
| a week ago | Listing first seen on site |

Based on information submitted to the MLS GRID as of 2026-07-18 03:34 PM UTC. All data is obtained from various sources and may not have been verified by broker or MLS GRID. Supplied Open House Information is subject to change without notice. All information should be independently reviewed and verified for accuracy. Properties may or may not be listed by the office/agent presenting the information.
Last checked: 2026-07-18 03:34 PM UTC
MRED DMCA Copyright Information Copyright © 2026 Midwest Real Estate Data LLC. All rights reserved.