


607 E Frederick StreetArlington Heights, IL 60004
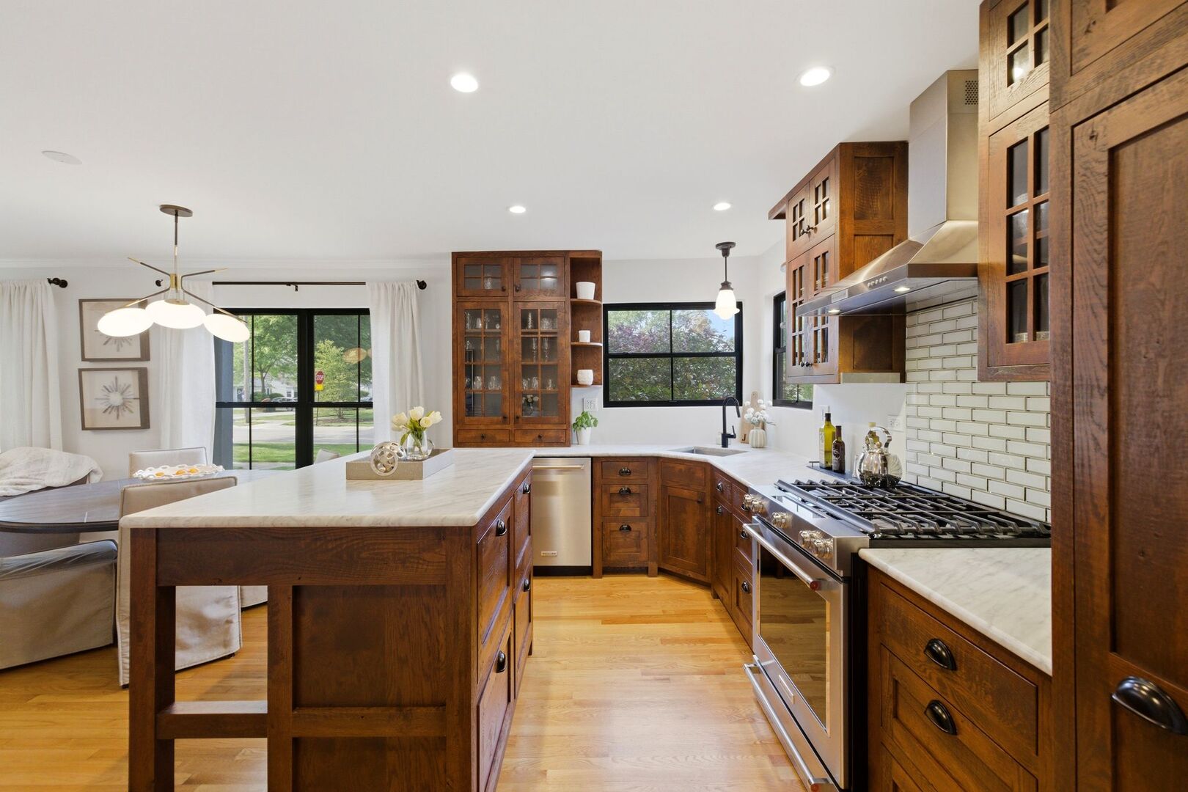
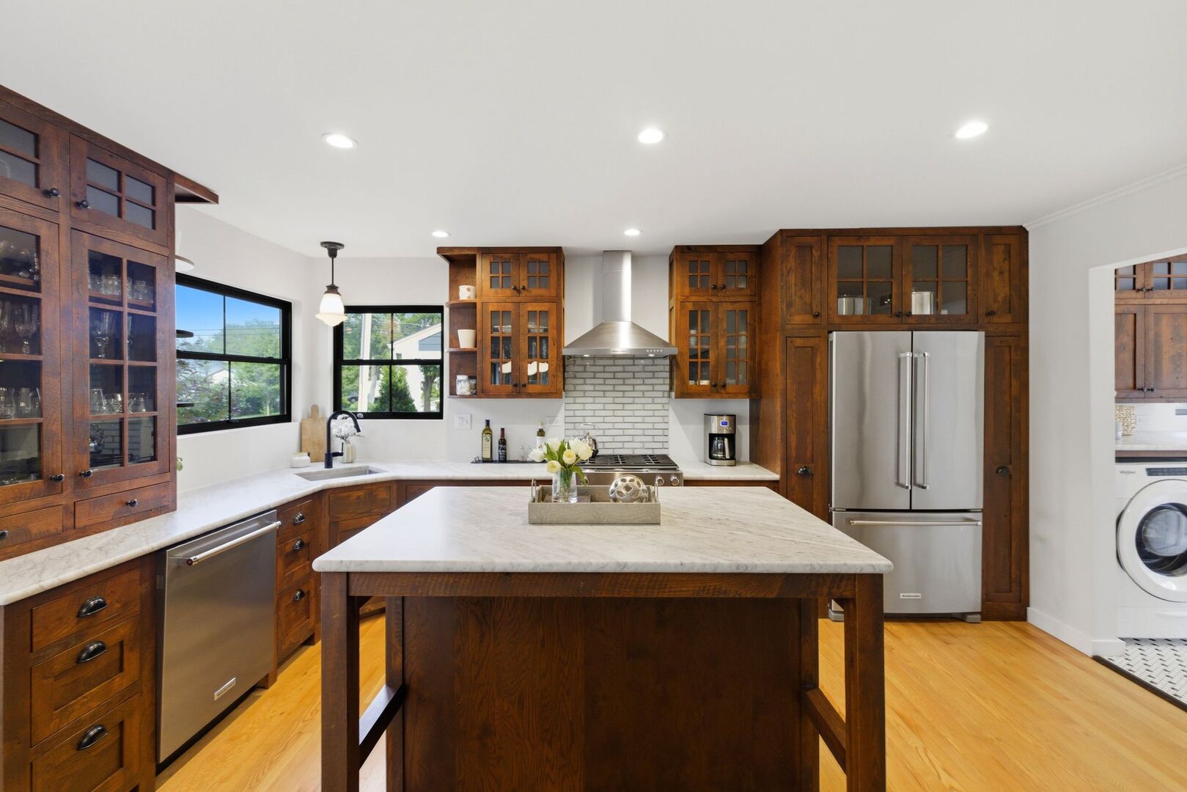
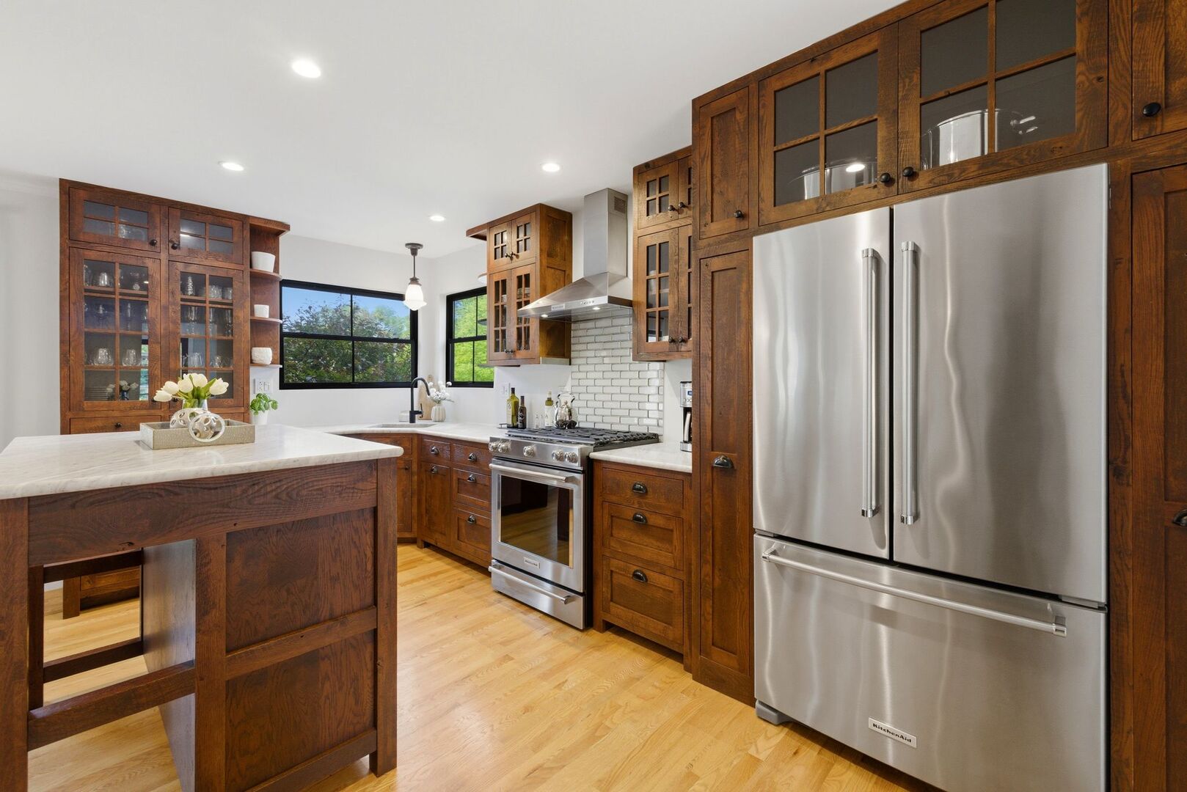
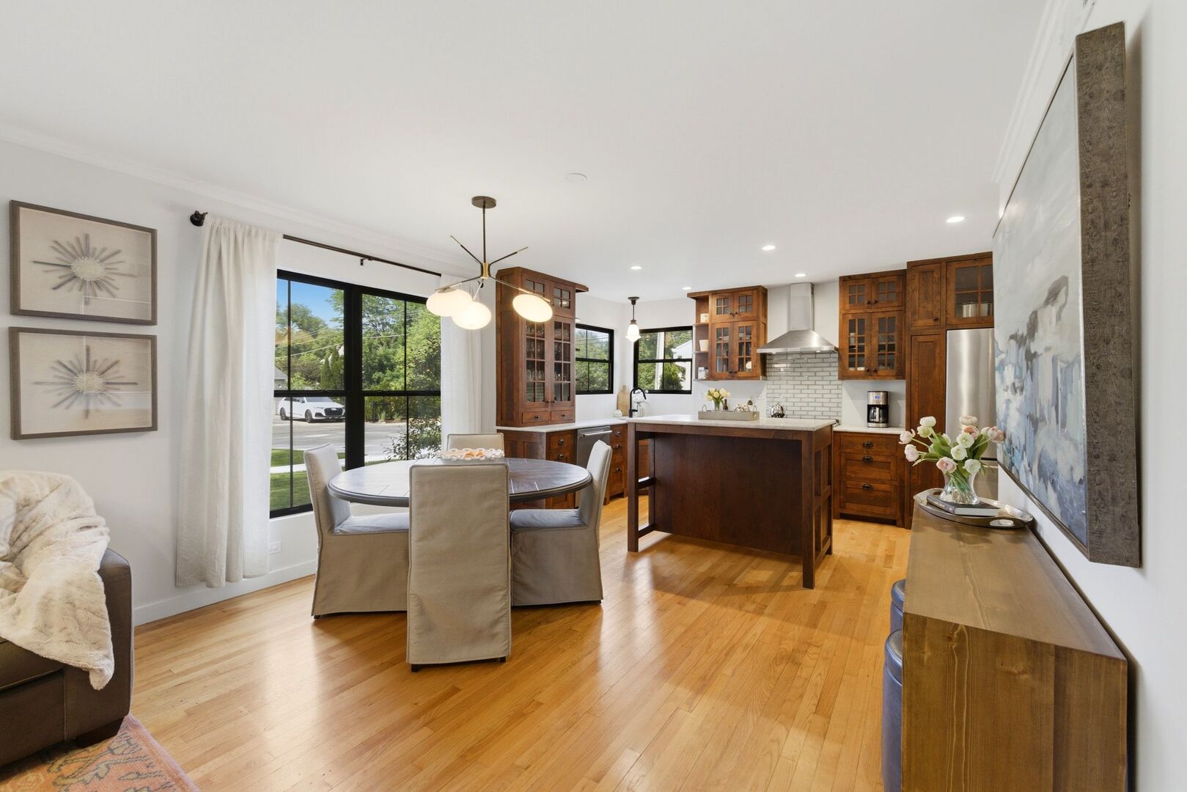
Prepare to fall in love, inside & out, with this charming, turnkey gem! This completely renovated 3 bed, 2 bath Cape Cod, located on a large corner lot near the heart of downtown Arlington Heights, exudes warmth & quality, while displaying the perfect blend of cozy charm and high-end, modern updates! Inside, the open concept, highly convenient floor plan maximizes every square foot of living space and features a spacious living room, dining room, and gourmet kitchen. The kitchen & laundry room boast custom built, artisan cabinets, stone countertops & built-in, stainless steel appliances. The home offers a desirable first floor primary bedroom & bathroom, which could alternatively be used as a family room/office/nursery or other flex-space option, while an upstairs loft, between the 2 additional bedrooms, offers the option for a small home office or workout space. Beautifully remodeled bathrooms punctuate the designer updates to the interior! The exterior, not to be outdone, is a true outdoor oasis, where no expense was spared on professional landscaping that frames the entire property! The private backyard was beautifully designed with a winding paver & brick bordered walkway, surrounded by numerous flowering trees, bushes & perennials, and offers, not one, but two patio spaces, custom-tailored for unforgettable entertaining, alfresco dining, or peaceful relaxation. Renovations also include windows and doors that flood the home with natural light, providing a modern aesthetic, while maximizing energy efficiency. Additional highlights of this home include a newer roof and a completely rebuilt, over-sized, 2.5 car garage, which includes abundant parking, as well as dedicated extra space for a workshop, sporting gear, or seasonal storage. Exceptional schools and a close-to-everything locale make this home a rare find and exceptional place to call home!
| 2 weeks ago | Listing updated with changes from the MLS® | |
| 2 weeks ago | Status changed to Active Under Contract | |
| 3 weeks ago | Listing first seen on site |

Based on information submitted to the MLS GRID as of 2026-07-13 11:51 PM UTC. All data is obtained from various sources and may not have been verified by broker or MLS GRID. Supplied Open House Information is subject to change without notice. All information should be independently reviewed and verified for accuracy. Properties may or may not be listed by the office/agent presenting the information.
Last checked: 2026-07-13 11:51 PM UTC
MRED DMCA Copyright Information Copyright © 2026 Midwest Real Estate Data LLC. All rights reserved.