Save
Ask
Tour
Hide
Share
$2,150
20 Days On Site

2889 FALLING WATERS Drive 2889
Lindenhurst, IL 60046

For Rent|Condominium|Active
2
Beds
2
Total Baths
2
Full Baths
1,203
SqFt
$2
/SqFt
1999
Built
Subdivision:
Falling Waters
County:
Lake
Listing Courtesy of MRED as distributed by MLS Grid of Midwest Premier Realty, LLC
Call Now: 847.967.0022
Is this the listing for you? We can help make it yours.
847.967.0022
2889 FALLING WATERS Drive 28892889 FALLING WATERS Drive 28892889 FALLING WATERS Drive 28892889 FALLING WATERS Drive 2889
Save
Ask
Tour
Hide
Share

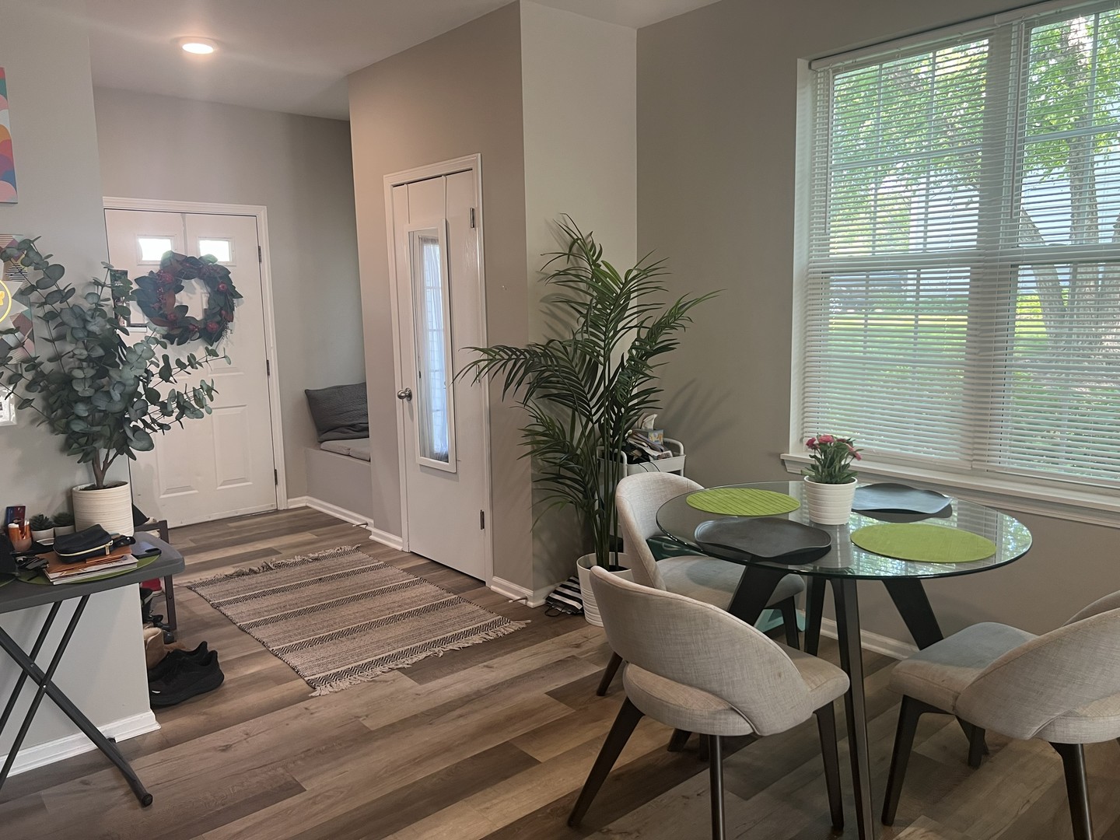
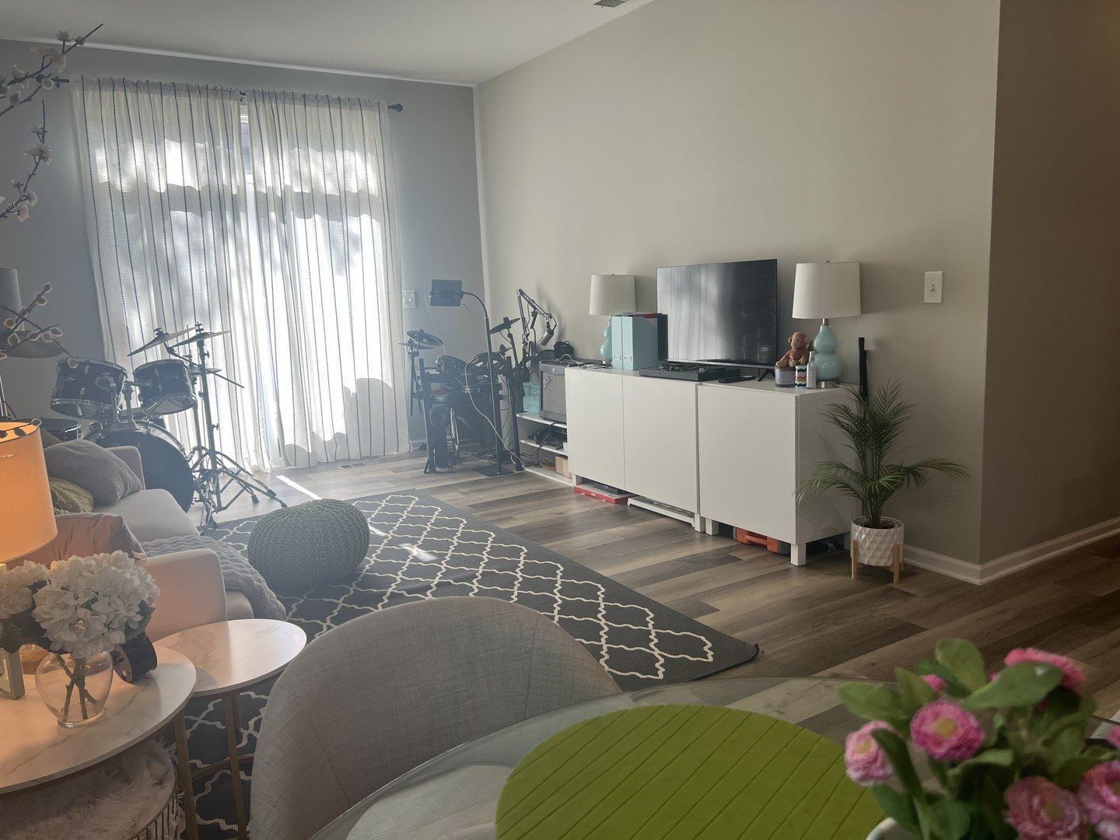
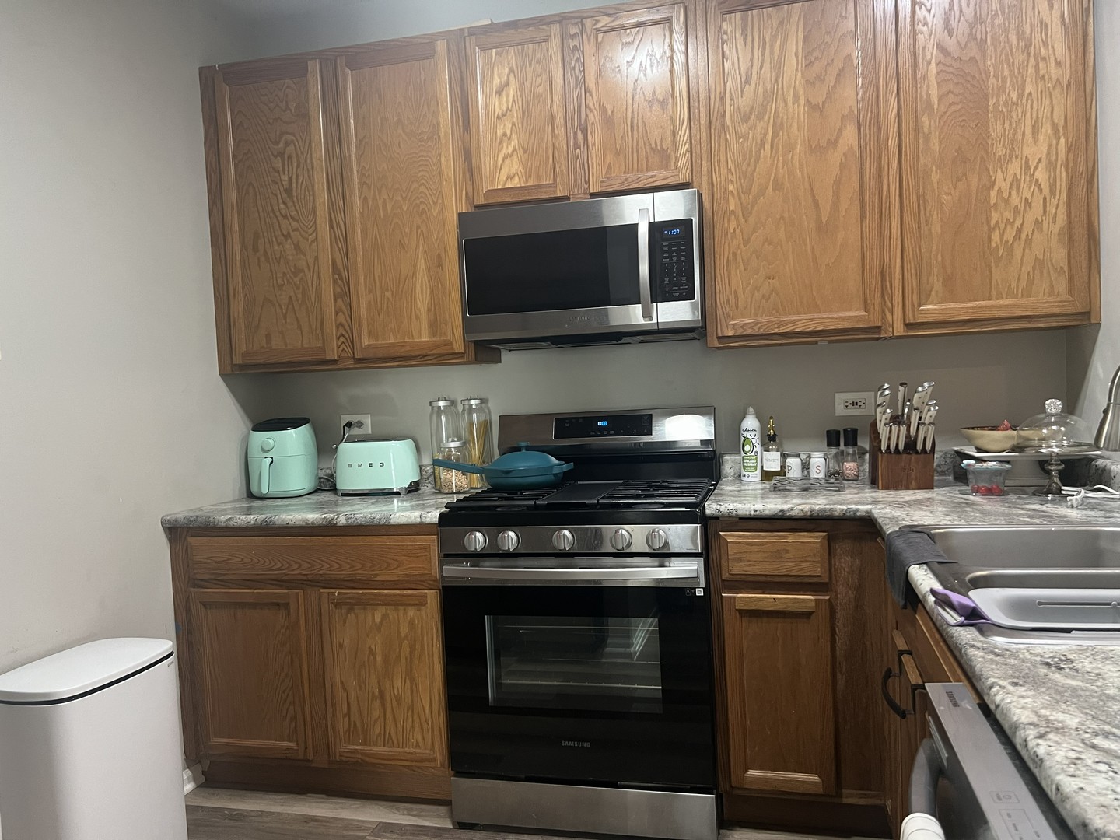
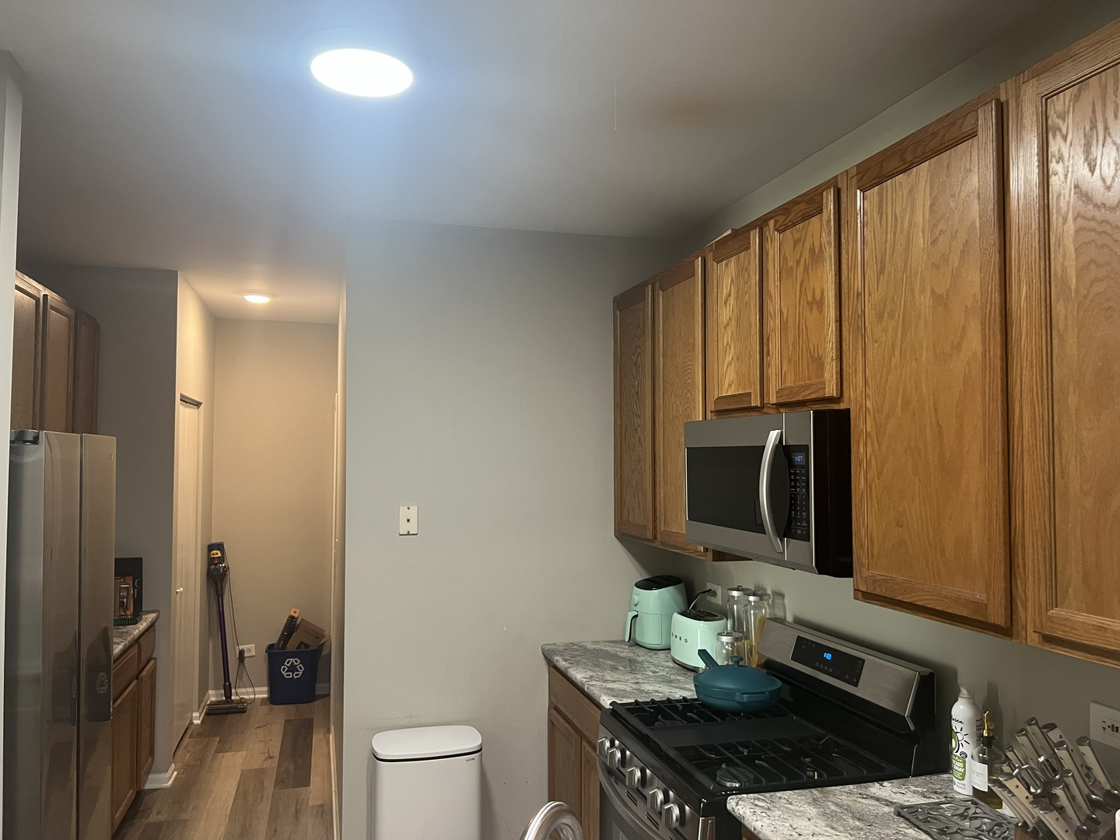
Beautiful and recently renovated highly sought after first floor end unit with your own private entrance! Recently painted in neutral colors, newer light fixtures and recently installed higher end wood look vinyl flooring all throughout. Kitchen features all new stainless steel kitchen appliances, newer laminated countertop with granite design and upgraded 42" oak cabinets. The renovated master and hallway bathrooms feature stylish new vanities and toilets. Newer washer and dryer to be installed in the spacious laundry/utility room have been ordered. One-car attached garage plus 1 car space driveway with newly installed garage opener. The beautiful and quiet Falling Waters neighborhood features a Clubhouse with exercise room, outdoor swimming pool, tennis/basketball/pickleball court, walking trail and peaceful pond perfect for your daily walks in nature. The Clubhouse may also be rented for your large gatherings with family and friends. Rent includes garbage removal, exterior maintenance, snow removal and landscaping. Convenient school bus service and access to I-94 Tri-State. Income and Credit/background check required for approval.

Save
Ask
Tour
Hide
Share
Listing Snapshot
Price 
$2,150
Days On Site 
20 Days
Bedrooms 
2
Inside Area (SqFt) 
1,203 sqft
Total Baths 
2
Full Baths 
2
Partial Baths 
N/A
Lot Size 
N/A
Year Built 
1999
MLS® Number 
12685168
Status 
Active
Property Tax 
N/A
HOA/Condo/Coop Fees 
N/A
Sq Ft Source 
Builder
Friends & Family
Recent Activity
4 days agoListing updated with changes from the MLS®
4 days agoStatus changed to Active
3 weeks agoListing first seen on site
General Features
Attached Garage 
Yes
Available on 
2026-08-03
Direction Faces 
East
Foundation 
Concrete Perimeter
Garage 
Yes
Garage Spaces 
1
Lease Term 
12 Months
Number Of Stories 
1
Parking 
AsphaltGarage Door OpenerAttachedGarage
Parking Spaces 
1
Pets 
Cats OKDogs OK
Property Sub Type 
Condominium
Sewer 
Public Sewer
Water Source 
Public
Interior Features
Appliances 
RangeMicrowaveDishwasherRefrigeratorWasherDryerDisposalStainless Steel Appliance(s)Gas CooktopGas Oven
Basement 
None
Cooling 
Central Air
Electric 
Circuit Breakers
Heating 
Natural GasForced Air
Laundry Features 
Main LevelIn Unit
Window Features 
Screens
Bedroom 2 
Dimensions - 11X10Level - Main
Bedroom 3 
Bedroom 4 
Dining Room 
Dimensions - 13X11Level - Main
Family Room 
Kitchen 
Dimensions - 10X9Level - MainDescription - Galley,Pantry-Closet,Updated Kitchen
Laundry 
Dimensions - 10X8Level - Main
Living Room 
Dimensions - 14X11Level - Main
Master Bedroom 
Dimensions - 13X11Level - Main
Save
Ask
Tour
Hide
Share
Exterior Features
Construction Details 
Vinyl Siding
Patio And Porch 
PatioPorch
Roof 
Asphalt
View 
Water
Waterview 
Water
Windows/Doors 
Screens
Community Features
Association Amenities 
Party RoomPoolTennis Court(s)ClubhouseTrail(s)
MLS Area 
Lake Villa / Lindenhurst
School District 
127
Township 
Lake Villa
Schools
School District
127
Elementary School
Unknown
Middle School
Unknown
High School
Unknown
Listing Courtesy of MRED as distributed by MLS Grid of Midwest Premier Realty, LLC


Based on information submitted to the MLS GRID as of 2026-07-26 09:16 AM UTC. All data is obtained from various sources and may not have been verified by broker or MLS GRID. Supplied Open House Information is subject to change without notice. All information should be independently reviewed and verified for accuracy. Properties may or may not be listed by the office/agent presenting the information.
Last checked: 2026-07-26 09:16 AM UTC
MRED DMCA Copyright Information Copyright © 2026 Midwest Real Estate Data LLC. All rights reserved.

Neighborhood & Commute
Source: Walkscore
Save
Ask
Tour
Hide
Share