Save
Ask
Tour
Hide
Share
$2,650,000
11 Days On Site

1690 Tallgrass Lane
Lake Forest, IL 60045

For Sale|Single Family Residence|Active Under Contract
4
Beds
7
Total Baths
6
Full Baths
1
Partial Bath
6,346
SqFt
$418
/SqFt
2003
Built
Subdivision:
Conway Farms
County:
Lake
Listing Courtesy of MRED as distributed by MLS Grid of @properties Christie's International Real Estate
Call Now: 847.967.0022
Is this the listing for you? We can help make it yours.
847.967.0022
1690 Tallgrass Lane1690 Tallgrass Lane1690 Tallgrass Lane1690 Tallgrass Lane
Save
Ask
Tour
Hide
Share

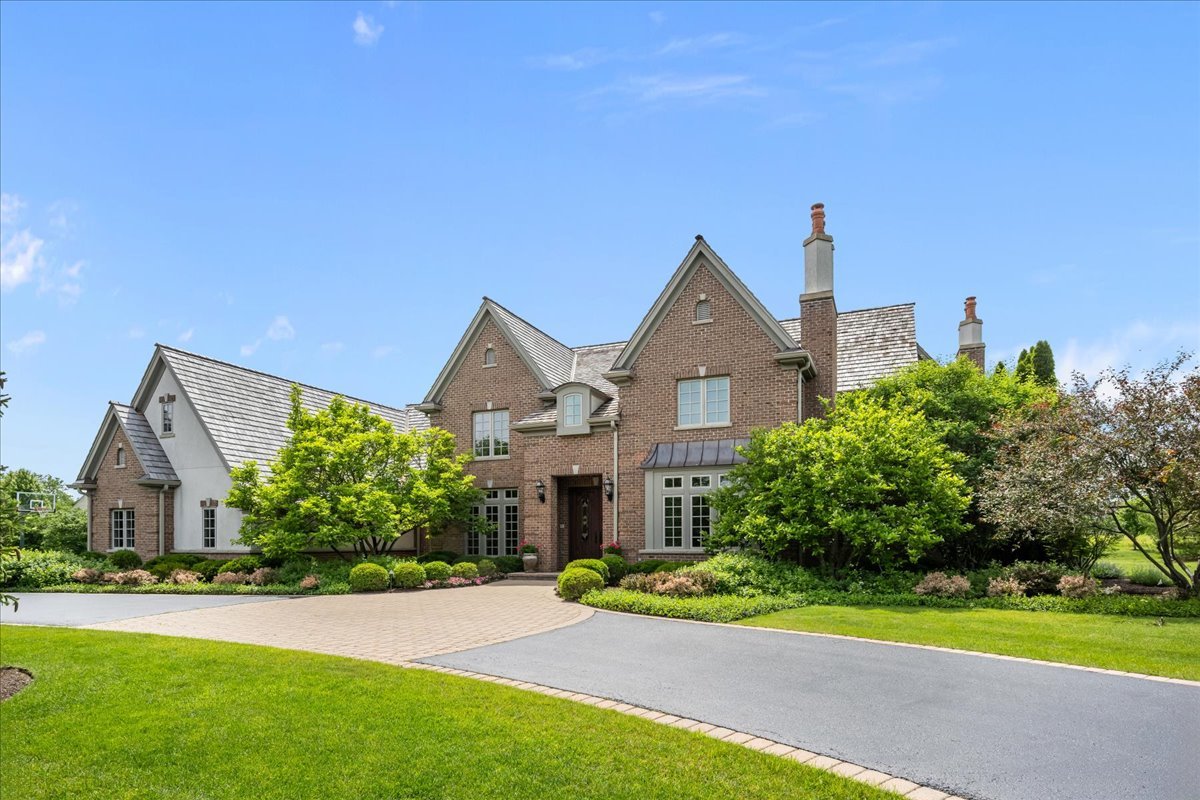
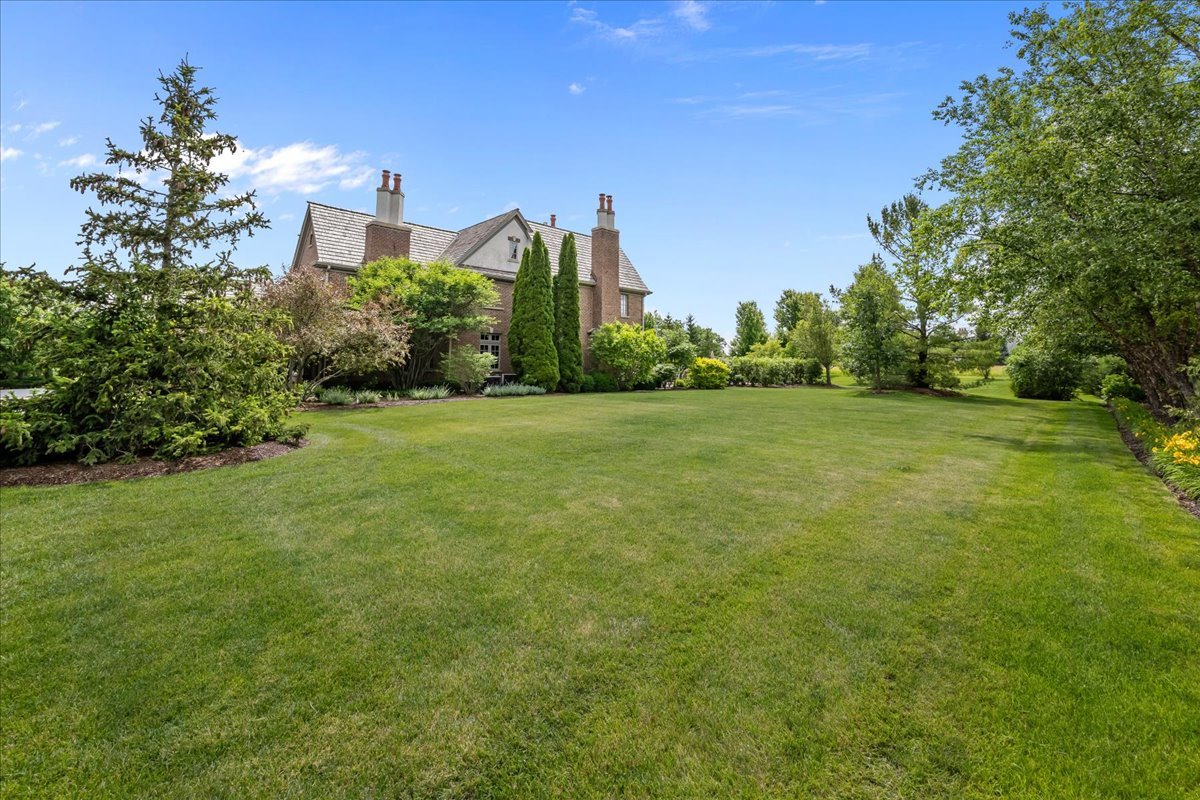
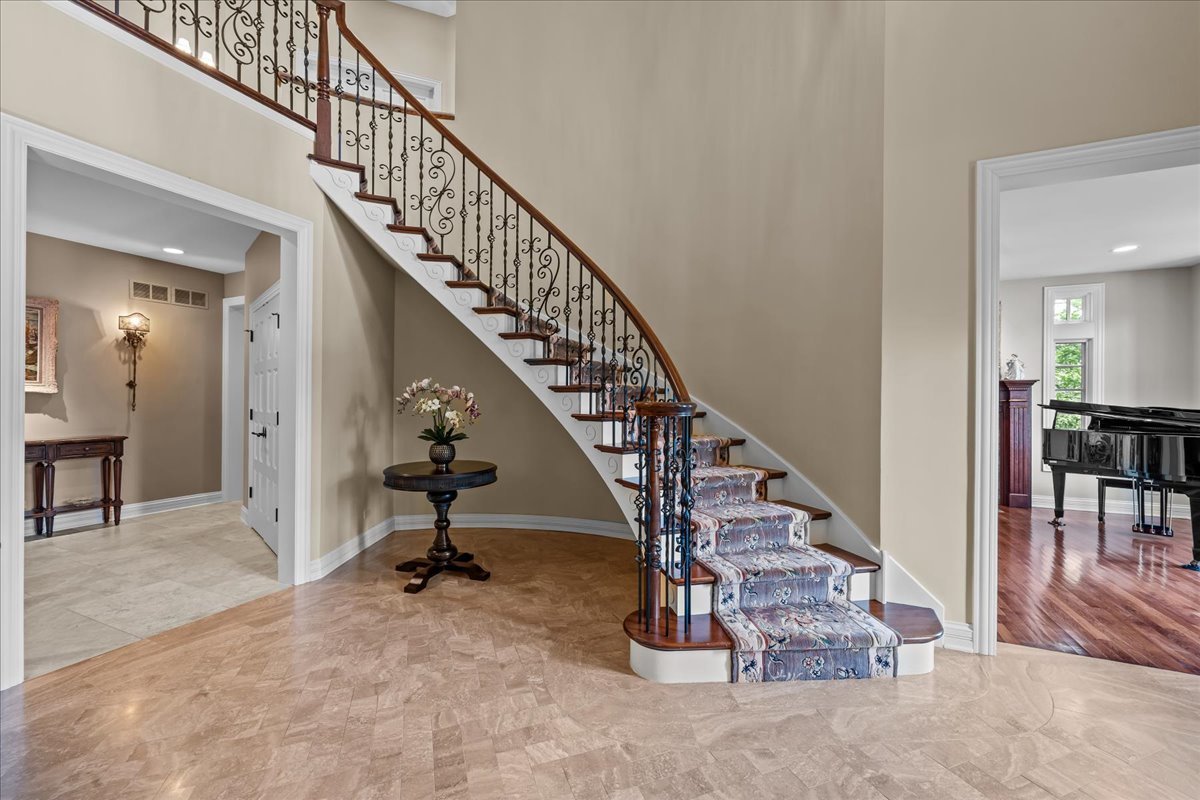
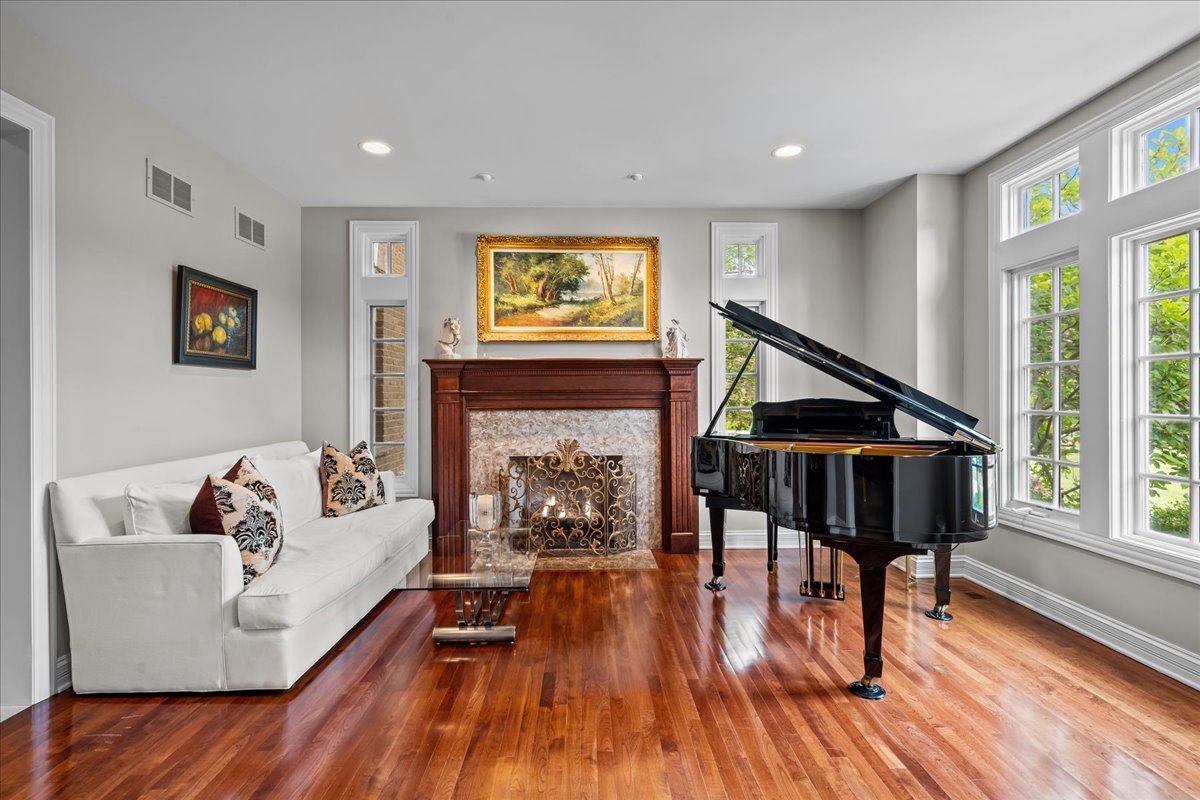
Nestled on 1.38-acres in sought-after Conway Farms, this exceptional residence offers the perfect blend of timeless elegance, thoughtful design, and resort-style living. Built in 2003 and ideally positioned on a quiet street, the home showcases soaring ceilings, exquisite millwork, and a gracious floor plan. A welcoming foyer is flanked by elegant formal living and dining rooms, while the custom office, with adjacent wet bar, provides the perfect work-from-home retreat. The heart of the home is the gourmet kitchen, featuring a large center island, abundant cabinetry, and a sunny breakfast room that opens seamlessly to the expansive family room with fireplace. Western exposure fills the home with natural light and creates stunning sunset views over the beautifully landscaped backyard. Outdoor living is equally impressive, with a screened porch overlooking the private grounds and sparkling in-ground pool with spa. A built-in grill, paver patio and professional landscaping make an ideal setting for relaxing, entertaining, and enjoying summer days. The second floor offers a luxurious primary suite complete with dual walk-in closets and a spa-inspired bath. Three additional ensuite bedrooms and a versatile sitting room plus additional bonus room provide ample space for family and guests. The finished lower level expands the living space with a large recreation room, theater room, custom bar area, bedroom, and full bath, creating the perfect destination for entertaining, overnight guests, or extended family. With its coveted Conway Farms location, exceptional craftsmanship, and outstanding indoor-outdoor amenities, this is a rare opportunity to enjoy luxury living at its finest.

Save
Ask
Tour
Hide
Share
Listing Snapshot
Price 
$2,650,000
Days On Site 
11 Days
Bedrooms 
4
Inside Area (SqFt) 
6,346 sqft
Total Baths 
7
Full Baths 
6
Partial Baths 
1
Lot Size 
1.38 Acres
Year Built 
2003
MLS® Number 
12685398
Status 
Active Under Contract
Property Tax 
$38,054.28
HOA/Condo/Coop Fees 
$320 monthly
Sq Ft Source 
Assessor
Friends & Family
Recent Activity
4 hours agoListing updated with changes from the MLS®
22 hours agoStatus changed to Active Under Contract
2 weeks agoListing first seen on site
General Features
Acres 
1.38
Attached Garage 
Yes
Foundation 
Concrete Perimeter
Garage 
Yes
Garage Spaces 
3
Parking 
AsphaltGarage Door OpenerGarageAttachedDriveway
Parking Spaces 
3
Property Sub Type 
Single Family Residence
Security 
Security System
Sewer 
Public Sewer
SqFt Below 
2905
SqFt Total 
6346
Style 
Traditional
Water Source 
Public
Interior Features
Appliances 
Double OvenMicrowaveDishwasherBar FridgeWasherDryerDisposalWine RefrigeratorCooktopRange HoodHumidifier
Basement 
Sump PumpFinishedStorage SpaceFull
Cooling 
Ceiling Fan(s)Central AirZoned
Fireplace 
Yes
Fireplace Features 
Family RoomLiving RoomMaster BedroomElectricGas LogGas Starter
Fireplaces 
4
Flooring 
HardwoodCarpet
Heating 
Natural GasForced Air
Interior 
Central VacuumWet BarBuilt-in FeaturesWalk-In Closet(s)Pantry
Laundry Features 
Main LevelSink
Window Features 
Screens
Bedroom 2 
Dimensions - 15X14Level - Second
Bedroom 3 
Dimensions - 17X14Level - Second
Bedroom 4 
Dimensions - 15X14Level - Second
Bedroom 5 
Dimensions - 16X11Level - Basement
Bonus Room 
Dimensions - 34X18Level - Second
Breakfast Room 
Dimensions - 16X11Level - Main
Dining Room 
Dimensions - 19X14Level - Main
Enclosed Porch 
Dimensions - 20X13Level - Main
Exercise Room 
Dimensions - 15X14Level - Basement
Family Room 
Dimensions - 22X23Level - Main
Game Room 
Dimensions - 25X19Level - Basement
Kitchen 
Dimensions - 21X15Level - MainDescription - Eating Area-Breakfast Bar,Island,Pantry-Walk-in,Breakfast Room
Laundry 
Dimensions - 12X7Level - Main
Living Room 
Dimensions - 16X15Level - Main
Master Bedroom 
Dimensions - 24X22Level - Second
Office 
Dimensions - 16X14Level - Main
Recreation Rm 
Dimensions - 21X18Level - Basement
Sitting Room 
Dimensions - 19X15Level - Second
Theatre Room 
Dimensions - 20X18Level - Basement
Save
Ask
Tour
Hide
Share
Exterior Features
Construction Details 
Brick
Exterior 
BarbecueOutdoor Grill
Fencing 
Fenced
Patio And Porch 
PorchPatio
Pool Features 
In Ground
Roof 
Shake
Windows/Doors 
Screens
Community Features
Association Dues 
960
Community Features 
ParkPoolTennis Court(s)CurbsStreet Lights
HOA Fee Frequency 
Quarterly
MLS Area 
Lake Forest
School District 
Lake Forest High School
Township 
Vernon
Schools
School District
Lake Forest High School
Elementary School
Everett Elementary School
Middle School
Deer Path Middle School
High School
Lake Forest High School
Listing Courtesy of MRED as distributed by MLS Grid of @properties Christie's International Real Estate


Based on information submitted to the MLS GRID as of 2026-07-06 11:49 AM UTC. All data is obtained from various sources and may not have been verified by broker or MLS GRID. Supplied Open House Information is subject to change without notice. All information should be independently reviewed and verified for accuracy. Properties may or may not be listed by the office/agent presenting the information.
Last checked: 2026-07-06 11:49 AM UTC
MRED DMCA Copyright Information Copyright © 2026 Midwest Real Estate Data LLC. All rights reserved.

Neighborhood & Commute
Source: Walkscore
Save
Ask
Tour
Hide
Share