Save
Ask
Tour
Hide
Share
$525,000
41 Days On Site

1108 Wellington Avenue
Libertyville, IL 60048

For Sale|Single Family Residence|Active
4
Beds
3
Total Baths
2
Full Baths
1
Partial Bath
1,948
SqFt
$270
/SqFt
1979
Built
Subdivision:
Cambridge North
County:
Lake
Listing Courtesy of MRED as distributed by MLS Grid of Baird & Warner
Call Now: 847.967.0022
Is this the listing for you? We can help make it yours.
847.967.0022
1108 Wellington Avenue1108 Wellington Avenue1108 Wellington Avenue1108 Wellington Avenue
Save
Ask
Tour
Hide
Share

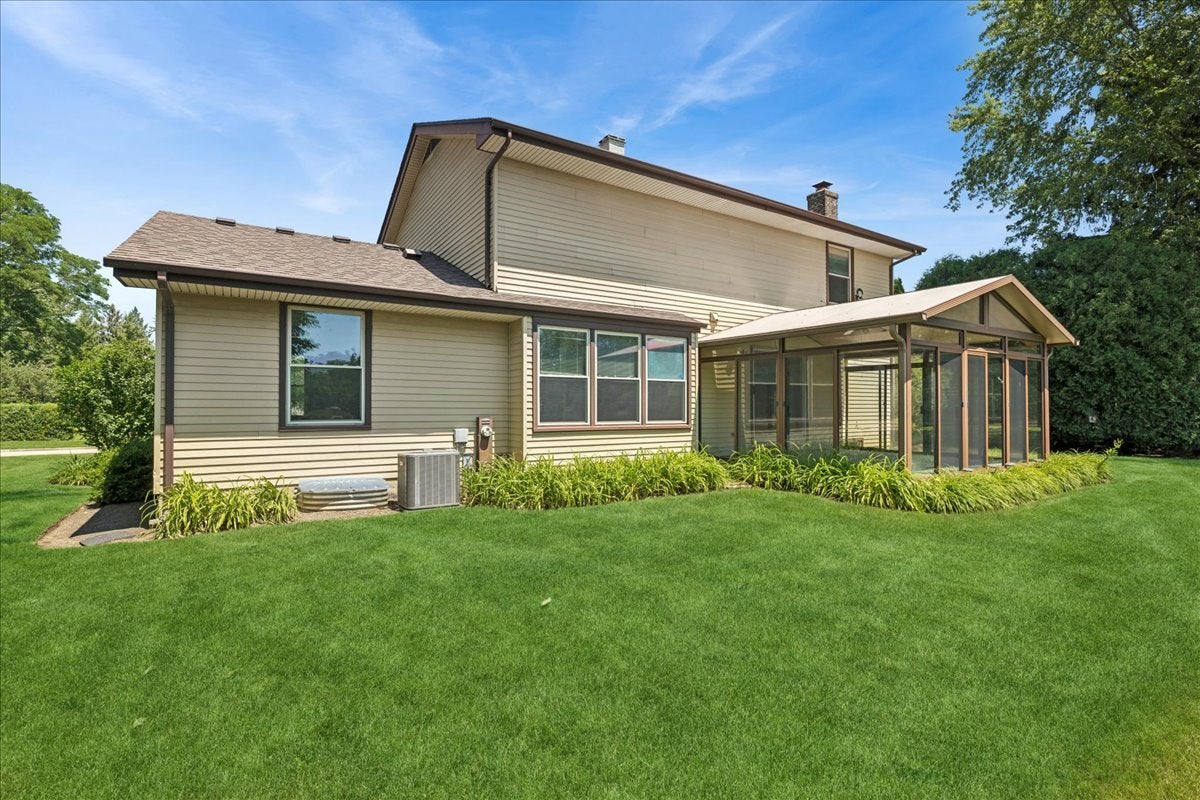
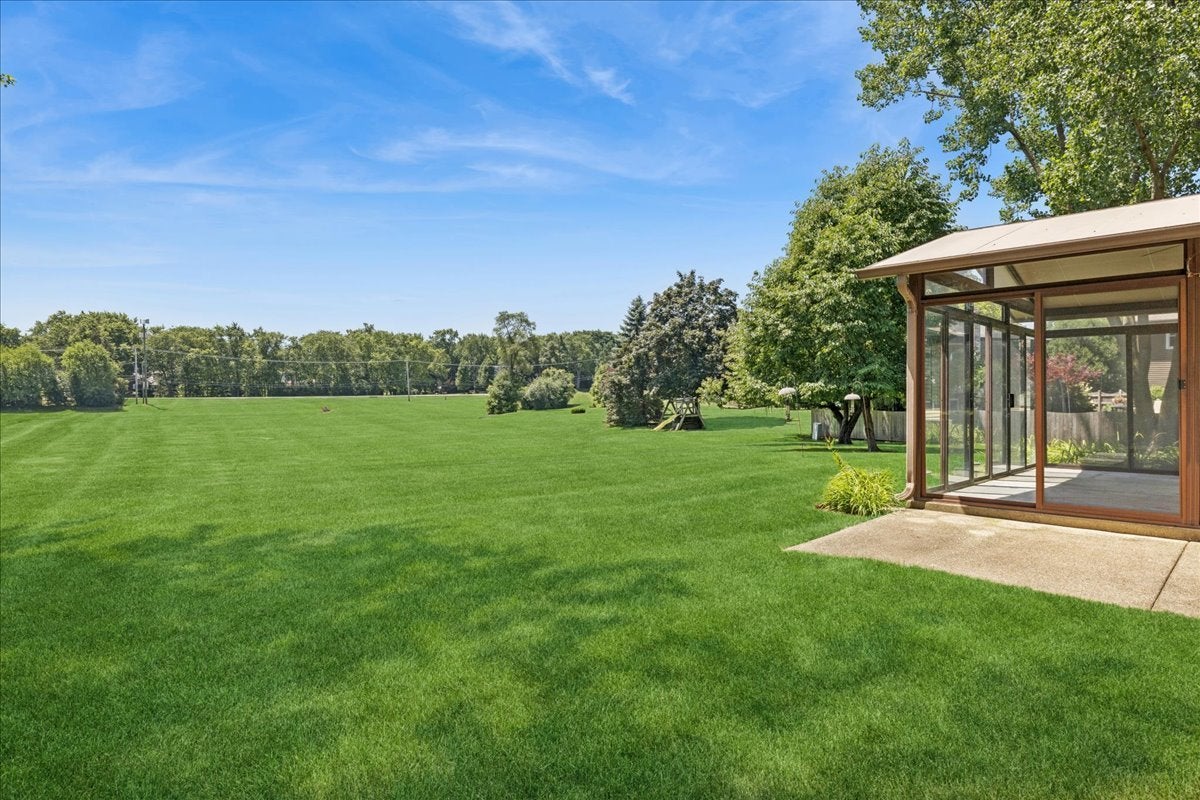
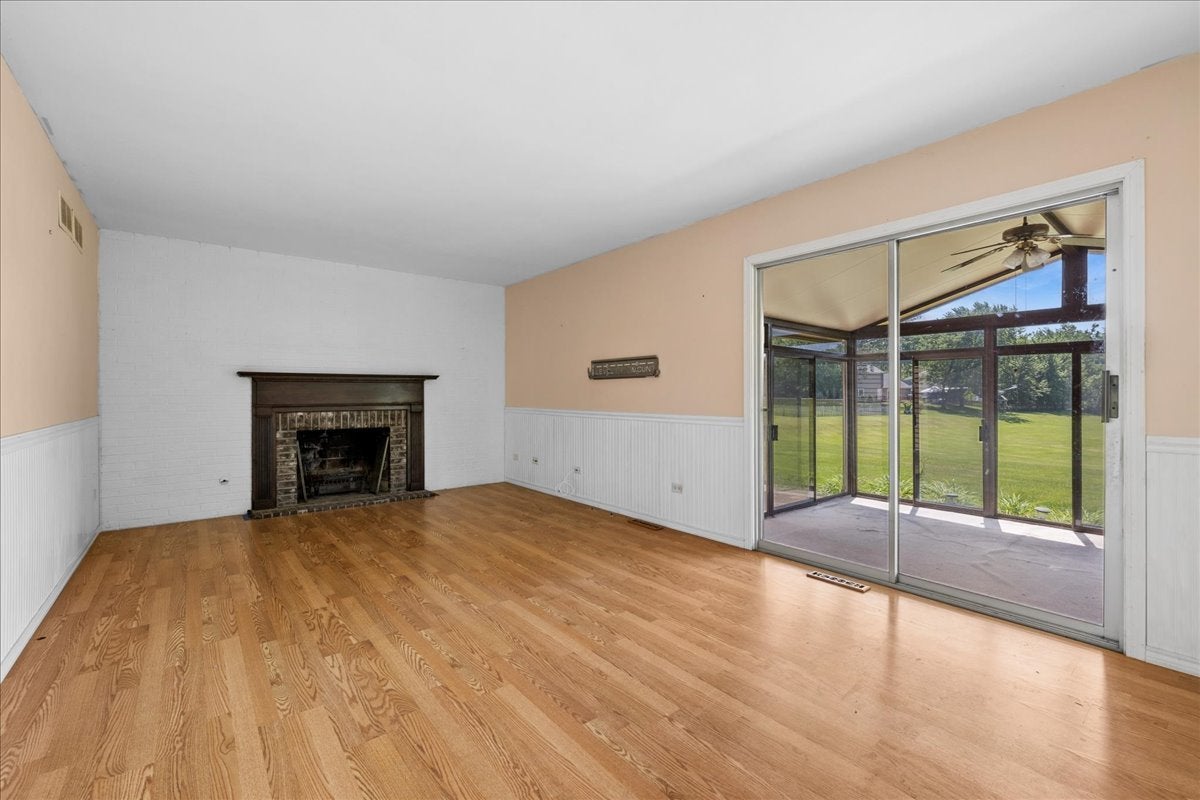
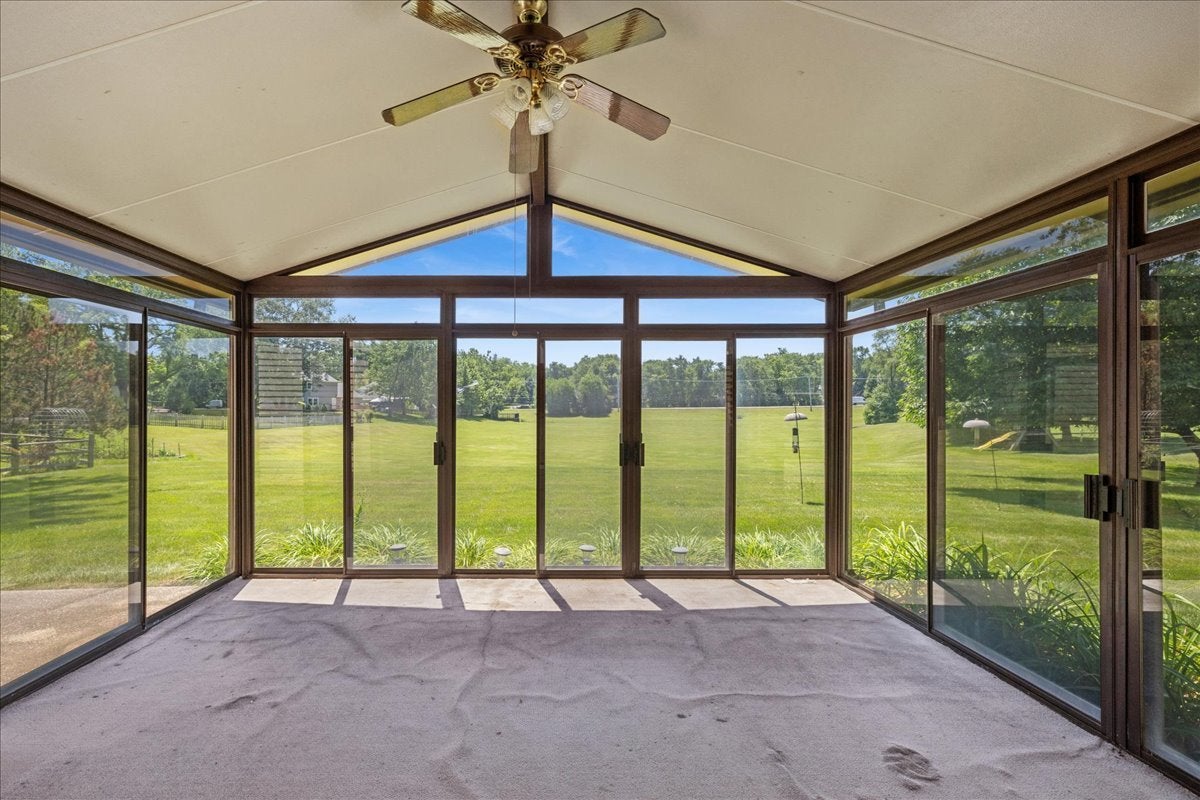
Here is an affordable gem in a great neighborhood with a top location in Libertyville's Cambridge North! Award-winning schools include D70 Butterfield Elementary and Highland Middle, & D128 Libertyville High. The location is tough to beat on this home, because it backs up to an expansive open area - it's like having a park in your back yard! Plenty of space to play, and very pretty views! The plan features a spacious living room that has a big picture window. It is an "L" shaped arrangement that is open to the dining room, so entertaining is a breeze. The kitchen has space for a table, and also features a large pantry closet and a row of windows to the back yard. The cozy family room has a fireplace and sliding doors to the three-season room. That is a huge bonus on this house because it expands the living area and allows you to enjoy cool breezes and shelter from the elements. The second floor features four bedrooms and two baths. The primary suite is big enough for a separate sitting area and has a big walk-in closet and a private full bath. Three more generous bedrooms and a spacious hall bath round out the plan. Also of note is the basement. This is a true FULL basement, so you have lots of potential for finished area, and room to spare for a shop, craft room, and storage. Seller has priced the home for an as-is sale. Quick close is possible. Ages known: Furnace (2017), AC (2019), Water Heater (2025), Roof (~2016).

Save
Ask
Tour
Hide
Share
Listing Snapshot
Price 
$525,000
Days On Site 
41 Days
Bedrooms 
4
Inside Area (SqFt) 
1,948 sqft
Total Baths 
3
Full Baths 
2
Partial Baths 
1
Lot Size 
0.399 Acres
Year Built 
1979
MLS® Number 
12685619
Status 
Active
Property Tax 
$11,819.9
HOA/Condo/Coop Fees 
N/A
Sq Ft Source 
Assessor
Friends & Family
Recent Activity
a week agoListing updated with changes from the MLS®
a week agoStatus changed to Active
a month agoListing first seen on site
General Features
Acres 
0.399
Attached Garage 
Yes
Foundation 
Concrete Perimeter
Garage 
Yes
Garage Spaces 
2
Parking 
ConcreteGarage Door OpenerAttachedDrivewayGarage
Parking Spaces 
4
Property Sub Type 
Single Family Residence
Sewer 
Public Sewer
SqFt Total 
1948
Style 
Traditional
Interior Features
Appliances 
RangeMicrowaveDishwasherRefrigeratorWasherDryer
Basement 
Sump PumpUnfinishedFull
Cooling 
Central Air
Electric 
Circuit Breakers200+ Amp Service
Fireplace 
Yes
Fireplace Features 
Living RoomWood Burning
Fireplaces 
1
Heating 
Natural GasForced Air
Window Features 
Screens
Bedroom 2 
Dimensions - 10X10Level - Second
Bedroom 3 
Dimensions - 10X13Level - Second
Bedroom 4 
Dimensions - 13X9Level - Second
Dining Room 
Dimensions - 11X11Level - Main
Family Room 
Dimensions - 25X12Level - Main
Kitchen 
Dimensions - 15X15Level - MainDescription - Eating Area-Table Space
Laundry 
Living Room 
Dimensions - 19X12Level - Main
Master Bedroom 
Dimensions - 12X18Level - Second
Sun Room 
Dimensions - 15X13Level - Main
Save
Ask
Tour
Hide
Share
Exterior Features
Construction Details 
Cedar
Roof 
Asphalt
Windows/Doors 
Screens
Community Features
Community Features 
SidewalksStreet Lights
MLS Area 
Green Oaks / Libertyville
School District 
Libertyville High School
Township 
Libertyville
Schools
School District
Libertyville High School
Elementary School
Butterfield School
Middle School
Highland Middle School
High School
Libertyville High School
Listing Courtesy of MRED as distributed by MLS Grid of Baird & Warner


Based on information submitted to the MLS GRID as of 2026-08-07 12:52 AM UTC. All data is obtained from various sources and may not have been verified by broker or MLS GRID. Supplied Open House Information is subject to change without notice. All information should be independently reviewed and verified for accuracy. Properties may or may not be listed by the office/agent presenting the information.
Last checked: 2026-08-07 12:52 AM UTC
MRED DMCA Copyright Information Copyright © 2026 Midwest Real Estate Data LLC. All rights reserved.

Neighborhood & Commute
Source: Walkscore
Save
Ask
Tour
Hide
Share