


4145 Winston DriveHoffman Estates, IL 60192
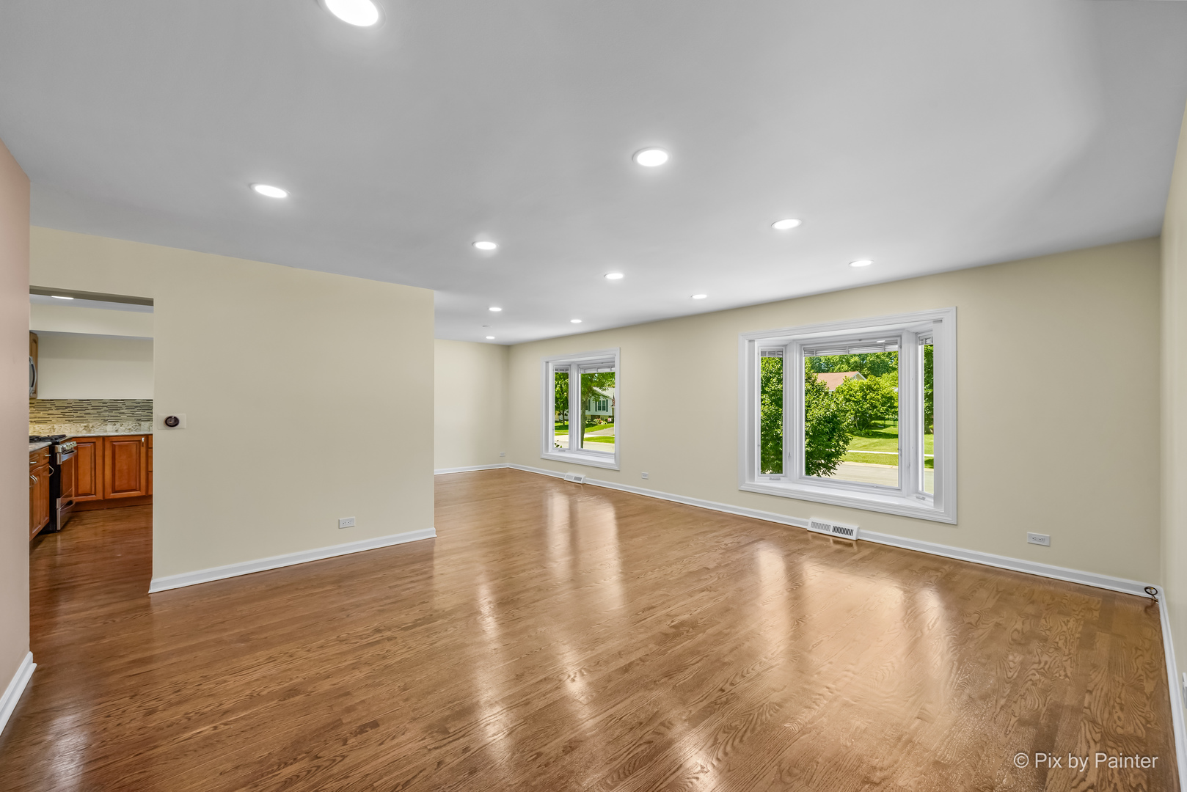
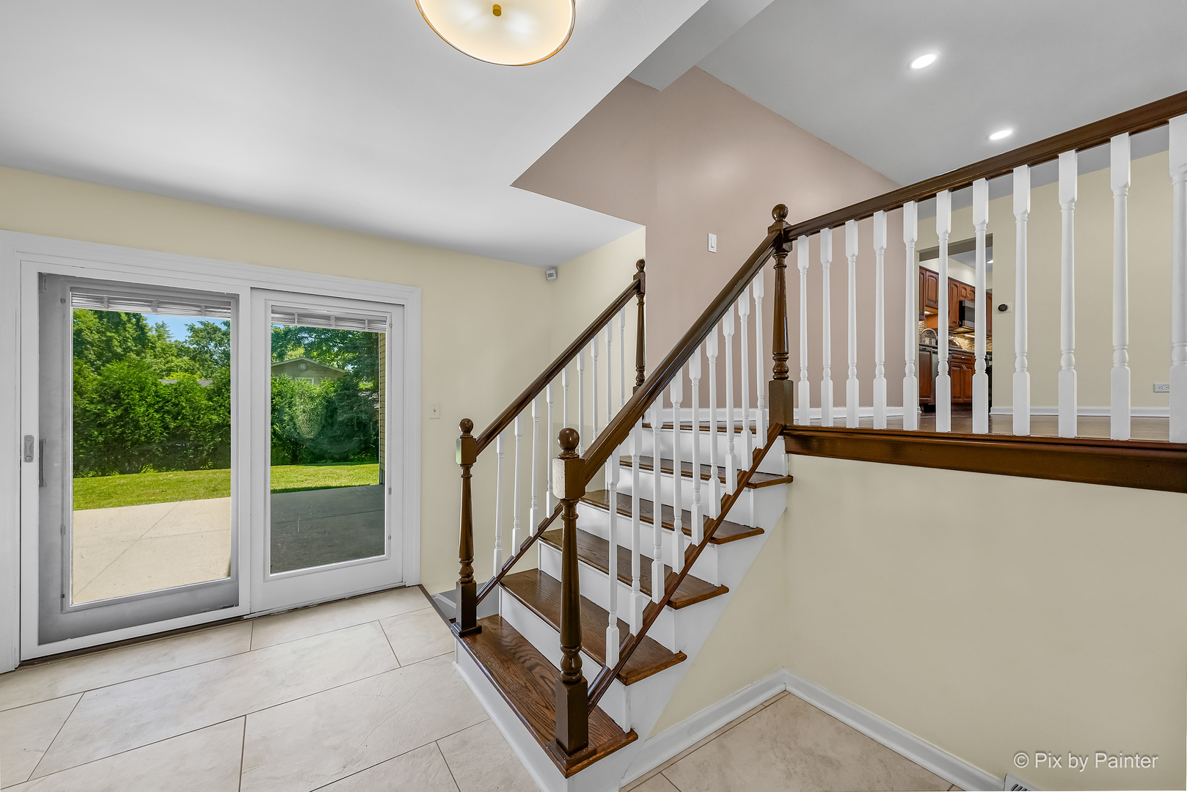
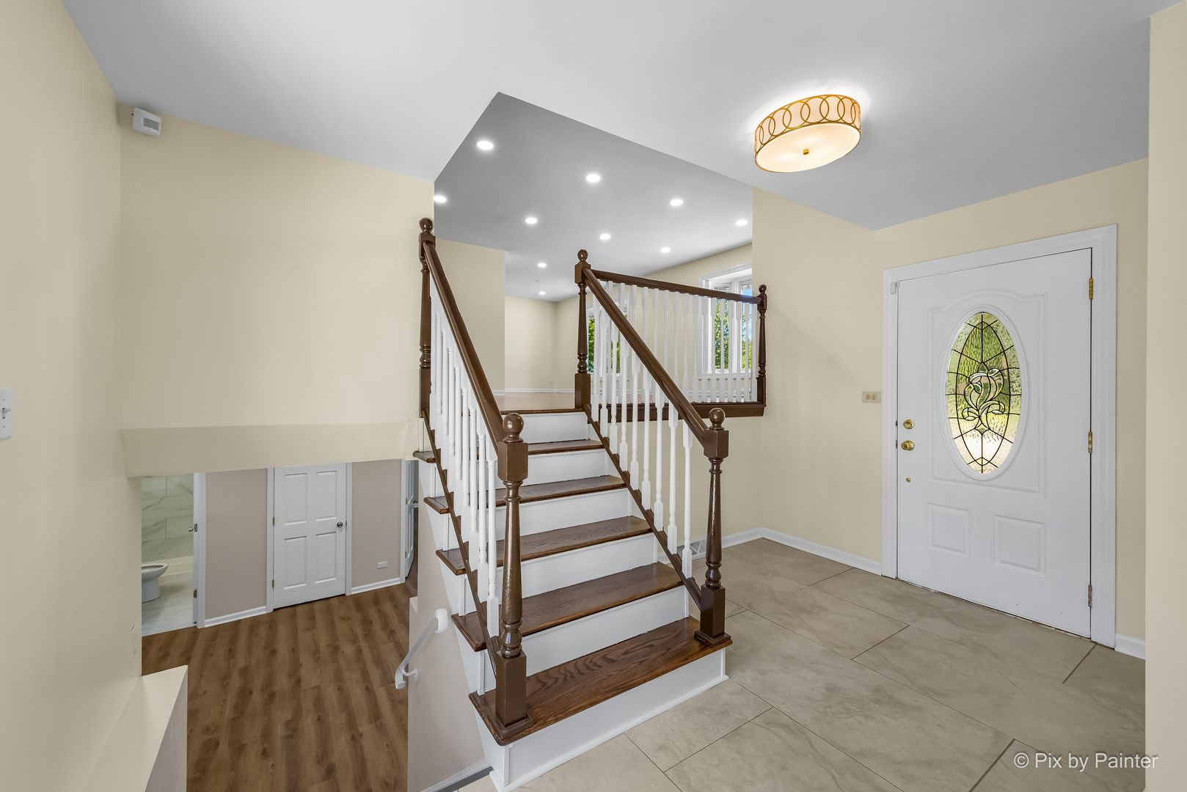
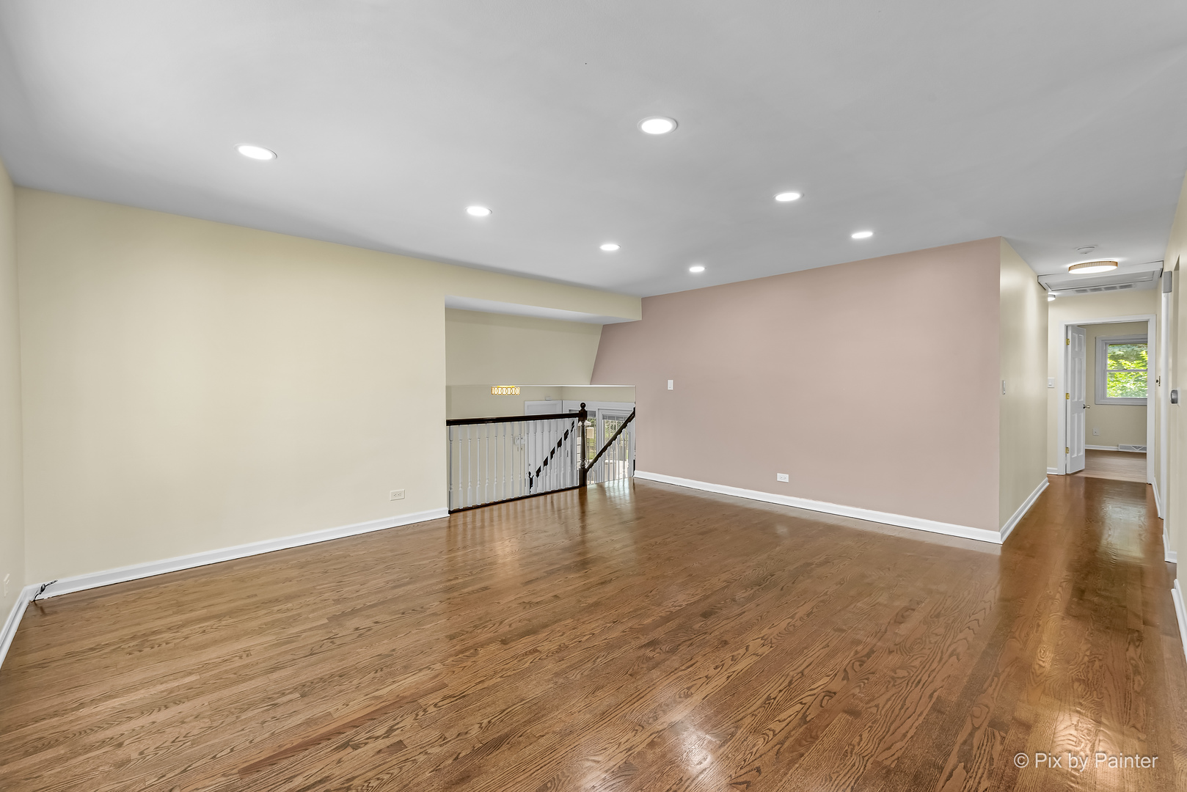
Welcome to this beautifully updated 5-bedroom, 3-full-bath home in the highly desirable Winston Knolls neighborhood, offering over 2,800 sq ft of finished living space and an exceptional combination of space, comfort, and location. Thoughtfully renovated throughout, the home showcases modern finishes, stylish updates, and a bright open concept design. Large living and dining areas, gleaming hardwood floors, and large windows create a welcoming atmosphere, while the updated kitchen flows seamlessly into the main living spaces, making it ideal for entertaining. All five bedrooms are generously sized, with 3 located on the upper level, providing plenty of room for family, guests, or home office. The lower level has a massive family room, 2 additional bedrooms, a beautifully remodeled full bath, and ample space for storage. Unlike many homes, the lower level is enhanced by large English windows that allows natural light in every room. Step outside to a spacious fenced backyard with an oversized concrete patio, perfect for outdoor entertaining, and relaxing evenings. Additional highlights include a 2-car attached garage, professional landscaping, and outstanding curb appeal. Located in one of the area's most sought-after communities, Winston Knolls is known for its mature trees, scenic ponds, walking paths, and strong sense of neighborhood pride. Families will appreciate access to highly rated schools, including an elementary school within walking distance and attendance to the highly acclaimed William Fremd High School, consistently recognized as one of the top high schools in the area. An updated neighborhood park is just moments away, and nearby shopping, dining, Metra access, and expressways provide exceptional convenience. This move-in-ready home delivers the perfect blend of modern updates, generous living space, top-rated schools, and an unbeatable location. A rare opportunity to own a turnkey home in one of the area's most desirable neighborhoods.
| a week ago | Listing updated with changes from the MLS® | |
| a week ago | Status changed to Active Under Contract | |
| 2 weeks ago | Listing first seen on site |

Based on information submitted to the MLS GRID as of 2026-07-08 12:37 AM UTC. All data is obtained from various sources and may not have been verified by broker or MLS GRID. Supplied Open House Information is subject to change without notice. All information should be independently reviewed and verified for accuracy. Properties may or may not be listed by the office/agent presenting the information.
Last checked: 2026-07-08 12:37 AM UTC
MRED DMCA Copyright Information Copyright © 2026 Midwest Real Estate Data LLC. All rights reserved.
Did you know? You can invite friends and family to your search. They can join your search, rate and discuss listings with you.