Save
Ask
Tour
Hide
Share
$299,000
12 Days On Site

105 Morningside Drive
Lakemoor, IL 60051

For Sale|Single Family Residence|Active
2
Beds
3
Total Baths
3
Full Baths
1945
Built
Subdivision:
Sampson Sex
County:
McHenry
Listing Courtesy of MRED as distributed by MLS Grid of Coldwell Banker Realty
Call Now: 847.967.0022
Is this the listing for you? We can help make it yours.
847.967.0022
105 Morningside Drive105 Morningside Drive105 Morningside Drive105 Morningside Drive
Save
Ask
Tour
Hide
Share

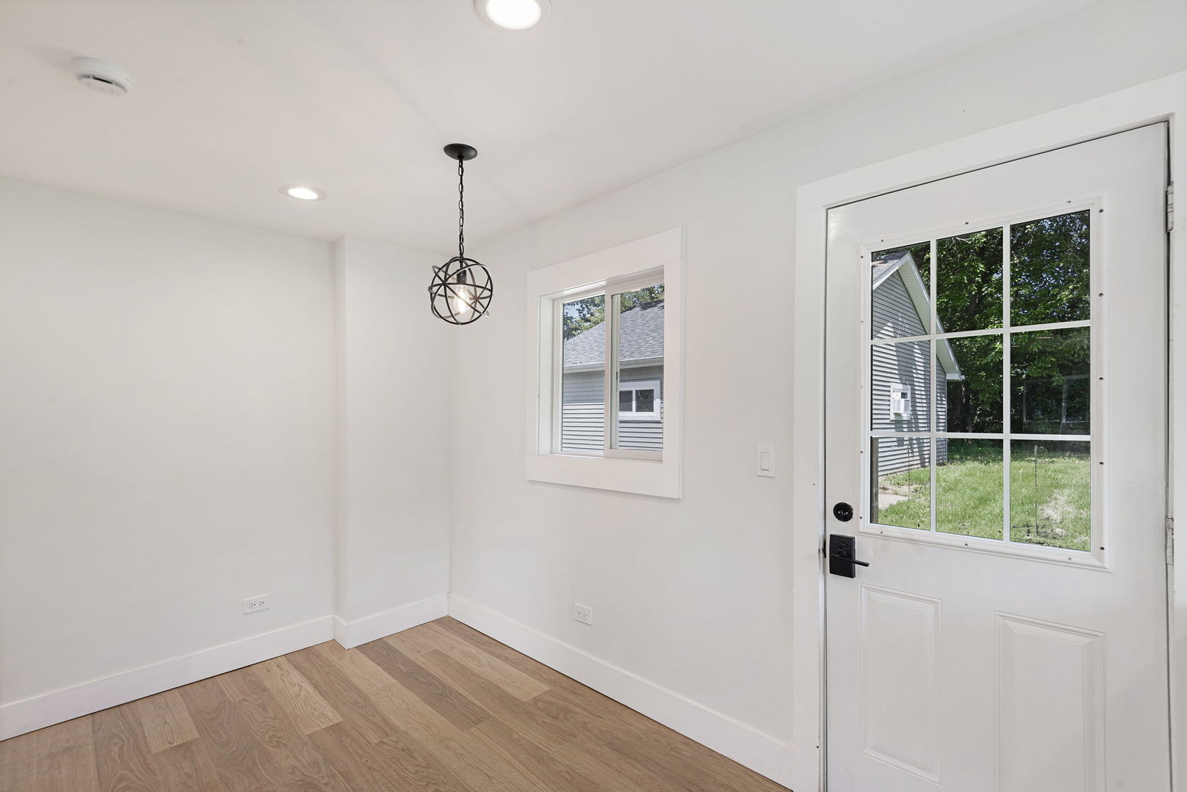
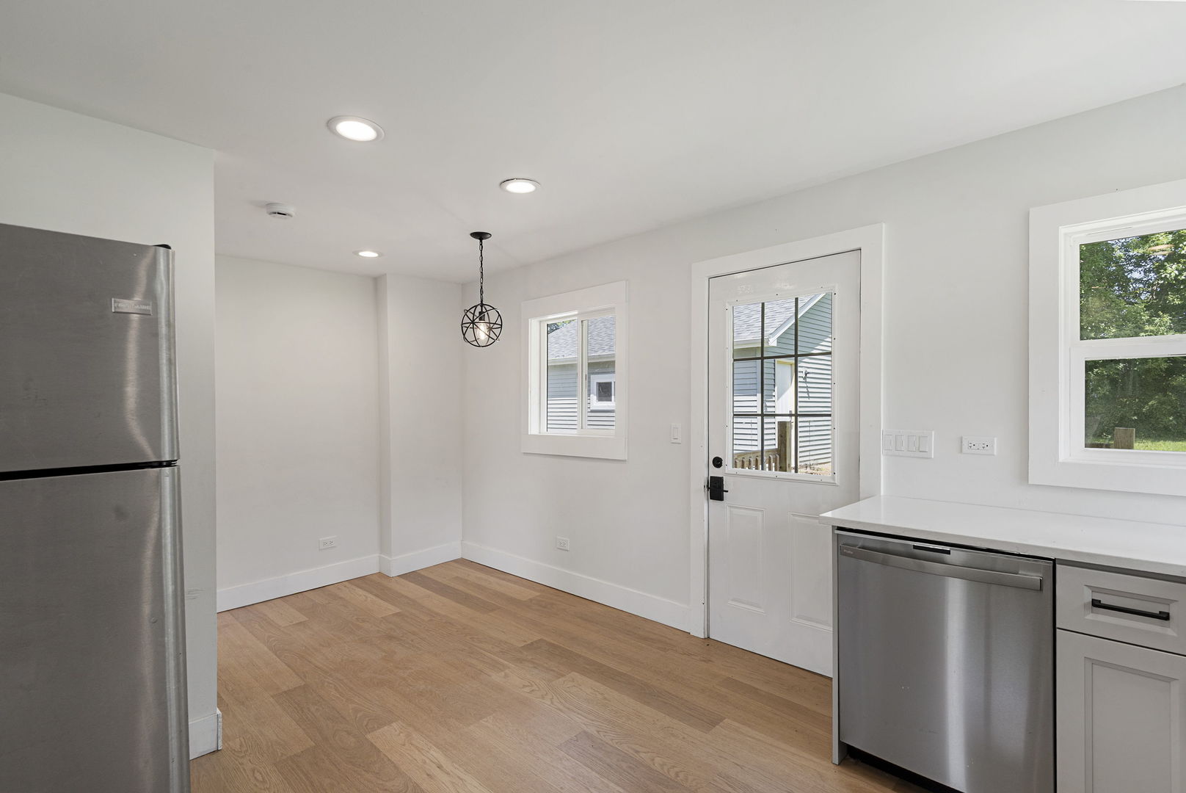
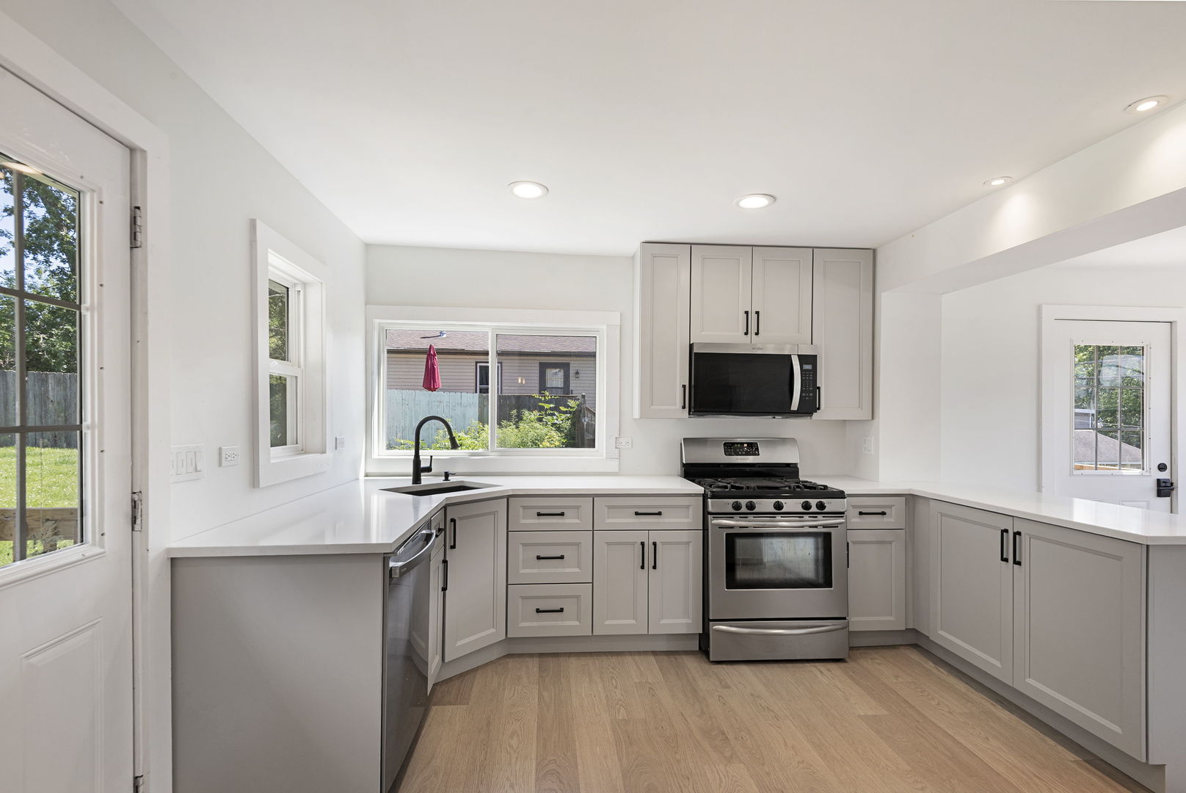
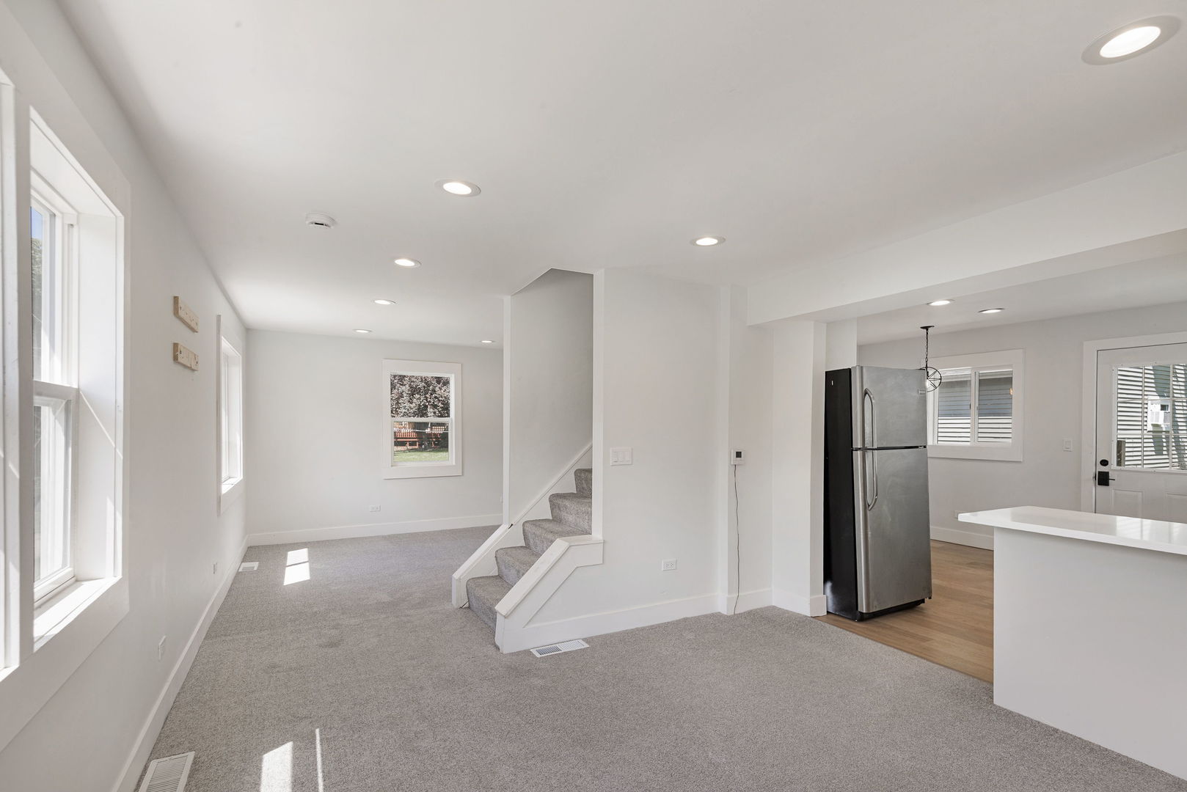
Recently rehabbed property w/large 2.5 detached garage and expansive backyard in great location! Property features new kitchen w/quartz counter tops and breakfast bar. Kitchen also features new flooring, cabinetry, fixtures, and under mount sink. New carpet and canned lighting throughout first level. Large over-sized windows in living room and dining room bring in plenty of light. 2nd floor features full bath, and large master bedroom. Open concept lower level walkout that has an updated full bath w/new soaker tub and tile surround.Expansive 2.5 car garage is ready for your toys or projects. Large driveway w/plenty of parking. Furnace and A/C replaced within the past year. Roof, siding, and windows replaced in 2022. This property is move-in ready. Must see!

Save
Ask
Tour
Hide
Share
Listing Snapshot
Price 
$299,000
Days On Site 
12 Days
Bedrooms 
2
Inside Area (SqFt) 
N/A
Total Baths 
3
Full Baths 
3
Partial Baths 
N/A
Lot Size 
0.27755 Acres
Year Built 
1945
MLS® Number 
12685778
Status 
Active
Property Tax 
$5,779.68
HOA/Condo/Coop Fees 
N/A
Sq Ft Source 
N/A
Friends & Family
Recent Activity
a week agoListing updated with changes from the MLS®
a week agoStatus changed to Active
2 weeks agoListing first seen on site
General Features
Acres 
0.27755
Garage 
Yes
Garage Spaces 
2.5
Parking 
Heated GarageDetachedGarage
Parking Spaces 
2.5
Property Sub Type 
Single Family Residence
Sewer 
Public Sewer
Style 
Traditional
Water Source 
Well
Interior Features
Basement 
FinishedFullWalk-Out Access
Cooling 
Central Air
Electric 
Circuit Breakers
Heating 
Natural Gas
Interior 
Vaulted Ceiling(s)
Bedroom 2 
Dimensions - 15X8Level - Second
Bedroom 3 
Bedroom 4 
Dining Room 
Dimensions - 12X10Level - Main
Eating Area 
Dimensions - 10X6Level - Main
Family Room 
Kitchen 
Dimensions - 10X10Level - Main
Laundry 
Living Room 
Dimensions - 12X12Level - Main
Master Bedroom 
Dimensions - 22X12Level - Second
Save
Ask
Tour
Hide
Share
Exterior Features
Construction Details 
Aluminum Siding
Lot Features 
Corner Lot
Patio And Porch 
Deck
Roof 
Asphalt
Community Features
MLS Area 
Holiday Hills / Johnsburg / McHenry / Lakemoor / McCullom Lake / Sunnyside / Ringwood
School District 
156
Township 
Nunda
Schools
School District
156
Elementary School
Hilltop Elementary School
Middle School
Mchenry Middle School
High School
Unknown
Listing Courtesy of MRED as distributed by MLS Grid of Coldwell Banker Realty


Based on information submitted to the MLS GRID as of 2026-07-07 04:53 PM UTC. All data is obtained from various sources and may not have been verified by broker or MLS GRID. Supplied Open House Information is subject to change without notice. All information should be independently reviewed and verified for accuracy. Properties may or may not be listed by the office/agent presenting the information.
Last checked: 2026-07-07 04:53 PM UTC
MRED DMCA Copyright Information Copyright © 2026 Midwest Real Estate Data LLC. All rights reserved.

Neighborhood & Commute
Source: Walkscore
Save
Ask
Tour
Hide
Share