Save
Ask
Tour
Hide
Share
$995,000
21 Days On Site

502 E Scranton Avenue
Lake Bluff, IL 60044

For Sale|Single Family Residence|Active Under Contract
4
Beds
3
Total Baths
3
Full Baths
2,424
SqFt
$410
/SqFt
1956
Built
Subdivision:
East Lake Bluff
County:
Lake
Listing Courtesy of MRED as distributed by MLS Grid of Compass
Call Now: 847.967.0022
Is this the listing for you? We can help make it yours.
847.967.0022
502 E Scranton Avenue502 E Scranton Avenue502 E Scranton Avenue502 E Scranton Avenue
Save
Ask
Tour
Hide
Share

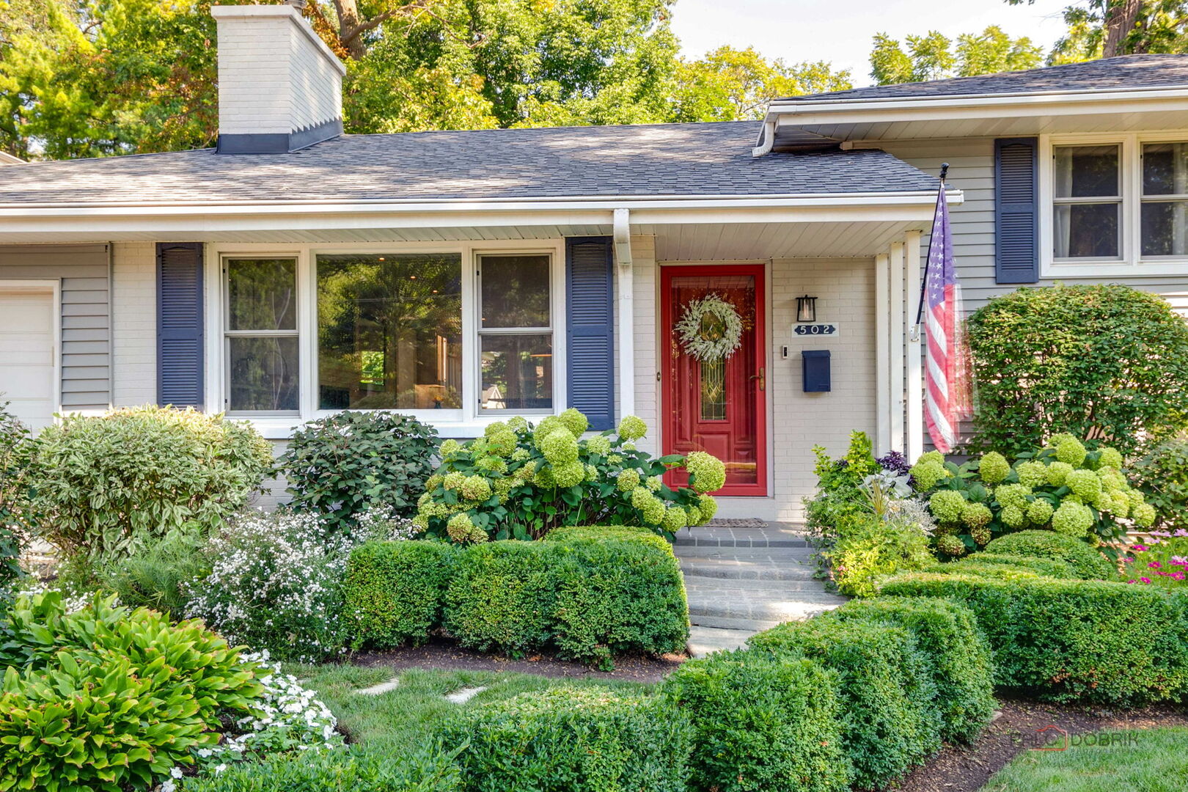
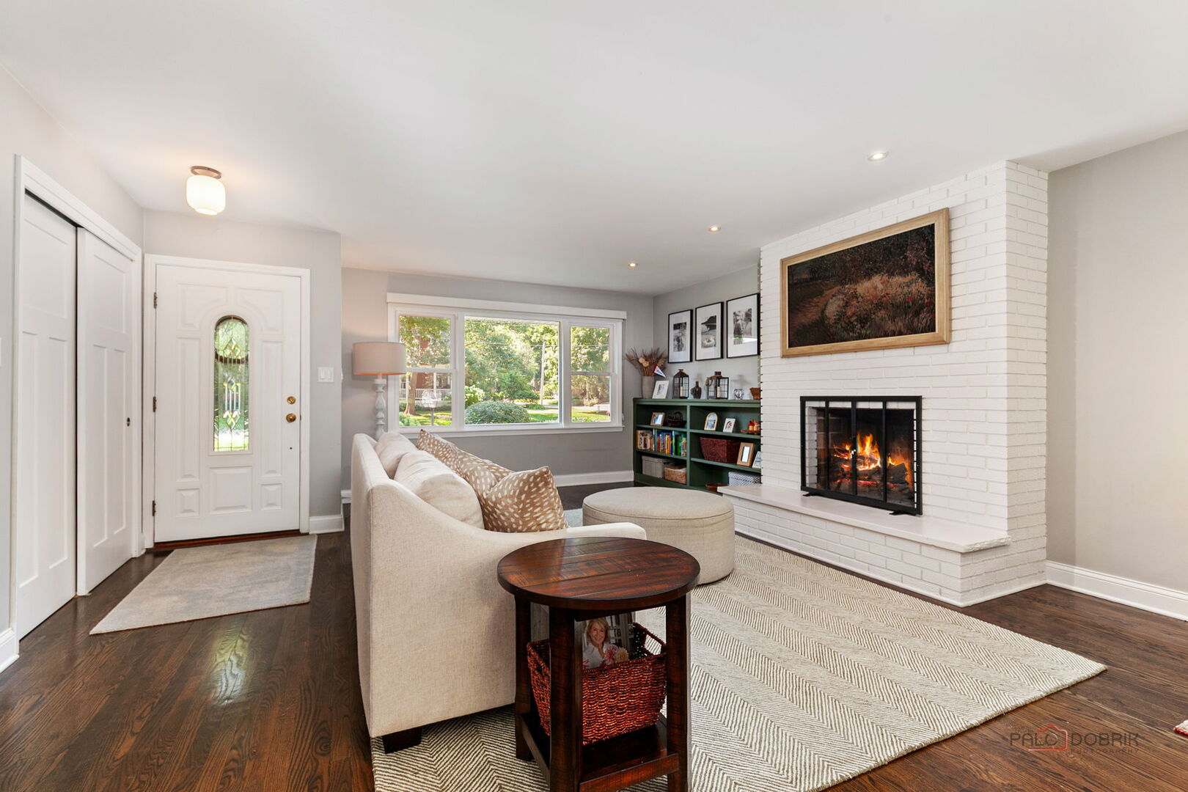
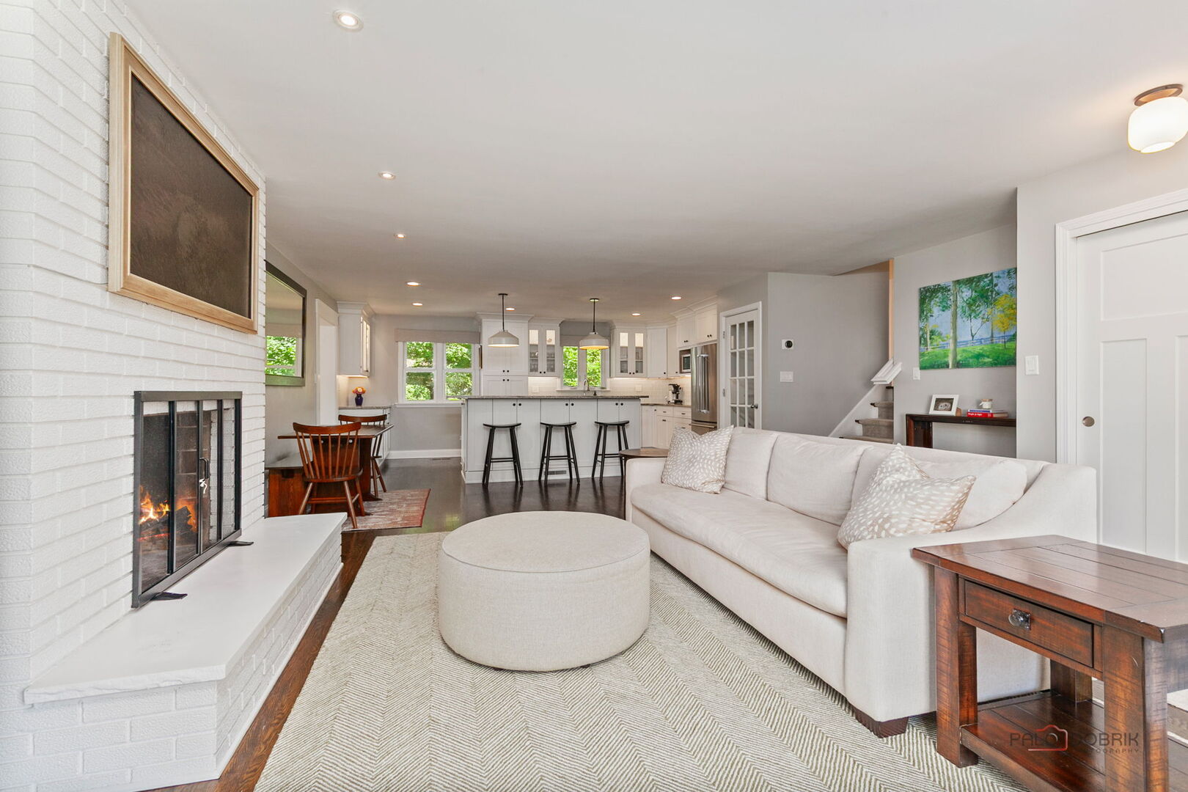
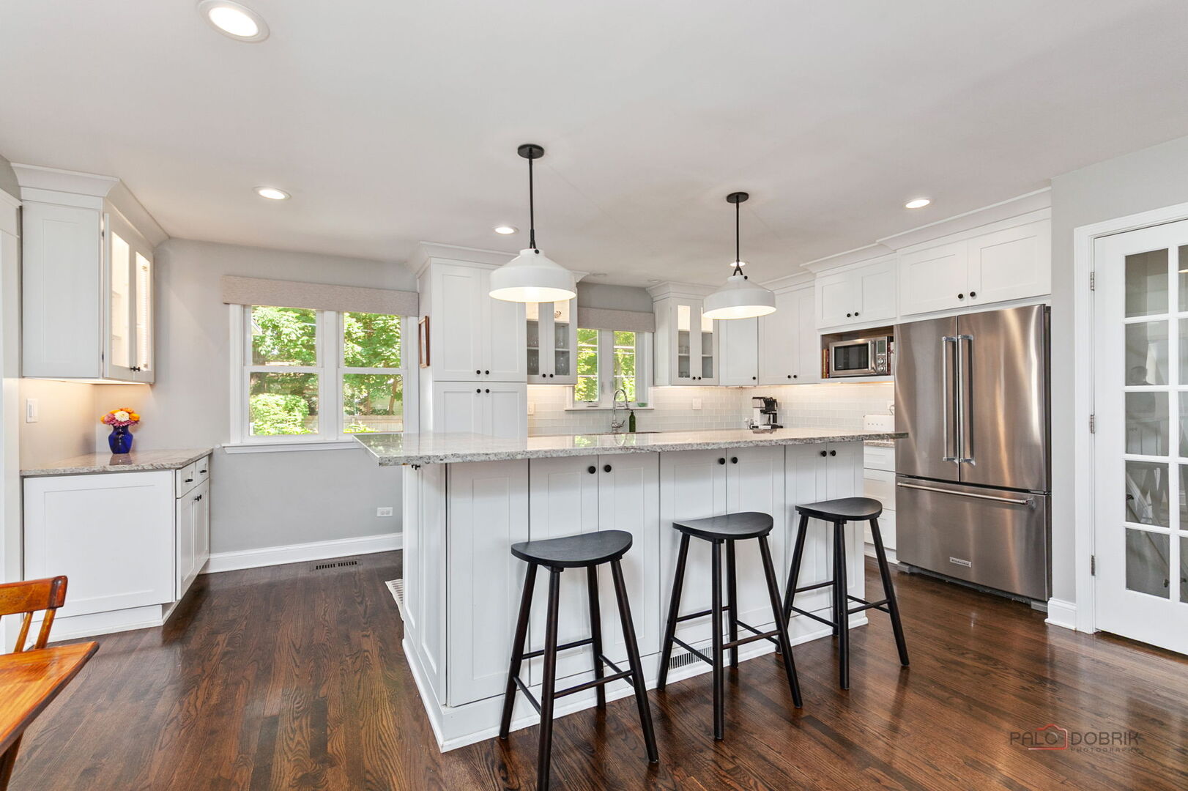
Recently updated and move-in ready, this beautifully remodeled home offers an exceptional opportunity in one of the most sought-after locations in East Lake Bluff. Situated east of Moffett Road on an oversized and spacious 75x125 lot. This home combines modern updates, functional living space, and an unbeatable location just two blocks from Lake Michigan. Designed with both style and functionality, the kitchen features white cabinetry, center island with room for seating, granite countertops, farmhouse sink, stainless steel appliances, hardwood flooring, and is open to the light filled living room with fireplace and built-in bookcases. Adjacent to the kitchen, the spacious family room offers flexible living space with an additional fireplace, and has access to the outdoor deck and 1-car attached garage. The hardwood flooring continues throughout the upper level with 3 bedrooms, and 2 full bathrooms. The primary suite includes a walk-in closet and stunning bathroom with dual vanity and walk-in shower. The 2nd full bathroom is accessible from the hallway and also features designer finishes with tile flooring and subway tile backsplash and tub surround. The versatile lower level offers even more living space with a large recreation room, full bathroom, 4th bedroom, office, and separate laundry room. With exterior access, the lower level provides excellent flexibility for guests, in-law arrangement, work from home needs, etc. The rear yard is fully fenced-in and included a deck, professional landscaping, and outdoor shed, with so much room to enjoy relaxing and playing outside! Walk to all of the incredible amenities Lake Bluff has to offer including the beach, downtown Lake Bluff restaurants/shops, concerts on the Village Green, Farmer's Market, and summer block parties! Incredible opportunity in a prime East Lake Bluff location!

Save
Ask
Tour
Hide
Share
Listing Snapshot
Price 
$995,000
Days On Site 
21 Days
Bedrooms 
4
Inside Area (SqFt) 
2,424 sqft
Total Baths 
3
Full Baths 
3
Partial Baths 
N/A
Lot Size 
0.22 Acres
Year Built 
1956
MLS® Number 
12685887
Status 
Active Under Contract
Property Tax 
$13,888.74
HOA/Condo/Coop Fees 
N/A
Sq Ft Source 
Assessor
Friends & Family
Recent Activity
2 weeks agoListing updated with changes from the MLS®
2 weeks agoStatus changed to Active Under Contract
3 weeks agoListing first seen on site
General Features
Acres 
0.22
Attached Garage 
Yes
Direction Faces 
South
Foundation 
Concrete Perimeter
Garage 
Yes
Garage Spaces 
1
Parking 
AsphaltGarage Door OpenerAttachedGarage
Parking Spaces 
1
Property Sub Type 
Single Family Residence
Sewer 
Public Sewer
Water Source 
Public
Interior Features
Appliances 
RangeDishwasherRefrigeratorWasherDryerDisposalStainless Steel Appliance(s)
Basement 
FinishedExterior EntryWalk-Out Access
Cooling 
Central Air
Fireplace 
Yes
Fireplace Features 
Family RoomLiving RoomWood Burning
Fireplaces 
2
Flooring 
Hardwood
Heating 
Natural GasForced Air
Interior 
Walk-In Closet(s)Open Floorplan
Window Features 
ScreensDrapes
Bedroom 2 
Dimensions - 12X10Level - Second
Bedroom 3 
Dimensions - 12X10Level - Second
Bedroom 4 
Dimensions - 11X9Level - Lower
Dining Room 
Dimensions - 15X9Level - Main
Family Room 
Dimensions - 21X13Level - Main
Kitchen 
Dimensions - 20X14Level - MainDescription - Eating Area-Table Space
Laundry 
Dimensions - 11X9Level - Lower
Living Room 
Dimensions - 19X18Level - Main
Master Bedroom 
Dimensions - 15X12Level - Second
Office 
Dimensions - 12X11Level - Lower
Recreation Room 
Dimensions - 13X12Level - Lower
Save
Ask
Tour
Hide
Share
Exterior Features
Construction Details 
Aluminum SidingBrick
Exterior 
BarbecueOutdoor Grill
Fencing 
Fenced
Lot Features 
Landscaped
Other Structures 
Shed(s)
Patio And Porch 
Deck
Roof 
Asphalt
Windows/Doors 
ScreensDrapes
Community Features
Community Features 
ParkCurbsSidewalksStreet Lights
MLS Area 
Lake Bluff
School District 
Lake Forest High School
Township 
Shields
Schools
School District
Lake Forest High School
Elementary School
Lake Bluff Elementary School
Middle School
Lake Bluff Middle School
High School
Lake Forest High School
Listing Courtesy of MRED as distributed by MLS Grid of Compass


Based on information submitted to the MLS GRID as of 2026-07-15 08:46 PM UTC. All data is obtained from various sources and may not have been verified by broker or MLS GRID. Supplied Open House Information is subject to change without notice. All information should be independently reviewed and verified for accuracy. Properties may or may not be listed by the office/agent presenting the information.
Last checked: 2026-07-15 08:46 PM UTC
MRED DMCA Copyright Information Copyright © 2026 Midwest Real Estate Data LLC. All rights reserved.

Neighborhood & Commute
Source: Walkscore
Save
Ask
Tour
Hide
Share