


415 Franklin Avenue 2CRiver Forest, IL 60305
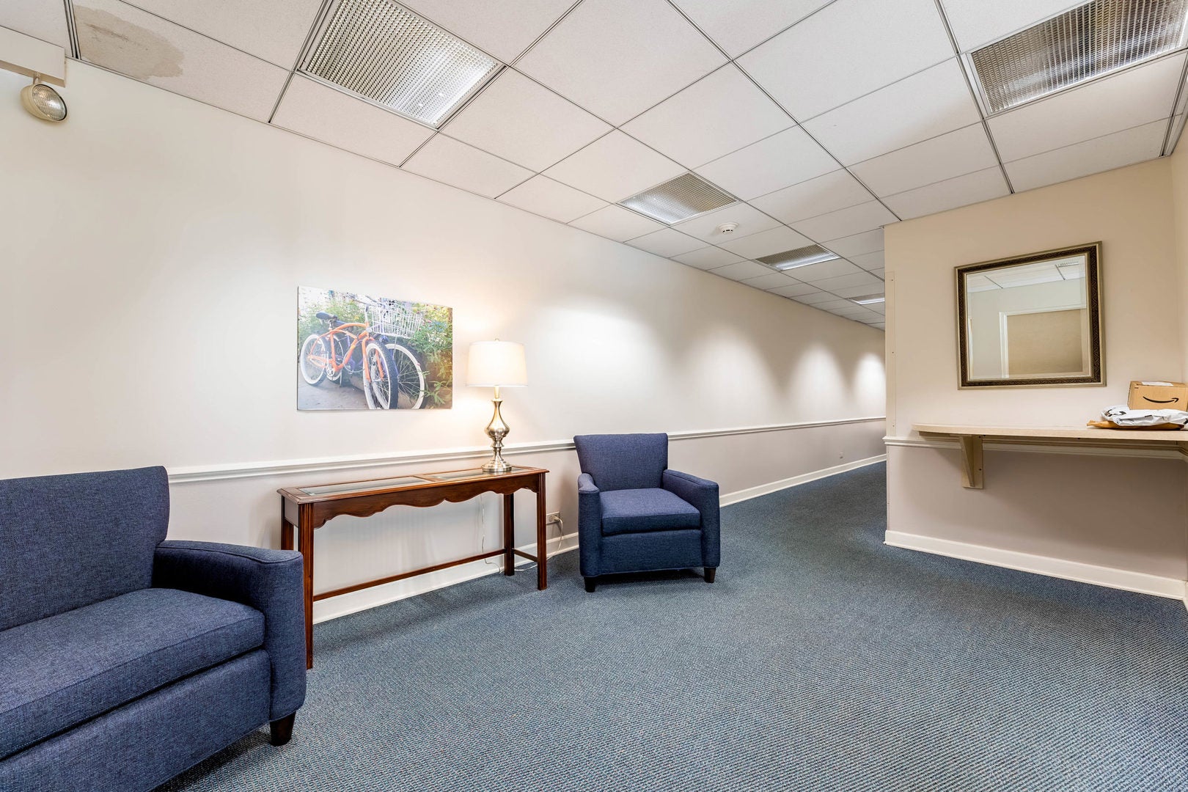
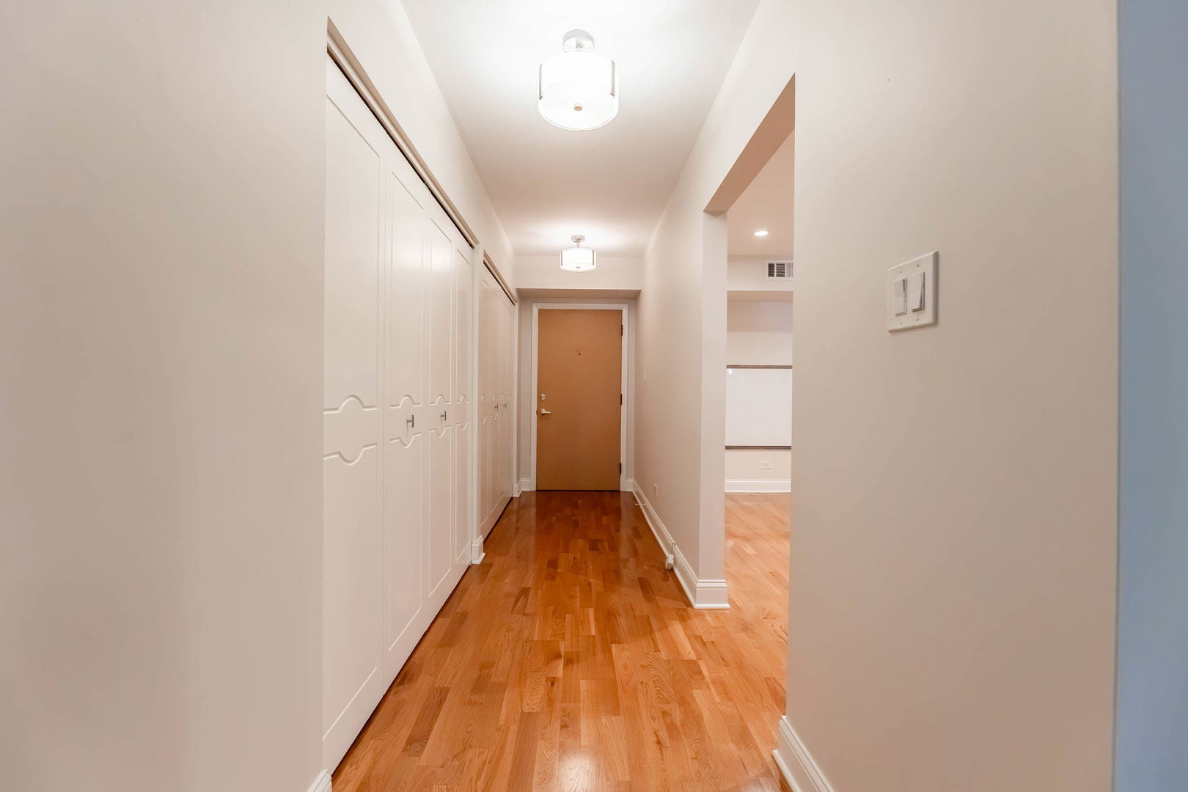
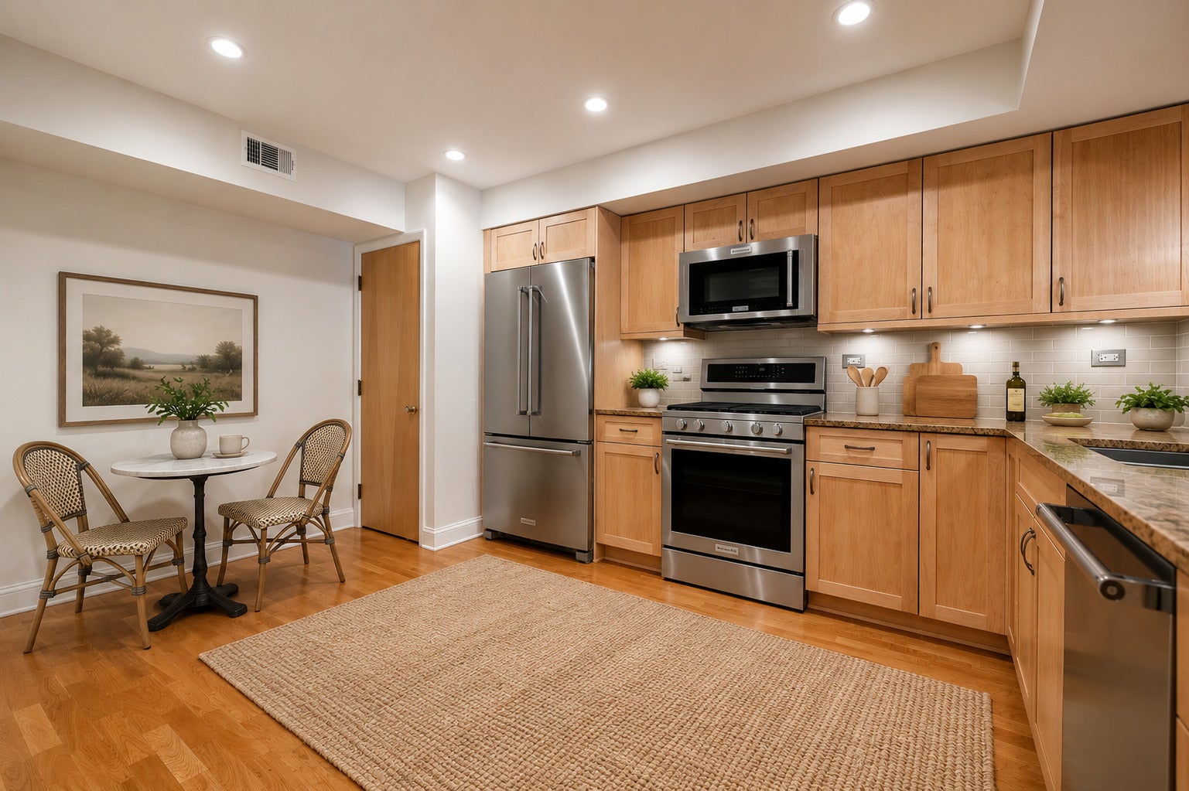
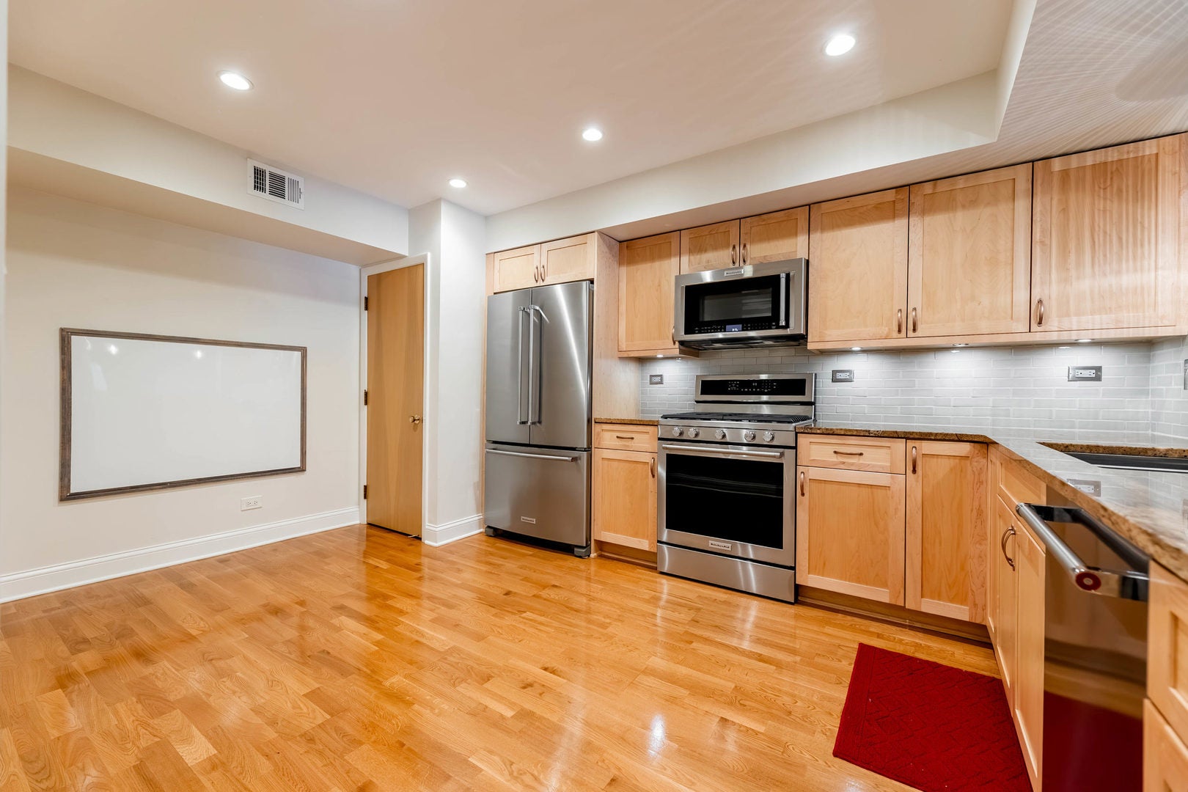
Prepare to fall in love with this picture-perfect, move-in ready 2BR, 2 BA condo in one of River Forest's most desirable mid-century elevator buildings. This spacious, front-facing unit features an open floor plan, beautiful flooring throughout, and a kitchen AND two bathrooms that were all designed by River Forest's Mark Menna Designs. The eat-in kitchen features quality cabinetry with soft-close doors, KitchenAid appliances, and a convenient pass-through/breakfast bar with seating for two. The gracious living and dining rooms are open to one another, creating a comfortable and versatile space for everyday living and entertaining. A three-panel sliding glass door leads to a 14 x 5 balcony, the ideal spot for dining al fresco, container gardening or unwinding on a warm summer day. The primary suite can accommodate a king-size bed, has three closets and a luxurious ensuite bath with heated floors and a walk-in shower. The second bedroom features a wall of closets and easily functions as a guest room or home office. Both bedrooms are equipped with remote-controlled cellular blinds. The stylish hall bath includes a vanity with pull-out drawers and neutral tile. Additional highlights include a new furnace (2025), updated sliding glass door and windows, an exterior parking space (#12), and a well-managed building with strong reserves. Low assessments include heat! All this, within walking distance to the Metra and Green Line, Lincoln Elementary, Roosevelt Middle School, Keystone Park, the library, RF Town Center and Oak Park's many shops and restaurants along Lake Street. Units with this much attention to detail don't come on the market often. Make your appointment today!
| a week ago | Listing updated with changes from the MLS® | |
| 2 weeks ago | Status changed to Active Under Contract | |
| a month ago | Listing first seen on site |

Based on information submitted to the MLS GRID as of 2026-07-29 07:24 AM UTC. All data is obtained from various sources and may not have been verified by broker or MLS GRID. Supplied Open House Information is subject to change without notice. All information should be independently reviewed and verified for accuracy. Properties may or may not be listed by the office/agent presenting the information.
Last checked: 2026-07-29 07:24 AM UTC
MRED DMCA Copyright Information Copyright © 2026 Midwest Real Estate Data LLC. All rights reserved.