Save
Ask
Tour
Hide
Share
$625,000
23 Days On Site

1341 W STURBRIDGE Drive
Hoffman Estates, IL 60192

For Sale|Single Family Residence|Active Under Contract
4
Beds
3
Total Baths
2
Full Baths
1
Partial Bath
2,395
SqFt
$261
/SqFt
1980
Built
County:
Cook
Listing Courtesy of MRED as distributed by MLS Grid of Berkshire Hathaway HomeServices Starck Real Estate
Call Now: 847.967.0022
Is this the listing for you? We can help make it yours.
847.967.0022
1341 W STURBRIDGE Drive1341 W STURBRIDGE Drive1341 W STURBRIDGE Drive1341 W STURBRIDGE Drive
Save
Ask
Tour
Hide
Share

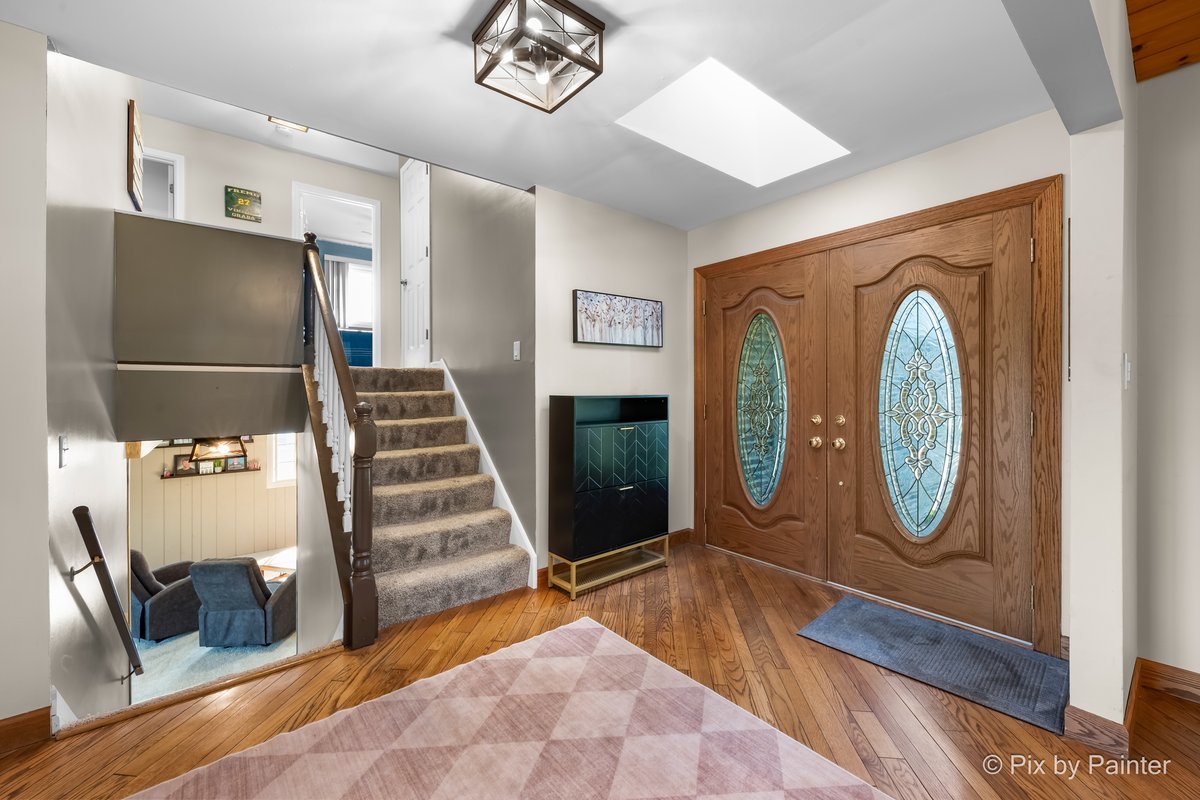
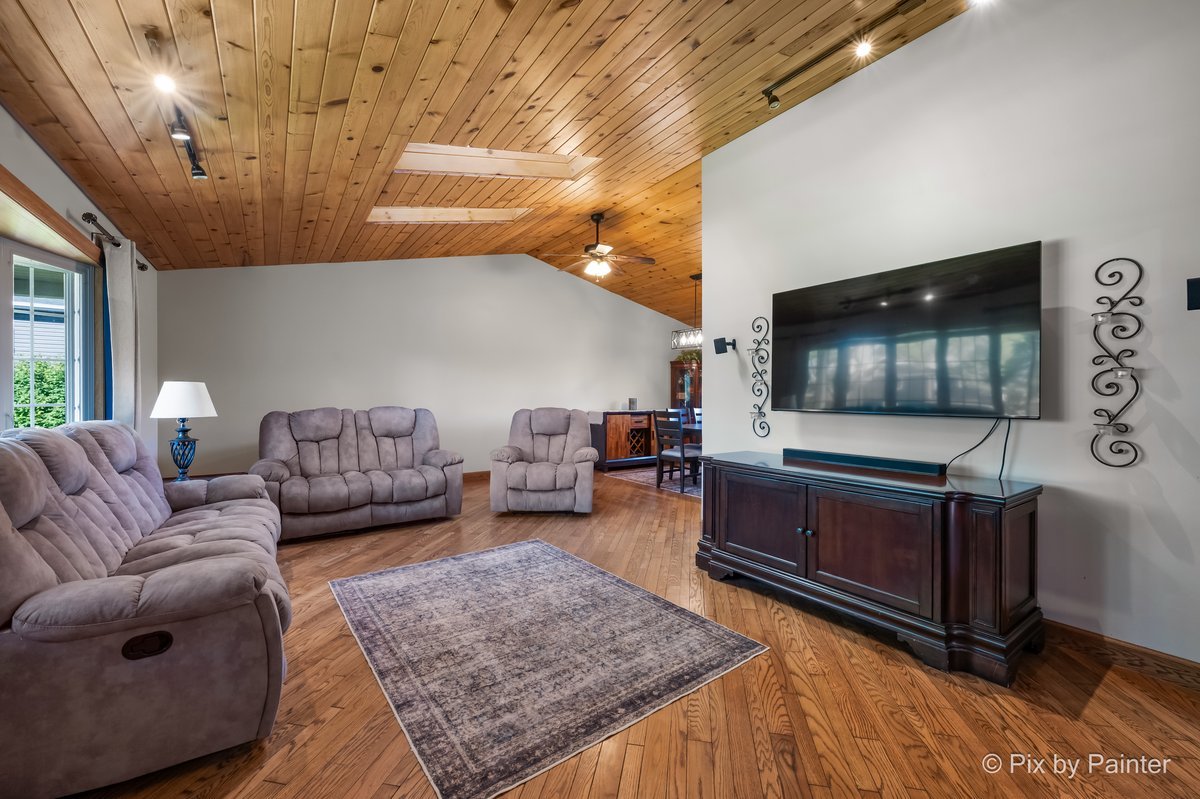
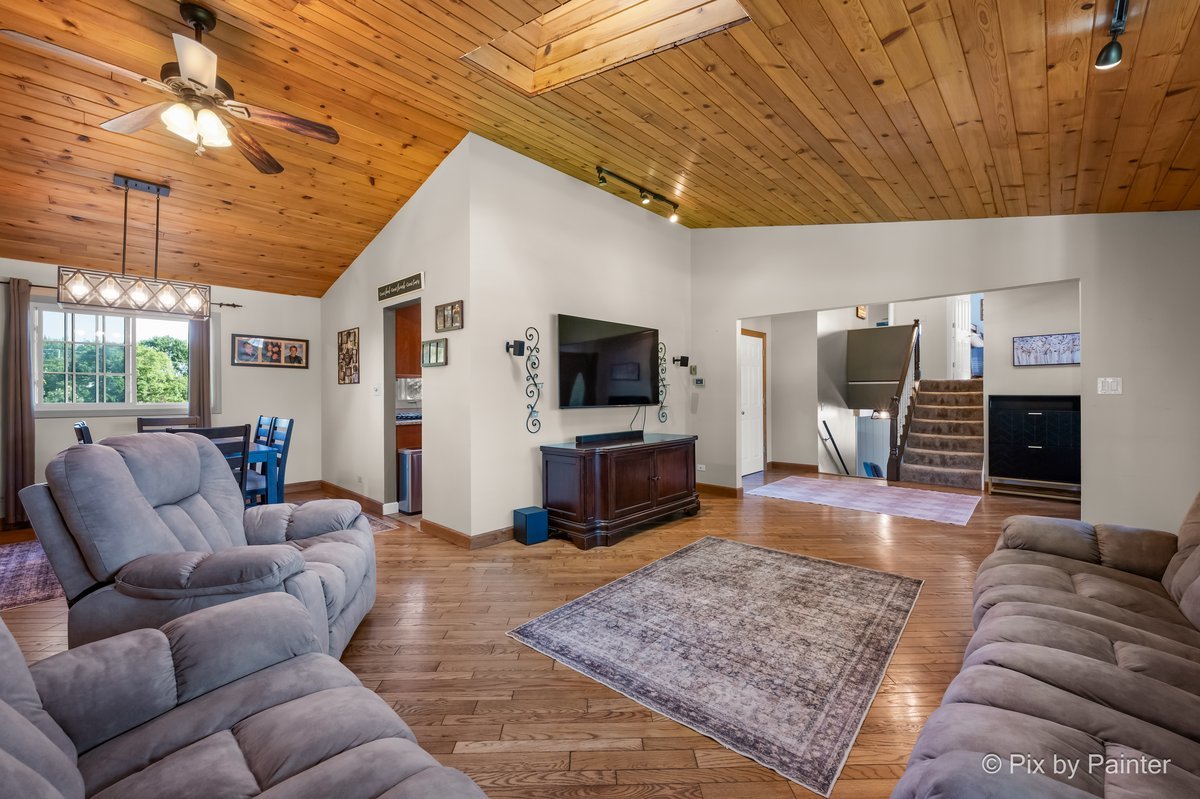
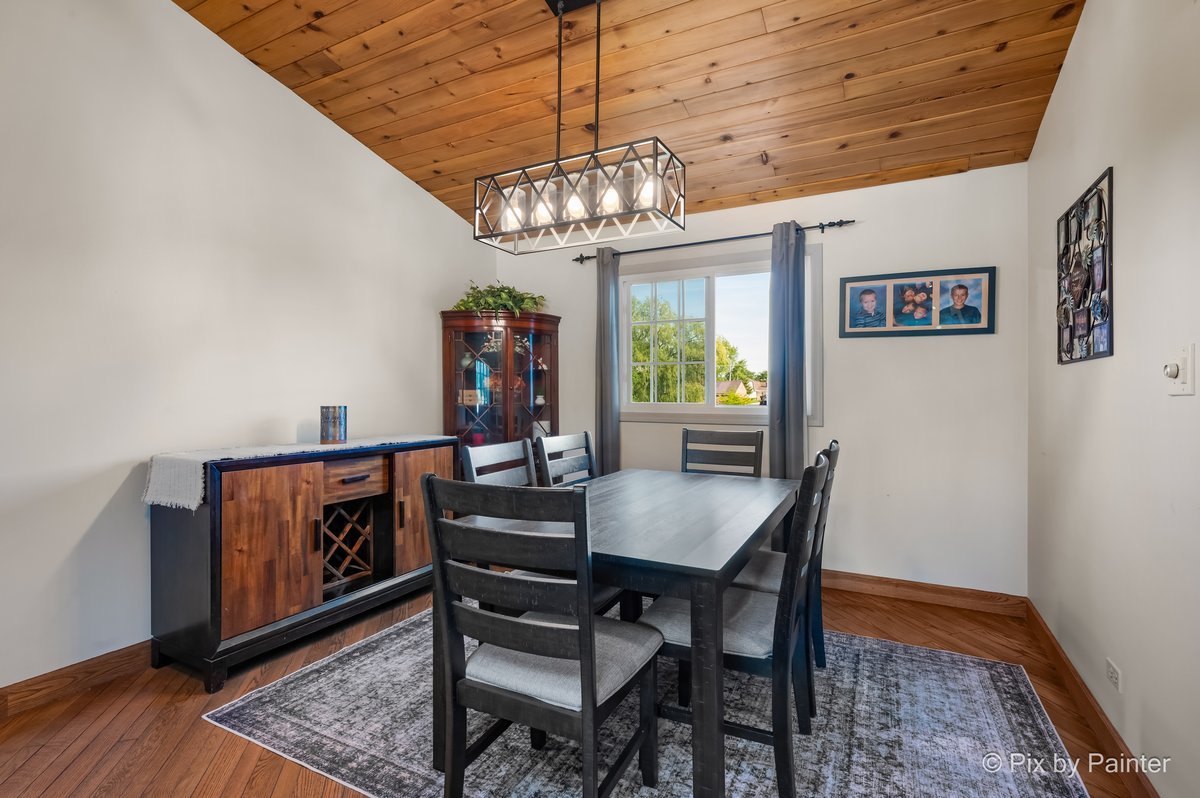
RARELY AVAILABLE LAKEFRONT GEM W/TOP-TIER SCHOOL DISTRICT 15 AND WM FREMD HIGH SCHOOL!! This stunning home backs directly onto a large, peaceful lake w/a dock area, fishing, and kayaking!! Say goodbye to looking at neighbors' backyards and say hello to unobstructed, breathtaking water views from your Deck and Patio, Kitchen, Dining Room and Family Room. RECENT UPDATES: Roof and Siding 2018--Furnace and A/C 2021 Large Deck(2018) leading to Spacious Patio (2021). UPDATED KITCHEN (2018) W/ Custom 42" Maple Cabinets, Granite Counters, Breakfast Bar, SS Appliances and Durable Wood-Look Ceramic Tile Flooring. Spare Upper Bath and Powder Room Redone w/ Taller Vanities, Granite & Solid Surface Tops, Fixtures and Lighting. HW in Vaulted LR and DR. Brand New carpet in FR and one Bedroom. RARE FINISHED SUB BASEMENT!!! And Storage Area, along with a Generous Size Laundry Area!! Professionally Landscaped. BRING YOUR BUYERS SOON SO THEY TOO CAN NOT ONLY ENJOY THE UPDATES INSIDE, BUT ESPECIALLY ENJOY THE BEATHTAKING VIEWS OF THE LAKE!!!!

Save
Ask
Tour
Hide
Share
Listing Snapshot
Price 
$625,000
Days On Site 
23 Days
Bedrooms 
4
Inside Area (SqFt) 
2,395 sqft
Total Baths 
3
Full Baths 
2
Partial Baths 
1
Lot Size 
N/A
Year Built 
1980
MLS® Number 
12686064
Status 
Active Under Contract
Property Tax 
$11,160
HOA/Condo/Coop Fees 
N/A
Sq Ft Source 
Assessor
Friends & Family
Recent Activity
3 weeks agoListing updated with changes from the MLS®
3 weeks agoStatus changed to Active Under Contract
3 weeks agoListing first seen on site
General Features
Attached Garage 
Yes
Garage 
Yes
Garage Spaces 
2
Parking 
AsphaltGarage Door OpenerAttachedGarage
Parking Spaces 
2
Property Sub Type 
Single Family Residence
Sewer 
Public Sewer
Utilities 
Cable Available
Interior Features
Appliances 
RangeMicrowaveDishwasherRefrigeratorWasherDryerDisposalHumidifier
Basement 
Sump PumpPartially FinishedPartialWalk-Out Access
Cooling 
Ceiling Fan(s)Central Air
Flooring 
HardwoodLaminate
Heating 
Natural GasForced Air
Interior 
Cathedral Ceiling(s)Wet Bar
Window Features 
Skylight(s)
Bedroom 2 
Dimensions - 14X10Level - Second
Bedroom 3 
Dimensions - 11X11Level - Second
Bedroom 4 
Dimensions - 11X10Level - Second
Dining Room 
Dimensions - 11X11Level - Main
Family Room 
Dimensions - 24X21Level - Lower
Kitchen 
Dimensions - 11X9Level - MainDescription - Eating Area-Breakfast Bar,Eating Area-Table Space,Custom Cabinetry,Granite Counters,Updated Kitchen
Laundry 
Dimensions - 14X22Level - Lower
Living Room 
Dimensions - 21X13Level - Main
Master Bedroom 
Dimensions - 17X15Level - Second
Save
Ask
Tour
Hide
Share
Exterior Features
Construction Details 
Steel SidingBrick
Other Structures 
Shed(s)
Patio And Porch 
DeckPatio
View 
Water
Waterfront 
Yes
Waterfront Features 
Lake Front
Waterview 
Water
Windows/Doors 
Skylight(s)
Community Features
Community Features 
ParkLakeCurbsSidewalksStreet Lights
MLS Area 
Hoffman Estates
School District 
Wm Fremd High School
Township 
Palatine
Schools
School District
Wm Fremd High School
Elementary School
Frank C Whiteley Elementary Scho
Middle School
Plum Grove Middle School
High School
Wm Fremd High School
Listing Courtesy of MRED as distributed by MLS Grid of Berkshire Hathaway HomeServices Starck Real Estate


Based on information submitted to the MLS GRID as of 2026-07-17 05:30 PM UTC. All data is obtained from various sources and may not have been verified by broker or MLS GRID. Supplied Open House Information is subject to change without notice. All information should be independently reviewed and verified for accuracy. Properties may or may not be listed by the office/agent presenting the information.
Last checked: 2026-07-17 05:30 PM UTC
MRED DMCA Copyright Information Copyright © 2026 Midwest Real Estate Data LLC. All rights reserved.

Neighborhood & Commute
Source: Walkscore
Save
Ask
Tour
Hide
Share