Save
Ask
Tour
Hide
Share
$575,000
11 Days On Site

570 N Ellsworth Avenue
Addison, IL 60101

For Sale|Single Family Residence|Active Under Contract
4
Beds
3
Total Baths
2
Full Baths
1
Partial Bath
3,200
SqFt
$180
/SqFt
1986
Built
County:
DuPage
Listing Courtesy of MRED as distributed by MLS Grid of Redfin Corporation
Call Now: 847.967.0022
Is this the listing for you? We can help make it yours.
847.967.0022
570 N Ellsworth Avenue570 N Ellsworth Avenue570 N Ellsworth Avenue570 N Ellsworth Avenue
Save
Ask
Tour
Hide
Share

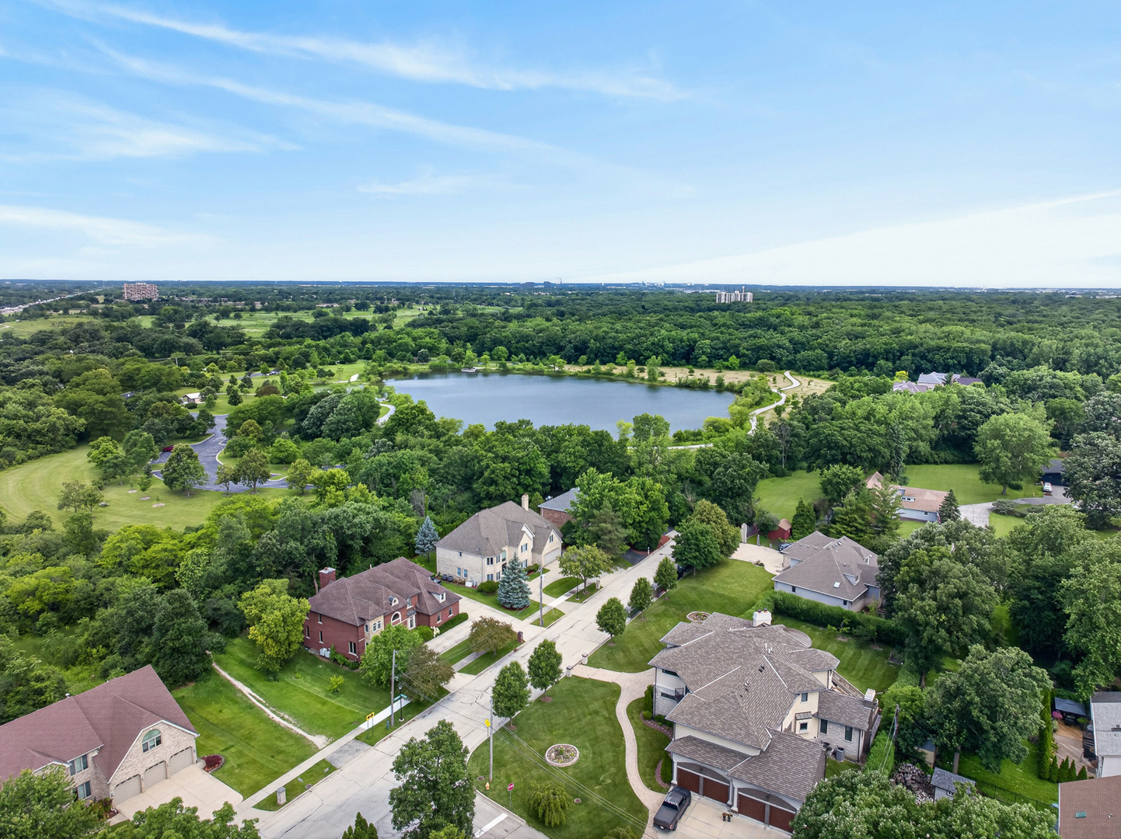
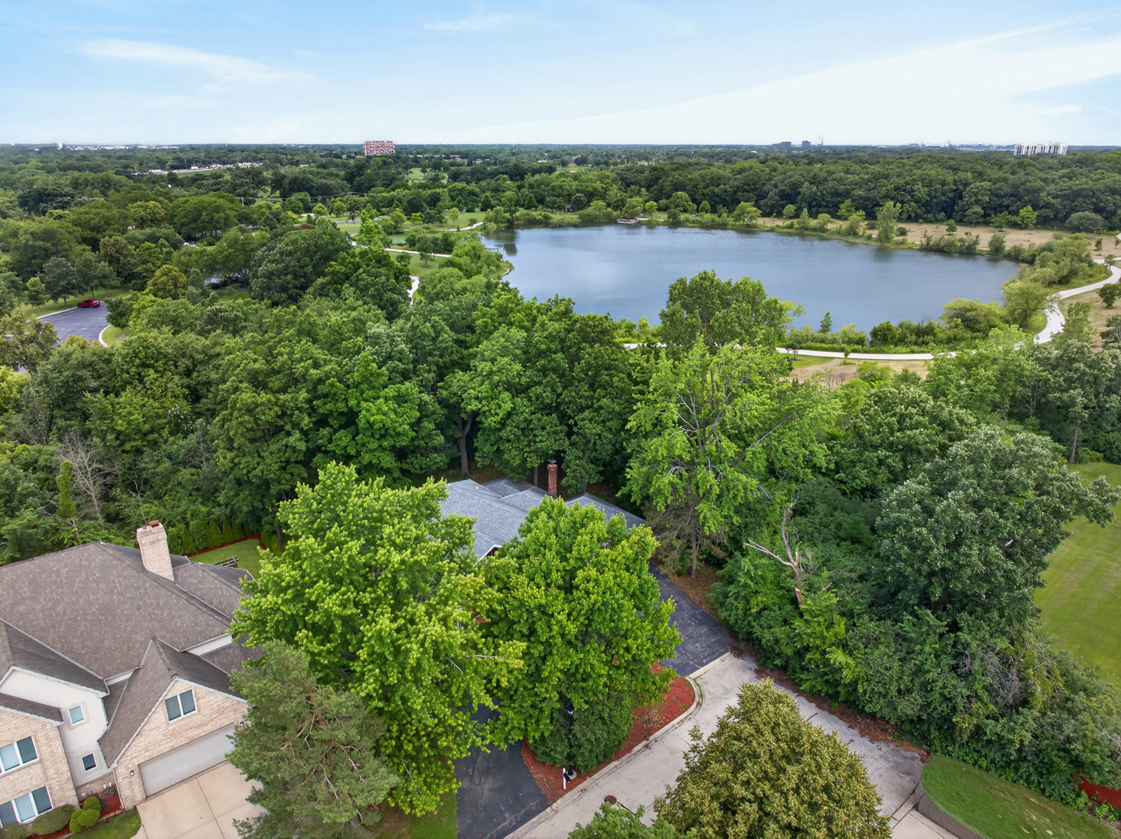
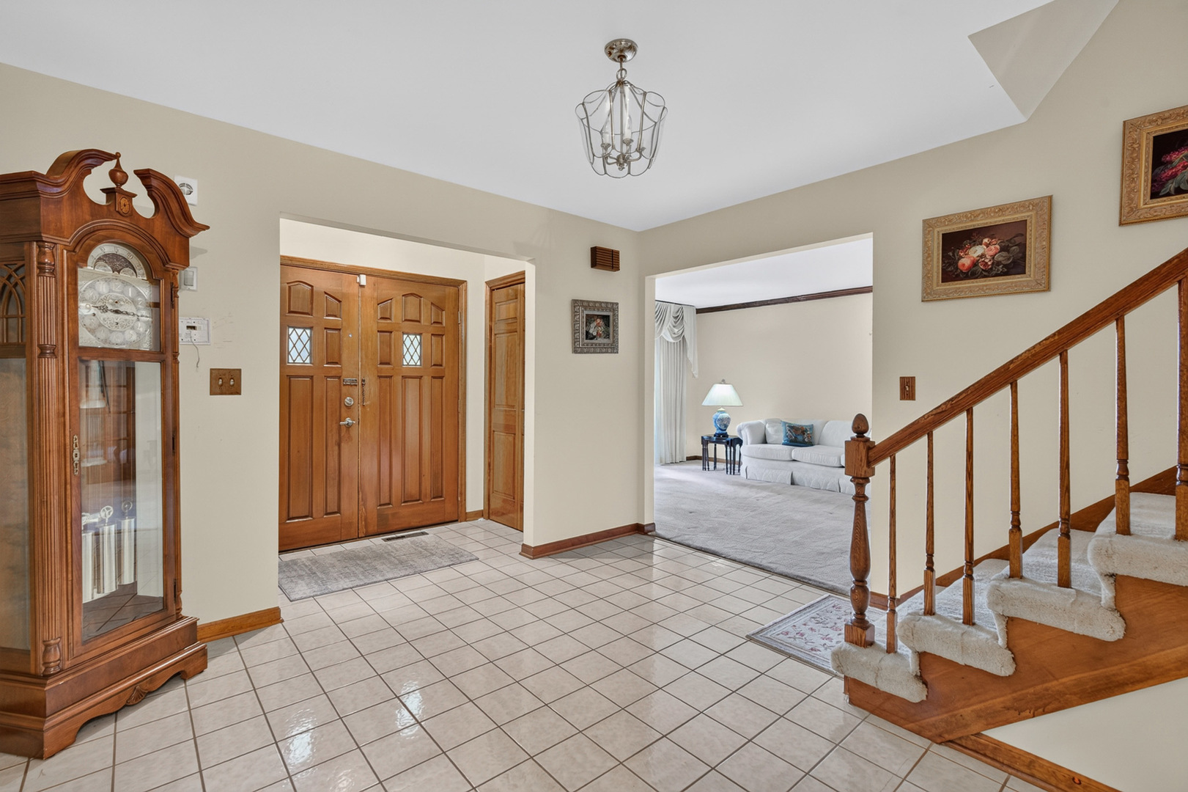
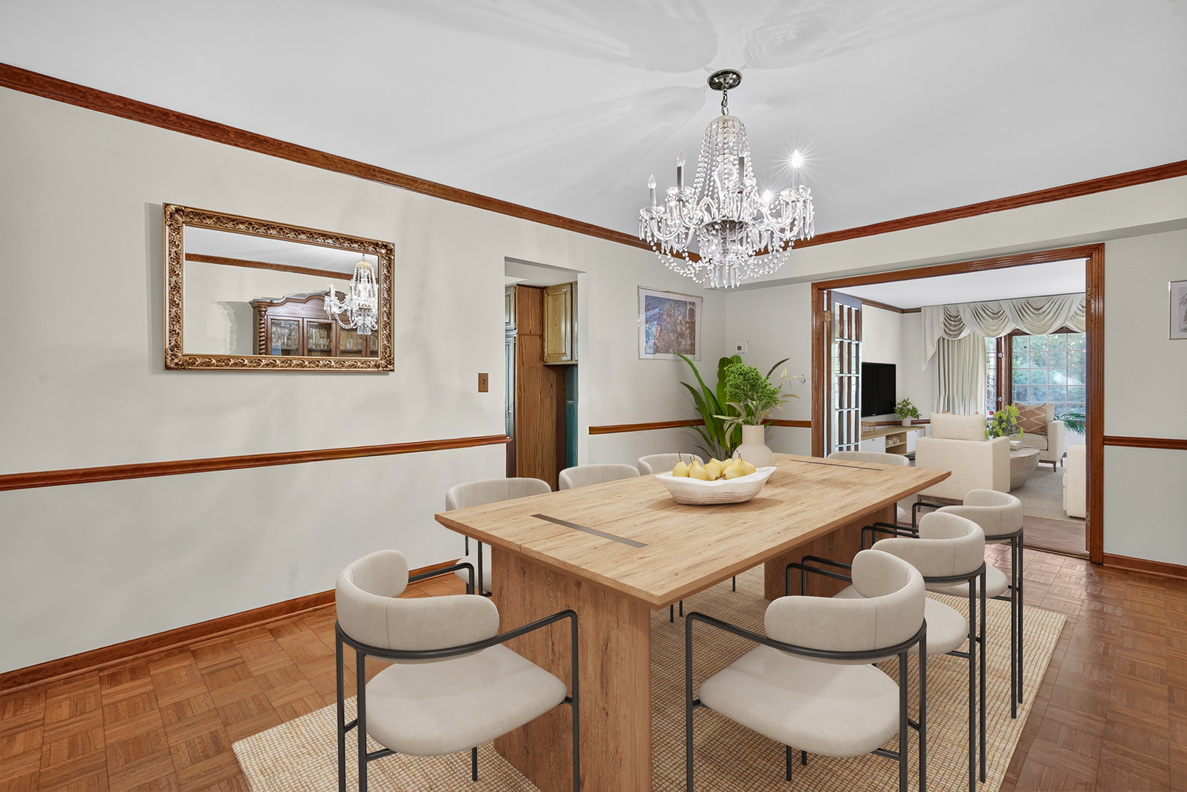
The road ends here - and the 185-acre Wood Dale Grove Forest Preserve begins at your property line. This grand, all-brick 2-story welcomes you with a double door entry, circular drive & 3-car attached garage. Inside there is a family room with vaulted ceilings and a gas fireplace, wet bar & hardwood floors that opens to the large eat-in kitchen. A Florida room off the family room overlooks the backyard while a first floor office with a bay window and private exterior provides options for a home office, guest suite or in law arrangement. Formal living room & dining rooms, a convenient half bath for guests and a large laundry room (no washer & dryer included) with access to the garage completes the main level. All four bedrooms are on the second floor including the primary suite with walk-in closet, private loft area & jacuzzi bath. Three secondary bedrooms share the hall bathroom with dual vanity. Full unfinished basement with tons of extra storage room. Large backyard is just over a quarter of an acre and backs right up to the Forest Preserve. Well-kept with many original features; Estate sale, sold strictly as-is. Roof is approximately 10-15 yrs old. Fantastic location minutes to the interstate, Wood Dale Metra & O'Hare is less than 20 minutes away. Bring your inspiration - the bones are here, the updates are yours to make. Furniture & treadmill may convey.

Save
Ask
Tour
Hide
Share
Listing Snapshot
Price 
$575,000
Days On Site 
11 Days
Bedrooms 
4
Inside Area (SqFt) 
3,200 sqft
Total Baths 
3
Full Baths 
2
Partial Baths 
1
Lot Size 
0.26 Acres
Year Built 
1986
MLS® Number 
12686349
Status 
Active Under Contract
Property Tax 
$12,800
HOA/Condo/Coop Fees 
N/A
Sq Ft Source 
Estimated
Friends & Family
Recent Activity
a week agoListing updated with changes from the MLS®
a week agoStatus changed to Active Under Contract
2 weeks agoListing first seen on site
General Features
Acres 
0.26
Attached Garage 
Yes
Foundation 
Concrete Perimeter
Garage 
Yes
Garage Spaces 
3
Parking 
ConcreteGarage Door OpenerAttachedGarage
Parking Spaces 
3
Property Sub Type 
Single Family Residence
Sewer 
Public Sewer
Utilities 
Cable Available
Water Source 
Public
Interior Features
Appliances 
Water SoftenerRangeMicrowaveDishwasherRefrigeratorWater Softener OwnedHumidifier
Basement 
Sump PumpUnfinishedCrawl SpaceFull
Cooling 
Ceiling Fan(s)Central Air
Electric 
Circuit Breakers
Fireplace 
Yes
Fireplace Features 
Family RoomWood Burning
Fireplaces 
1
Flooring 
Hardwood
Heating 
Natural GasForced Air
Interior 
Central VacuumVaulted Ceiling(s)Wet BarWalk-In Closet(s)
Laundry Features 
Main LevelGas Dryer HookupElectric Dryer HookupIn UnitLaundry Chute
Spa 
Yes
Window Features 
Skylight(s)Bay Window(s)BlindsDrapesScreensWood Frames
Bedroom 2 
Dimensions - 12X13Level - Second
Bedroom 3 
Dimensions - 12X16Level - Second
Bedroom 4 
Dimensions - 9X16Level - Second
Dining Room 
Dimensions - 12X18Level - Main
Family Room 
Dimensions - 22X16Level - Main
Kitchen 
Dimensions - 24X14Level - MainDescription - Eating Area-Breakfast Bar,Pantry-Closet,Custom Cabinetry
Laundry 
Dimensions - 8X7Level - Main
Living Room 
Dimensions - 12X18Level - Main
Loft 
Dimensions - 15X16Level - Second
Master Bedroom 
Dimensions - 12X26Level - Second
Office 
Dimensions - 12X15Level - Main
Sun Room 
Dimensions - 21X12Level - Main
Save
Ask
Tour
Hide
Share
Exterior Features
Construction Details 
Vinyl SidingBrick
Other Structures 
Greenhouse
Patio And Porch 
PatioScreened
Roof 
Asphalt
Spa 
Yes
Windows/Doors 
Skylight(s)Bay Window(s)BlindsDrapesScreensWood Frames
Community Features
Accessibility Features 
Therapeutic Whirlpool
Community Features 
ParkLakeCurbsSidewalksStreet Lights
MLS Area 
Addison
School District 
Addison Trail High School
Township 
Addison
Schools
School District
Addison Trail High School
Elementary School
Fullerton Elementary School
Middle School
Indian Trail Junior High School
High School
Addison Trail High School
Listing Courtesy of MRED as distributed by MLS Grid of Redfin Corporation


Based on information submitted to the MLS GRID as of 2026-07-07 11:34 PM UTC. All data is obtained from various sources and may not have been verified by broker or MLS GRID. Supplied Open House Information is subject to change without notice. All information should be independently reviewed and verified for accuracy. Properties may or may not be listed by the office/agent presenting the information.
Last checked: 2026-07-07 11:34 PM UTC
MRED DMCA Copyright Information Copyright © 2026 Midwest Real Estate Data LLC. All rights reserved.

Neighborhood & Commute
Source: Walkscore
Save
Ask
Tour
Hide
Share